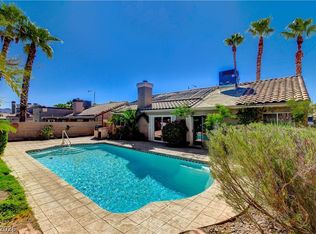
Located in the highly desired Highland Hills community of Henderson, this home is ready for you to make memories in! Picture yourself in this large, updated kitchen that is abundant in cabinet and counter space for all your cooking and baking needs. The dining area has a huge window and sliding glass door allowing in lots of natural light. The family area offers a nice size space to hang out in while enjoying a cozy fireplace. The spacious primary bedroom offers a cute window seat over looking the large backyard. Out back, you'll find the Tuff Shed equipped with power, ready for any projects you enjoy doing. In addition to the RV parking, this 8,712 sf lot is not easy to find and will give your family plenty of space to enjoy for many years. Start packing, this home will fill all of your needs for many years!
Closed
Est. $401,900
720 Scottsdale St, Henderson, NV 89002
3beds
1,615sqft
Single Family Residence
Built in 1983
8,712 Square Feet Lot
$401,900 Zestimate®
$249/sqft
$-- HOA
What's special
Rv parkingCute window seatLarge backyardSpacious primary bedroomLarge updated kitchenLots of natural lightCozy fireplace
- 78 days
- 15
- 0
Likely to sell faster than
Zillow last checked:
Listing updated:
Listed by:
Gidget Graham B.0143551 702-434-5200,
Graham Team Real Estate LLC
Source: LVR,MLS#: 2664688 Originating MLS: Greater Las Vegas Association of Realtors Inc
Originating MLS: Greater Las Vegas Association of Realtors IncFacts & features
Interior
Bedrooms & bathrooms
- Bedrooms: 3
- Bathrooms: 2
- Full bathrooms: 2
Primary bedroom
- Description: Ceiling Fan,Ceiling Light,Closet
- Dimensions: 14x14
Bedroom 2
- Description: Built In Shelves,Ceiling Fan,Ceiling Light,Closet,Telephone Jack,TV/ Cable
- Dimensions: 12x11
Bedroom 3
- Description: Ceiling Fan,Ceiling Light,Closet,Telephone Jack,TV/ Cable
- Dimensions: 12x11
Primary bathroom
- Description: Double Sink,Shower Only
Dining room
- Description: Dining Area
- Dimensions: 17x11
Family room
- Description: Ceiling Fan
- Dimensions: 14x19
Kitchen
- Description: Granite Countertops,Island,Lighting Recessed,Tile Flooring
Heating
- Central, Gas
Cooling
- Central Air, Electric
Appliances
- Included: Dryer, Disposal, Gas Range, Microwave, Refrigerator, Washer
- Laundry: Gas Dryer Hookup, In Garage
Features
- Bedroom on Main Level, Ceiling Fan(s), Primary Downstairs, Window Treatments
- Flooring: Carpet, Tile
- Windows: Blinds, Window Treatments
- Number of fireplaces: 1
- Fireplace features: Family Room, Wood Burning
Interior area
- Total structure area: 1,615
- Total interior livable area: 1,615 sqft
Property
Parking
- Total spaces: 2
- Parking features: Attached, Garage, Private, RV Gated, RV Access/Parking, RV Paved
- Attached garage spaces: 2
Features
- Stories: 1
- Patio & porch: Patio
- Exterior features: Barbecue, Patio, Private Yard, Sprinkler/Irrigation
- Fencing: Block,Back Yard,RV Gate,Wood
Lot
- Size: 8,712 Square Feet
- Features: Drip Irrigation/Bubblers, Desert Landscaping, Landscaped, Rocks, < 1/4 Acre
Details
- Parcel number: 17929610049
- Zoning description: Single Family
- Horse amenities: None
Construction
Type & style
- Home type: SingleFamily
- Architectural style: One Story
- Property subtype: Single Family Residence
Materials
- Frame, Stucco, Drywall
- Roof: Composition,Shingle
Condition
- Good Condition,Resale
- Year built: 1983
Utilities & green energy
- Electric: Photovoltaics None
- Sewer: Public Sewer
- Water: Public
- Utilities for property: Cable Available
Community & HOA
Community
- Subdivision: Highland Hills
HOA
- Has HOA: No
- Amenities included: None
Location
- Region: Henderson
Financial & listing details
- Price per square foot: $249/sqft
- Tax assessed value: $183,063
- Annual tax amount: $1,198
- Date on market: 3/14/2025
- Listing agreement: Exclusive Right To Sell
- Listing terms: Cash,Conventional,FHA,VA Loan
Foreclosure details
Estimated market value
$401,900
$362,000 - $446,000
$2,085/mo
Price history
| Date | Event | Price |
|---|---|---|
| 4/10/2025 | Sold | $410,000$254/sqft |
Source:  LVR #2664688 Report a problem LVR #2664688 Report a problem | ||
| 3/20/2025 | Listing removed | $410,000$254/sqft |
Source: LVR #2664688 Report a problem | ||
| 3/14/2025 | Listed for sale | $410,000+34.4%$254/sqft |
Source: LVR #2664688 Report a problem | ||
| 12/28/2019 | Listing removed | $305,000$189/sqft |
Source: Javi Realty LLC #2155497 Report a problem | ||
| 11/23/2019 | Listed for sale | $305,000+96.8%$189/sqft |
Source: Javi Realty LLC #2155497 Report a problem | ||
| 12/18/2013 | Sold | $155,000-37%$96/sqft |
Source: LVR #1386548 Report a problem | ||
| 10/7/2004 | Sold | $246,089+7%$152/sqft |
Source: Public Record Report a problem | ||
| 6/21/2004 | Sold | $230,000$142/sqft |
Source: Public Record Report a problem | ||
Public tax history
| Year | Property taxes | Tax assessment |
|---|---|---|
| 2026 | $1,294 +8% | $64,072 -2% |
| 2025 | $1,198 +3% | $65,357 -6.1% |
| 2024 | $1,163 +3% | $69,594 +15.9% |
| 2023 | $1,130 +3% | $60,030 +8.5% |
| 2022 | $1,097 +7.7% | $55,343 +1% |
| 2021 | $1,018 +6.8% | $54,789 +4.3% |
| 2020 | $953 +4.8% | $52,546 +7.4% |
| 2019 | $910 +6.9% | $48,909 |
| 2018 | $851 | $48,909 +2.9% |
| 2017 | $851 | $47,550 +13.4% |
| 2016 | $851 +0.3% | $41,939 +12.2% |
| 2015 | $849 +3% | $37,376 +25.9% |
| 2014 | $824 | $29,681 |
| 2013 | -- | $29,681 +10.8% |
| 2012 | -- | $26,781 -29.5% |
| 2011 | -- | $37,977 +0.2% |
| 2010 | -- | $37,914 -37.1% |
| 2009 | -- | $60,281 |
| 2008 | -- | $60,281 -20.3% |
| 2007 | -- | $75,623 +7.8% |
| 2006 | -- | $70,127 +33.1% |
| 2005 | -- | $52,693 +24.1% |
| 2004 | -- | $42,462 +5.4% |
| 2003 | -- | $40,271 +9.1% |
| 2002 | -- | $36,900 +8% |
| 2001 | -- | $34,160 |
Find assessor info on the county website
Monthly payment
Climate risks
Neighborhood: Highland Hills
Nearby schools
Schools provided by the listing agent
- Elementary: Galloway, Fay,Galloway, Fay
- Middle: Mannion Jack & Terry
- High: Foothill
Source: LVR. This data may not be complete. We recommend contacting the local school district to confirm school assignments for this home.
Similar homes
- $450,0003 bd3 ba1.8k sqft802 Cherry Dr, Henderson, NV 89002For Sale
 MLS ID #2824546, Erin C. Ackerman, Huntington & Ellis, A Real Est. LVR
 - $399,0003 bd2 ba1.4k sqft434 Scenic Dr, Henderson, NV 89002For Sale
 MLS ID #2814564, Penny Lashley, Vegas International Properties. LVR
 - $385,0003 bd2 ba1.1k sqft708 Canyon Country Cir, Henderson, NV 89002For Sale
 MLS ID #2813454, Cameron Brown, Century 21 Americana. LVR
 - $420,0003 bd2 ba1.2k sqft923 Chaps Cir, Henderson, NV 89002For Sale
 MLS ID #2820712, Yvette Auger, Real Broker LLC. LVR
