WELCOME HOME to a charming Henderson property with room to spread out and endless possibilities! From its inviting front porch and pitched roof to its distinctive wood and brick accents, this home delivers character from the moment you arrive. Inside, a functional two-story floorplan offers separate front and rear living spaces, creating flexibility for relaxing, entertaining, or everyday living. The updated kitchen features modern quartz countertops, a single-basin sink, abundant cabinetry, and stainless steel appliances. A cozy family room with a brick fireplace and wood-burning hearth adds warmth and character, while hardwood flooring, fresh interior paint, and new carpet give the home a refreshed feel. Upstairs, the primary suite offers dual sinks and an impressive walk-in closet, complemented by two additional bedrooms and a full bathroom. The real showstopper is the expansive backyard and outdoor space! Enjoy a backyard patio, generous yard areas on both sides of the home, gated and paved RV parking with hookups, and multiple storage sheds. Whether you envision outdoor entertaining, extra storage, recreational vehicle parking, or creating your own backyard retreat, the possibilities are abundant, all with the freedom of no HOA. With all appliances included, this home is move-in ready and packed with value: solar panels offer the potential for energy savings (seller pays approx $130/month) and property taxes are under $100 per month, adding to the home's affordability. Priced below the valley's median sales price, this is an opportunity to enjoy space, flexibility, and character in Henderson. Come see the possibilities and make yourself at home!
Active
$450,000
802 Cherry Dr, Henderson, NV 89002
3beds
1,890sqft
Single Family Residence
Built in 1982
9,147 Square Feet Lot
$444,800 Zestimate®
$238/sqft
$-- HOA
What's special
Modern quartz countertopsMultiple storage shedsDual sinksPrimary suiteBackyard patioUpdated kitchenStainless steel appliances
- 6 days
- 720
- 87
Likely to sell faster than
Zillow last checked:
Listing updated:
Listed by:
Erin C. Ackerman S.0170020 (702)860-5291,
Huntington & Ellis, A Real Est
Source: LVR,MLS#: 2824546 Originating MLS: Greater Las Vegas Association of Realtors Inc
Originating MLS: Greater Las Vegas Association of Realtors IncFacts & features
Interior
Bedrooms & bathrooms
- Bedrooms: 3
- Bathrooms: 3
- Full bathrooms: 2
- 1/2 bathrooms: 1
Primary bedroom
- Description: Ceiling Fan,Ceiling Light,Upstairs,Walk-In Closet(s)
- Dimensions: 15x14
Bedroom 2
- Description: Ceiling Fan,Ceiling Light,Upstairs,Walk-In Closet(s)
- Dimensions: 13x11
Bedroom 3
- Description: Ceiling Fan,Ceiling Light,Upstairs,Walk-In Closet(s)
- Dimensions: 10x10
Primary bathroom
- Description: Double Sink,Tub/Shower Combo
Family room
- Description: Downstairs,Entertainment Center,Separate Family Room
- Dimensions: 15x20
Kitchen
- Description: Breakfast Bar/Counter,Garden Window,Lighting Recessed,Quartz Countertops,Stainless Steel Appliances
Living room
- Description: Built-in Bookcases
- Dimensions: 15x12
Heating
- Central, Gas
Cooling
- Central Air, Electric
Appliances
- Included: Dryer, Dishwasher, Disposal, Gas Range, Microwave, Refrigerator, Washer
- Laundry: Gas Dryer Hookup, In Garage
Features
- Bathroom on Main Level, Ceiling Fan(s), Half Bath on Main Level, Window Treatments
- Flooring: Carpet, Hardwood
- Windows: Plantation Shutters, Window Treatments
- Number of fireplaces: 1
- Fireplace features: Living Room, Wood Burning
Interior area
- Total structure area: 1,890
- Total interior livable area: 1,890 sqft
Video & virtual tour
Property
Parking
- Total spaces: 2
- Parking features: Attached, Garage, Garage Door Opener, Private, RV Hook-Ups, RV Gated, RV Access/Parking, RV Paved, Shelves
- Attached garage spaces: 2
Features
- Stories: 2
- Patio & porch: Patio
- Exterior features: Courtyard, Patio, Private Yard, Shed
- Fencing: Block,Back Yard
Lot
- Size: 9,147 Square Feet
- Features: Back Yard, Front Yard, Landscaped, Rocks, < 1/4 Acre
Details
- Additional structures: Shed(s)
- Parcel number: 17929612049
- Zoning description: Single Family
- Horse amenities: None
Construction
Type & style
- Home type: SingleFamily
- Architectural style: Two Story
- Property subtype: Single Family Residence
Materials
- Roof: Composition,Shingle
Condition
- Resale
- Year built: 1982
Utilities & green energy
- Electric: Photovoltaics Third-Party Owned
- Sewer: Public Sewer
- Water: Public
- Utilities for property: Underground Utilities
Green energy
- Energy efficient items: Solar Panel(s)
Community & HOA
Community
- Subdivision: Highland Hills
HOA
- Has HOA: No
- Amenities included: None
Location
- Region: Henderson
Financial & listing details
- Price per square foot: $238/sqft
- Tax assessed value: $193,709
- Annual tax amount: $1,197
- Date on market: 10/9/2026
- Listing agreement: Exclusive Right To Sell
- Listing terms: Cash,Conventional,FHA,VA Loan
Estimated market value
$444,800
$423,000 - $467,000
$2,315/mo
Price history
| Date | Event | Price |
|---|---|---|
| 10/9/2026 | Listed for sale | $450,000$238/sqft |
Source:  LVR #2824546 Report a problem LVR #2824546 Report a problem | ||
Public tax history
| Year | Property taxes | Tax assessment |
|---|---|---|
| 2026 | $1,200 +3% | $67,798 -2.1% |
| 2025 | $1,165 +3% | $69,242 -5.5% |
| 2024 | $1,132 +3% | $73,291 +15.4% |
| 2023 | $1,099 +3% | $63,524 +8.1% |
| 2022 | $1,067 +3.1% | $58,790 +0.9% |
| 2021 | $1,035 +3.1% | $58,241 +3.9% |
| 2020 | $1,005 +3% | $56,079 +7.4% |
| 2019 | $975 +5.7% | $52,225 |
| 2018 | $923 | $52,225 +2.4% |
| 2017 | $923 | $51,010 +12.2% |
| 2016 | $923 +0.3% | $45,449 +12.5% |
| 2015 | $920 +3% | $40,389 +25.4% |
| 2014 | $893 | $32,196 |
| 2013 | -- | $32,196 +10.8% |
| 2012 | -- | $29,045 -29.8% |
| 2011 | -- | $41,363 +0.9% |
| 2010 | -- | $40,981 -35.8% |
| 2009 | -- | $63,829 |
| 2008 | -- | $63,829 -19.5% |
| 2007 | -- | $79,305 +7.5% |
| 2006 | -- | $73,760 +31.5% |
| 2005 | -- | $56,109 +22.3% |
| 2004 | -- | $45,889 +5.1% |
| 2003 | -- | $43,642 +8.2% |
| 2002 | -- | $40,320 +7.7% |
| 2001 | -- | $37,430 |
Find assessor info on the county website
Monthly payment
Est. payment
Payment breakdown
Explore the cost of this home by adjusting the details. Changes won't be saved.Climate risks
Neighborhood: Highland Hills
Nearby schools
Schools provided by the listing agent
- Elementary: Galloway, Fay,Galloway, Fay
- Middle: Mannion Jack & Terry
- High: Foothill
Source: LVR. This data may not be complete. We recommend contacting the local school district to confirm school assignments for this home.
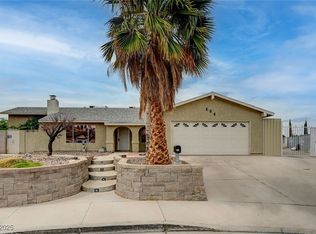
Similar homes
- $449,9003 bd2 ba1.6k sqft627 Valley View Dr, Henderson, NV 89002For Sale
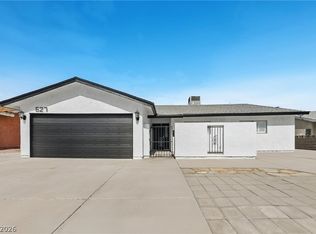 MLS ID #2822734, Robert E. Jones, Offerpad. LVR
 - $480,0003 bd2 ba2k sqft613 Valley View Dr, Henderson, NV 89002For Sale
 MLS ID #2824845, Earl E. White, BHHS Nevada Properties. LVR
 - $450,0004 bd3 ba2.2k sqft520 Moses Lake Ct, Henderson, NV 89002For Sale
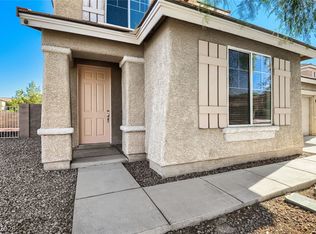 MLS ID #2821772, Robert E. Salmons Jr, Entera Realty LLC. LVR
 - $439,5003 bd2 ba1.6k sqft970 Hunters Run Dr, Henderson, NV 89002For Sale
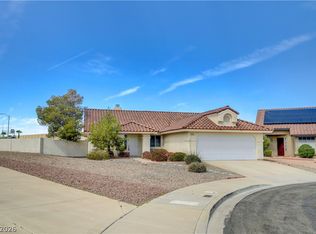 MLS ID #2821159, Stephen W. Littig, Simply Vegas. LVR
