This 3 bedroom, 2 bath single-story home is tucked away on a quiet street, and the backyard is a showstopper. It’s huge, and it was just finished with new turf, a shade structure, and a patio that’s ready for morning coffee or weekend get-togethers. Inside, the open floor plan connects the updated kitchen to the living space, and the new flooring runs throughout. Easy one-level living, move-in ready, and peaceful. Come see it today!
Active under contract
$420,000
1070 Kennebunk Cir, Henderson, NV 89015
3beds
1,431sqft
Single Family Residence
Built in 1997
6,098 Square Feet Lot
$416,900 Zestimate®
$294/sqft
$38/mo HOA
What's special
Shade structureEasy one-level livingQuiet streetNew turf
- 29 days
- 940
- 60
Likely to sell faster than
Zillow last checked:
Listing updated:
Listed by:
Kimberly A. Bowman S.0186522 702-287-4764,
Real Broker LLC
Source: LVR,MLS#: 2821731 Originating MLS: Greater Las Vegas Association of Realtors Inc
Facts & features
Interior
Bedrooms & bathrooms
- Bedrooms: 3
- Bathrooms: 2
- Full bathrooms: 2
Primary bedroom
- Description: Ceiling Fan,Walk-In Closet(s)
- Dimensions: 12x12
Bedroom 2
- Description: Ceiling Light
- Dimensions: 12x11
Bedroom 3
- Description: Ceiling Light
- Dimensions: 10x10
Primary bathroom
- Description: Double Sink,Tub/Shower Combo
Dining room
- Description: Living Room/Dining Combo
- Dimensions: 12x9
Kitchen
- Description: Breakfast Bar/Counter,Tile Flooring
Living room
- Description: Front,Vaulted Ceiling
- Dimensions: 14x15
Heating
- Central, Gas
Cooling
- Central Air, Electric
Appliances
- Included: Gas Range, Microwave
- Laundry: Gas Dryer Hookup, Main Level, Laundry Room
Features
- Bathroom on Main Level, Bedroom on Main Level, Ceiling Fan(s), Primary Downstairs, Window Treatments
- Flooring: Carpet, Ceramic Tile
- Windows: Blinds, Double Pane Windows
- Number of fireplaces: 1
- Fireplace features: Gas, Living Room
Interior area
- Total structure area: 1,431
- Total interior livable area: 1,431 sqft
Video & virtual tour
Property
Parking
- Total spaces: 2
- Parking features: Attached, Garage, Garage Door Opener, Private
- Attached garage spaces: 2
Features
- Stories: 1
- Exterior features: Private Yard, Irrigation Sprinklers
- Fencing: Block,Back Yard
Lot
- Size: 6,098 Square Feet
- Features: Drip Irrigation/Bubblers, Desert Landscaping, Landscaped, < 1/4 Acre
Details
- Parcel number: 17921711007
- Zoning description: Single Family
- Horse amenities: None
Construction
Type & style
- Home type: SingleFamily
- Architectural style: One Story
- Property subtype: Single Family Residence
Materials
- Roof: Tile
Condition
- Resale
- Year built: 1997
Utilities & green energy
- Electric: Photovoltaics None
- Sewer: Public Sewer
- Water: Public
- Utilities for property: Underground Utilities
Green energy
- Energy efficient items: Windows
Community & HOA
Community
- Subdivision: Heritage 2
HOA
- Has HOA: Yes
- Services included: Reserve Fund
- HOA fee: $38 monthly
- HOA name: Homestretch
- HOA phone: 702-202-4330
Location
- Region: Henderson
Financial & listing details
- Price per square foot: $294/sqft
- Tax assessed value: $239,869
- Annual tax amount: $1,614
- Date on market: 10/11/2026
- Listing agreement: Exclusive Right To Sell
- Listing terms: Cash,Conventional,FHA,VA Loan
- Road surface type: Paved
Estimated market value
$416,900
$396,000 - $438,000
$1,947/mo
Price history
| Date | Event | Price |
|---|---|---|
| 11/4/2026 | Contingent | $420,000$294/sqft |
Source:  LVR #2821731 Report a problem | ||
| 10/11/2026 | Listed for sale | $420,000+55.6%$294/sqft |
Source: LVR #2821731 Report a problem | ||
| 8/24/2018 | Sold | $270,000+1.9%$189/sqft |
Source: LVR #2012156 Report a problem | ||
| 7/13/2018 | Listed for sale | $265,000-8.6%$185/sqft |
Source: Red Mountain Realty #2012156 Report a problem | ||
| 7/6/2017 | Listing removed | $1,300$1/sqft |
Source: Robert Martin #1906405 Report a problem | ||
| 6/16/2017 | Listed for rent | $1,300$1/sqft |
Source: Red Mountain Realty #1906405 Report a problem | ||
| 3/15/2006 | Sold | $289,900+16%$203/sqft |
Source: Public Record Report a problem | ||
| 1/21/2005 | Sold | $250,000+100%$175/sqft |
Source: Public Record Report a problem | ||
| 12/2/1997 | Sold | $125,000$87/sqft |
Source: Public Record Report a problem | ||
Public tax history
| Year | Property taxes | Tax assessment |
|---|---|---|
| 2026 | $1,617 +3% | $83,954 -0.4% |
| 2025 | $1,570 +3% | $84,284 -2.7% |
| 2024 | $1,525 +3% | $86,598 +12.1% |
| 2023 | $1,480 -1.5% | $77,280 +9% |
| 2022 | $1,503 +7.7% | $70,926 +2.9% |
| 2021 | $1,395 +6.7% | $68,912 +4.6% |
| 2020 | $1,307 +4.8% | $65,912 +10.3% |
| 2019 | $1,247 +5.7% | $59,736 |
| 2018 | $1,180 | $59,736 +0.7% |
| 2017 | $1,180 | $59,292 +11.3% |
| 2016 | $1,180 +0.1% | $53,255 +24.3% |
| 2015 | $1,179 +3.2% | $42,859 +9.4% |
| 2014 | $1,143 | $39,163 |
| 2013 | -- | $39,163 +5.4% |
| 2012 | -- | $37,151 -13% |
| 2011 | -- | $42,712 -8% |
| 2010 | -- | $46,427 -35.5% |
| 2009 | -- | $71,965 |
| 2008 | -- | $71,965 -25.3% |
| 2007 | -- | $96,340 +4.6% |
| 2006 | -- | $92,143 +10.6% |
| 2005 | -- | $83,349 +65.4% |
| 2004 | -- | $50,383 +9.7% |
| 2003 | -- | $45,924 +8.3% |
| 2002 | -- | $42,410 +8.8% |
| 2001 | -- | $38,970 |
Find assessor info on the county website
Monthly payment
Est. payment
Payment breakdown
Explore the cost of this home by adjusting the details. Changes won't be saved.Climate risks
Neighborhood: River Mountain
Nearby schools
Schools provided by the listing agent
- Elementary: Morrow, Sue H.,Morrow, Sue H.
- Middle: Brown B. Mahlon
- High: Basic Academy
Source: LVR. This data may not be complete. We recommend contacting the local school district to confirm school assignments for this home.
Similar homes
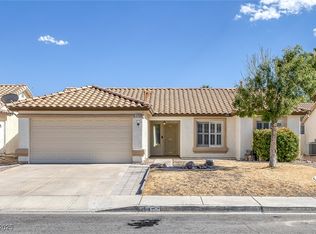
- $425,0004 bd2 ba1.6k sqft649 Camp Hill Rd, Henderson, NV 89015For Sale
 MLS ID #2830130, Matthew H. Martinez, BHHS Nevada Properties. LVR
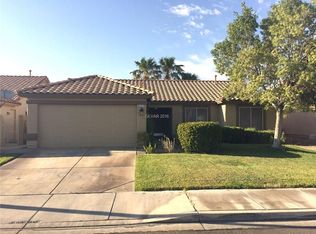
- $399,9003 bd2 ba1.4k sqft998 Trackers Glen Ave, Henderson, NV 89015For Sale
 MLS ID #2830816, Bryan Knisley, eXp Realty. LVR
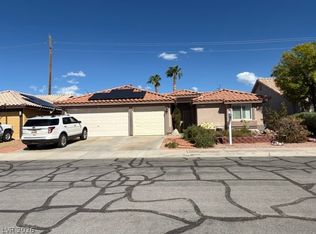
- $430,5003 bd2 ba1.5k sqft584 Decidedly St, Henderson, NV 89015For Sale
 MLS ID #2810579, Kenneth Quick, Aloha Properties. LVR
- $429,0003 bd2 ba1.3k sqft150 Lido Cir, Henderson, NV 89015For Sale
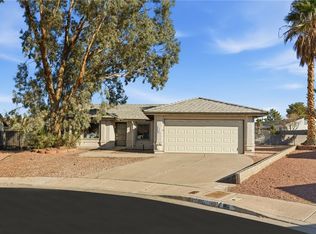 MLS ID #2830318, John Sullivan, Huntington & Ellis, A Real Est. LVR
