Terrific Single Story Home located in a quiet neighborhood, with a functional layout and low HOA. The vaulted ceilings anchor the large living room creating an inviting atmosphere upon entry. Daily routines flow easily through the kitchen, which boasts stainless steel appliances, a pantry, an eat-in dining area, and access to the living area. The primary bedroom is privately situated apart from the secondary bedrooms and includes an en suite bathroom with dual sinks, a garden tub and shower, plus a large walk-in closet. The secondary bedrooms share a full hall bathroom, while a laundry area with cabinets provides dedicated utility space. Added interior features include an owned water conditioner, reverse osmosis, ceiling fan(s), and blinds throughout. Enjoy tranquil afternoons under the covered patio with a solar shade. Additional highlights include an RV gate and solar panels for energy efficiency. Located next to a park, there are no neighbors on one side. Don't miss this home!
Active
$425,000
593 Fox Chase St, Henderson, NV 89015
3beds
1,547sqft
Single Family Residence
Built in 1998
5,227 Square Feet Lot
$421,400 Zestimate®
$275/sqft
$24/mo HOA
What's special
Inviting atmosphere upon entryRv gateVaulted ceilingsEat-in dining areaLaundry area with cabinetsGarden tub and showerLarge walk-in closet
- 50 days
- 412
- 33
Likely to sell faster than
Zillow last checked:
Listing updated:
Listed by:
Amanda Arante S.0182686 702-930-8408,
Redfin
Source: LVR,MLS#: 2810511 Originating MLS: Greater Las Vegas Association of Realtors Inc
Originating MLS: Greater Las Vegas Association of Realtors IncFacts & features
Interior
Bedrooms & bathrooms
- Bedrooms: 3
- Bathrooms: 2
- Full bathrooms: 2
Primary bedroom
- Description: Ceiling Fan,Ceiling Light,Walk-In Closet(s)
- Dimensions: 14x12
Bedroom 2
- Description: Ceiling Fan,Ceiling Light,Closet
- Dimensions: 11x10
Bedroom 3
- Description: Ceiling Fan,Ceiling Light,Closet
- Dimensions: 10x10
Primary bathroom
- Description: Double Sink,Separate Shower,Separate Tub
- Dimensions: 11x10
Dining room
- Description: Breakfast Nook/Eating Area
- Dimensions: 10x10
Kitchen
- Description: Breakfast Nook/Eating Area,Laminate Countertops,Stainless Steel Appliances
- Dimensions: 12x9
Living room
- Description: Rear
- Dimensions: 20x19
Heating
- Central, Gas
Cooling
- Central Air, Electric
Appliances
- Included: Dryer, Disposal, Gas Range, Microwave, Refrigerator, Water Softener Owned, Water Purifier, Washer
- Laundry: Gas Dryer Hookup, Main Level, Laundry Room
Features
- Bedroom on Main Level, Ceiling Fan(s), Primary Downstairs, Window Treatments
- Flooring: Laminate, Tile
- Windows: Blinds, Drapes
- Has fireplace: No
Interior area
- Total structure area: 1,547
- Total interior livable area: 1,547 sqft
Property
Parking
- Total spaces: 2
- Parking features: Attached, Garage, Garage Door Opener, Inside Entrance, Private, RV Gated, RV Access/Parking, Storage, Workshop in Garage
- Attached garage spaces: 2
Features
- Stories: 1
- Patio & porch: Covered, Patio
- Exterior features: Patio, Private Yard, Sprinkler/Irrigation
- Fencing: Block,Back Yard
Lot
- Size: 5,227 Square Feet
- Features: Drip Irrigation/Bubblers, Desert Landscaping, Landscaped, Trees, < 1/4 Acre
Details
- Parcel number: 17921116033
- Zoning description: Single Family
- Horse amenities: None
Construction
Type & style
- Home type: SingleFamily
- Architectural style: One Story
- Property subtype: Single Family Residence
Materials
- Roof: Tile
Condition
- Resale
- Year built: 1998
Utilities & green energy
- Sewer: Public Sewer
- Water: Public
- Utilities for property: Underground Utilities
Green energy
- Energy efficient items: Solar Panel(s)
Community & HOA
Community
- Subdivision: Foxfield Estate
HOA
- Has HOA: Yes
- Services included: Association Management
- HOA fee: $72 quarterly
- HOA name: Desert Living Fox Fi
- HOA phone: 702-992-7211
Location
- Region: Henderson
Financial & listing details
- Price per square foot: $275/sqft
- Tax assessed value: $251,483
- Annual tax amount: $1,548
- Date on market: 8/22/2026
- Listing agreement: Exclusive Right To Sell
- Listing terms: Cash,Conventional,FHA,VA Loan
Estimated market value
$421,400
$400,000 - $442,000
$2,030/mo
Price history
| Date | Event | Price |
|---|---|---|
| 8/22/2026 | Listed for sale | $425,000+93.3%$275/sqft |
Source:  LVR #2810511 Report a problem LVR #2810511 Report a problem | ||
| 12/30/2016 | Sold | $219,900$142/sqft |
Source: LVR #1619048 Report a problem | ||
| 10/29/2016 | Pending sale | $219,900$142/sqft |
Source: CENTURY 21 JR Realty #1619048 Report a problem | ||
| 8/19/2016 | Price change | $219,900-2.2%$142/sqft |
Source: CENTURY 21 JR Realty #1619048 Report a problem | ||
| 8/3/2016 | Price change | $224,900-0.9%$145/sqft |
Source: CENTURY 21 JR Realty #1619048 Report a problem | ||
| 6/30/2016 | Price change | $227,000-1.3%$147/sqft |
Source: CENTURY 21 JR Realty #1619048 Report a problem | ||
| 4/16/2016 | Price change | $229,900-2.1%$149/sqft |
Source: CENTURY 21 JR Realty #1619048 Report a problem | ||
| 3/29/2016 | Listed for sale | $234,900+3%$152/sqft |
Source: Century 21 J R Realty #1619048 Report a problem | ||
| 3/1/2004 | Sold | $228,000+62.9%$147/sqft |
Source: Public Record Report a problem | ||
| 3/31/2000 | Sold | $139,999+6.1%$90/sqft |
Source: Public Record Report a problem | ||
| 2/26/1998 | Sold | $132,000$85/sqft |
Source: Public Record Report a problem | ||
Public tax history
| Year | Property taxes | Tax assessment |
|---|---|---|
| 2026 | $1,551 +3% | $88,019 +0% |
| 2025 | $1,506 +3% | $87,996 -1.8% |
| 2024 | $1,462 +3% | $89,601 +14.1% |
| 2023 | $1,420 +3% | $78,553 +6.7% |
| 2022 | $1,379 +3% | $73,644 +0.5% |
| 2021 | $1,338 +3% | $73,309 +5.9% |
| 2020 | $1,298 +3% | $69,202 +9.4% |
| 2019 | $1,261 +5.7% | $63,238 |
| 2018 | $1,193 | $63,238 +0.1% |
| 2017 | $1,193 | $63,169 +13.7% |
| 2016 | $1,193 +0.3% | $55,582 +20.2% |
| 2015 | $1,190 +3% | $46,234 +19.5% |
| 2014 | $1,155 | $38,686 |
| 2013 | -- | $38,686 -0.9% |
| 2012 | -- | $39,030 -16.3% |
| 2011 | -- | $46,613 -2.3% |
| 2010 | -- | $47,701 -27% |
| 2009 | -- | $65,335 |
| 2008 | -- | $65,335 -31.1% |
| 2007 | -- | $94,887 +2.4% |
| 2006 | -- | $92,691 +15.6% |
| 2005 | -- | $80,206 +52.8% |
| 2004 | -- | $52,504 +9.4% |
| 2003 | -- | $47,992 +9.2% |
| 2002 | -- | $43,940 +4.2% |
| 2001 | -- | $42,160 |
Find assessor info on the county website
Monthly payment
Est. payment
Payment breakdown
Explore the cost of this home by adjusting the details. Changes won't be saved.Climate risks
Neighborhood: River Mountain
Nearby schools
Schools provided by the listing agent
- Elementary: Morrow, Sue H.,Morrow, Sue H.
- Middle: Brown B. Mahlon
- High: Basic Academy
Source: LVR. This data may not be complete. We recommend contacting the local school district to confirm school assignments for this home.
Similar homes
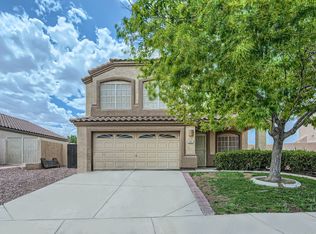
- $409,9003 bd2 ba1.5k sqft811 Rio Poco Ct, Henderson, NV 89015For Sale
 MLS ID #2824393, Martin Bustos, Galindo Group Real Estate. LVR
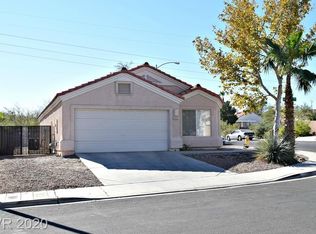
 - $485,0003 bd2 ba1.6k sqft424 Waterwheel Falls Dr, Henderson, NV 89015For Sale
 MLS ID #2821813, Fernanda A. Kriese, Redfin. LVR
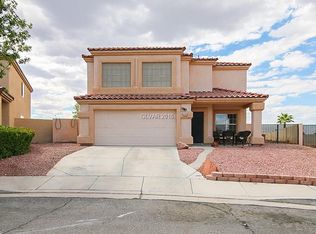
 - $325,0003 bd3 ba1.3k sqft176 Almond Ridge Pl, Henderson, NV 89015For Sale
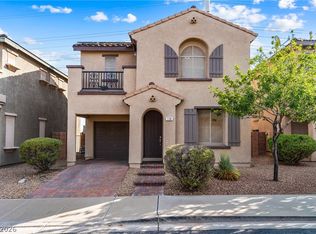 MLS ID #2822602, Jenna O'Grady, Redfin. LVR
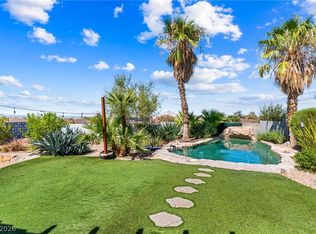
 - $469,9003 bd2 ba1.9k sqft1013 Black Olive St, Henderson, NV 89002For Sale
 MLS ID #2811276, Jennifer Cerny, Performance Realty Inc. LVR
