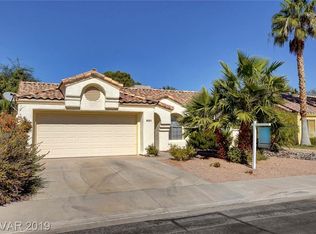
Single-Story, single family home located in Henderson with NO HOA! Offering 1,293 square feet of living space with three bedrooms and two full bathrooms, this residence provides a comfortable environment. The single-story layout features downstairs bedrooms and bathrooms, presenting an accessible and functional floorplan. Primary Bedroom can accommodate King Size Bed, 2 sets of drawers & nightstands. The 2nd & 3rd bedrooms can both accommodate queen sized beds. Inside, tile flooring runs throughout the main living areas, complemented by new plush carpet, & newly painted ceilings. The kitchen is designed with cabinets that include two Lazy Susans, and all appliances are included, featuring a refrigerator and stove that are less than five years old. The family room and primary bedroom are enhanced by newly installed glass sliding doors, new light fixtures, and new fans. Practical upgrades include a two-year-old air conditioner, a water heater less than five years old, and a washer and dryer that are less than nine months old. Outdoor living is centered around a mature landscaped backyard oasis featuring an in-ground sparkling pool that is 9ft deep, & cannot be built this large anymore, and a built-in barbecue. Towering palm trees frame the enclosed, fenced private yard, which also includes a patio area. Pet owners will appreciate the convenience of a doggie door leading to a dedicated doggie run located at the side of the home. Attached 2 car garage with storage shelves, & home has beautiful curb appeal - featuring 3 large palm trees & low maintenance desert landscaping in the front. Situated in a desirable location, the property offers easy access to CSN, College Drive, and the 95 freeway, making daily commutes and local travel straightforward and efficient.
Active
$420,000
923 Chaps Cir, Henderson, NV 89002
3beds
1,293sqft
Single Family Residence
Built in 1991
6,098 Square Feet Lot
$419,800 Zestimate®
$325/sqft
$-- HOA
What's special
Downstairs bedrooms and bathroomsSingle-story layoutPatio areaBuilt-in barbecueMature landscaped backyard oasisNewly painted ceilingsTwo-year-old air conditioner
- 20 days
- 3,381
- 281
Likely to sell faster than
Zillow last checked:
Listing updated:
Listed by:
Yvette Auger S.0172334 702-328-4503,
Real Broker LLC
Source: LVR,MLS#: 2820712 Originating MLS: Greater Las Vegas Association of Realtors Inc
Originating MLS: Greater Las Vegas Association of Realtors IncFacts & features
Interior
Bedrooms & bathrooms
- Bedrooms: 3
- Bathrooms: 2
- Full bathrooms: 2
Primary bedroom
- Description: Bedroom With Bath Downstairs,Ceiling Fan,Ceiling Light,Downstairs,Walk-In Closet(s)
- Dimensions: 16x10
Bedroom 2
- Description: Built In Shelves,Closet
- Dimensions: 11x10
Bedroom 3
- Description: Closet
- Dimensions: 11x10
Primary bathroom
- Description: Double Sink,Separate Shower,Separate Tub
- Dimensions: 11x10
Dining room
- Description: Dining Area
- Dimensions: 15x9
Family room
- Description: Ceiling Fan,Downstairs,Separate Family Room
- Dimensions: 20x14
Kitchen
- Description: Granite Countertops,Tile Flooring
- Dimensions: 11x9
Heating
- Central, Gas
Cooling
- Central Air, Electric
Appliances
- Included: Built-In Gas Oven, Dryer, Dishwasher, Disposal, Microwave, Refrigerator, Washer
- Laundry: Gas Dryer Hookup, Laundry Closet
Features
- Bathroom on Main Level, Bedroom on Main Level, Ceiling Fan(s), Primary Downstairs, Window Treatments
- Flooring: Carpet, Tile
- Windows: Blinds
- Number of fireplaces: 1
- Fireplace features: Family Room, Gas, Wood Burning
Interior area
- Total structure area: 1,293
- Total interior livable area: 1,293 sqft
Video & virtual tour
Property
Parking
- Total spaces: 2
- Parking features: Attached, Garage, Garage Door Opener, Inside Entrance, Private
- Attached garage spaces: 2
Features
- Stories: 1
- Patio & porch: Patio
- Exterior features: Patio, Private Yard
- Has private pool: Yes
- Pool features: Heated, In Ground, Private, Solar Heat
- Fencing: Block,Back Yard
Lot
- Size: 6,098 Square Feet
- Features: Desert Landscaping, Landscaped, Trees, < 1/4 Acre
Details
- Parcel number: 17928310050
- Zoning description: Single Family
- Horse amenities: None
Construction
Type & style
- Home type: SingleFamily
- Architectural style: One Story
- Property subtype: Single Family Residence
Materials
- Roof: Tile
Condition
- Year built: 1991
Utilities & green energy
- Electric: Photovoltaics None
- Sewer: Public Sewer
- Water: Public
- Utilities for property: Underground Utilities
Community & HOA
Community
- Subdivision: Sundance Ridge #2
HOA
- Has HOA: No
- Amenities included: None
Location
- Region: Henderson
Financial & listing details
- Price per square foot: $325/sqft
- Tax assessed value: $227,911
- Annual tax amount: $1,589
- Date on market: 9/24/2026
- Listing agreement: Exclusive Right To Sell
- Listing terms: Cash,Conventional,FHA,VA Loan
Estimated market value
$419,800
$399,000 - $441,000
$2,214/mo
Price history
| Date | Event | Price |
|---|---|---|
| 10/13/2026 | Listed for sale | $420,000$325/sqft |
Source:  LVR #2820712 Report a problem LVR #2820712 Report a problem | ||
| 10/11/2026 | Contingent | $420,000$325/sqft |
Source: LVR #2820712 Report a problem | ||
| 9/25/2026 | Listed for sale | $420,000+40%$325/sqft |
Source: LVR #2820712 Report a problem | ||
| 6/29/2021 | Sold | $300,000$232/sqft |
Source: Public Record Report a problem | ||
Public tax history
| Year | Property taxes | Tax assessment |
|---|---|---|
| 2026 | $1,592 +3% | $79,769 -1.7% |
| 2025 | $1,545 +3% | $81,128 -3.7% |
| 2024 | $1,501 +3% | $84,204 +14.1% |
| 2023 | $1,457 +3% | $73,811 +10% |
| 2022 | $1,415 -0.5% | $67,097 +0.7% |
| 2021 | $1,422 +6.7% | $66,648 +4.5% |
| 2020 | $1,332 +3% | $63,791 +8.1% |
| 2019 | $1,294 +5.7% | $59,013 |
| 2018 | $1,224 | $59,013 +1.5% |
| 2017 | $1,224 | $58,115 +10.8% |
| 2016 | $1,224 +0.3% | $52,460 +18.4% |
| 2015 | $1,221 +3% | $44,299 +10.9% |
| 2014 | $1,185 | $39,935 |
| 2013 | -- | $39,935 +3.6% |
| 2012 | -- | $38,538 -15.5% |
| 2011 | -- | $45,604 -7.4% |
| 2010 | -- | $49,249 -31.4% |
| 2009 | -- | $71,830 |
| 2008 | -- | $71,830 -20.1% |
| 2007 | -- | $89,910 +3.6% |
| 2006 | -- | $86,766 +35.3% |
| 2005 | -- | $64,148 +26.8% |
| 2004 | -- | $50,575 +5.3% |
| 2003 | -- | $48,020 +8% |
| 2002 | -- | $44,480 +8.2% |
| 2001 | -- | $41,110 |
Find assessor info on the county website
Monthly payment
Est. payment
Payment breakdown
Explore the cost of this home by adjusting the details. Changes won't be saved.Climate risks
Neighborhood: Highland Hills
Nearby schools
Schools provided by the listing agent
- Elementary: Galloway, Fay,Galloway, Fay
- Middle: Mannion Jack & Terry
- High: Foothill
Source: LVR. This data may not be complete. We recommend contacting the local school district to confirm school assignments for this home.

Similar homes
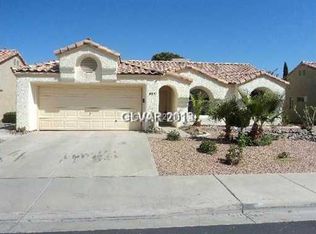
- $440,0003 bd2 ba1.7k sqft1017 Amber Gate St, Henderson, NV 89002For Sale
 MLS ID #2821797, Debra Perna, Lyons Share Real Estate. LVR
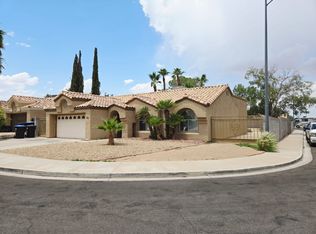
 - $424,0003 bd2 ba1.4k sqft681 W Pacific Ave, Henderson, NV 89002For Sale
 MLS ID #2771429, Christopher Huff, Coldwell Banker Premier. LVR
 - $409,9753 bd2 ba1.4k sqft114 Vista Del Lago St, Henderson, NV 89015For Sale
 MLS ID #2818393, Angela S. Hutchins, Signature Real Estate Group. LVR
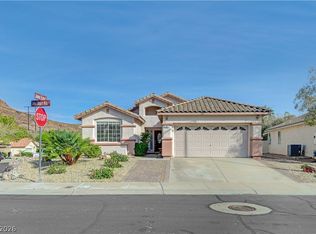
 - $450,0003 bd2 ba1.6k sqft94 John Stuart Mill St, Henderson, NV 89002For Sale
 MLS ID #2752287, Zachary Taylor, Signature Real Estate Group. LVR
