Welcome to this fabulous opportunity to own a single-story home in Henderson, offering 1,472 square feet of comfortable living space on an oversized lot with a private pool and RV/boat/trailer parking! Featuring 3 bedrooms, one of which with glass window french doors, can be used as a home office, den or playroom, 2 full bathrooms, an open floor plan, living room with a cozy fireplace and a spacious 2-car garage, this home offers a great blend of functionality and outdoor living. Kitchen features nook with plenty of windows and natural light. Outside, enjoy the sparkling pool, covered patio, oversized lot, and dedicated side yard with an oversized gate—perfect for entertaining, relaxing, and accommodating your recreational vehicles. HVAC new in 2020! New pool pump, new RV hookups, new interior electrical, new light fixtures, new interior wall paint, new interior doors, baseboards in some areas, and so much more!
A fantastic Henderson home with thoughtful updates, desirable single-story living, and hard-to-find outdoor amenities and no HOA! Don't miss this opportunity! Motivated seller!
Active
Price cut: $7.5K (11/8)
$385,000
114 Vista Del Lago St, Henderson, NV 89015
3beds
1,472sqft
Single Family Residence
Built in 1996
6,534 Square Feet Lot
$384,500 Zestimate®
$262/sqft
$-- HOA
What's special
Sparkling poolSingle-story homeBaseboards in some areasPrivate poolHard-to-find outdoor amenitiesCovered patioGlass window french doors
- 57 days
- 2,292
- 241
Likely to sell faster than
Zillow last checked:
Listing updated:
Listed by:
Angela S. Hutchins BS.0143874 angelashutchins@yahoo.com,
Signature Real Estate Group
Source: LVR,MLS#: 2818393 Originating MLS: Greater Las Vegas Association of Realtors Inc
Facts & features
Interior
Bedrooms & bathrooms
- Bedrooms: 3
- Bathrooms: 2
- Full bathrooms: 2
Primary bedroom
- Description: Ceiling Fan,Ceiling Light,Downstairs,Walk-In Closet(s)
- Dimensions: 19x17
Bedroom 2
- Description: Ceiling Light
- Dimensions: 10x11
Primary bathroom
- Description: Double Sink
Kitchen
- Description: Breakfast Bar/Counter,Breakfast Nook/Eating Area
Living room
- Description: Vaulted Ceiling
- Dimensions: 16x14
Heating
- Central, Gas
Cooling
- Central Air, Electric
Appliances
- Included: Dishwasher, Disposal, Gas Range
- Laundry: Electric Dryer Hookup, Gas Dryer Hookup, Main Level
Features
- Bathroom on Main Level, Bedroom on Main Level, Full Bath on Main Level, Primary Downstairs, Window Treatments
- Flooring: Linoleum, Tile, Vinyl
- Windows: Blinds, Double Pane Windows
- Number of fireplaces: 1
- Fireplace features: Family Room, Gas
Interior area
- Total structure area: 1,472
- Total interior livable area: 1,472 sqft
Video & virtual tour
Property
Parking
- Total spaces: 2
- Parking features: Attached, Garage, Private, RV Hook-Ups, RV Gated, RV Access/Parking
- Attached garage spaces: 2
Features
- Stories: 1
- Exterior features: Private Yard, Irrigation Sprinklers
- Has private pool: Yes
- Pool features: In Ground, Private
- Fencing: Block,Full,Stucco Wall,Wrought Iron
Lot
- Size: 6,534 Square Feet
- Features: 1/4 to 1 Acre Lot, Drip Irrigation/Bubblers, Desert Landscaping, Landscaped
Details
- Parcel number: 17916113005
- Zoning description: Single Family
- Horse amenities: None
Construction
Type & style
- Home type: SingleFamily
- Architectural style: One Story
- Property subtype: Single Family Residence
Materials
- Roof: Flat,Pitched,Tile
Condition
- Resale
- Year built: 1996
Utilities & green energy
- Electric: Photovoltaics None, 220 Volts in Garage
- Sewer: Public Sewer
- Water: Public
- Utilities for property: Underground Utilities
Green energy
- Energy efficient items: Windows
Community & HOA
Community
- Subdivision: Lakeside Highlands North
HOA
- Has HOA: No
- Amenities included: None
Location
- Region: Henderson
Financial & listing details
- Price per square foot: $262/sqft
- Tax assessed value: $285,371
- Annual tax amount: $1,755
- Date on market: 9/15/2026
- Listing agreement: Exclusive Right To Sell
- Listing terms: Assumable,Cash,Conventional,FHA,VA Loan
Estimated market value
$384,500
$365,000 - $404,000
$2,260/mo
Price history
| Date | Event | Price |
|---|---|---|
| 11/8/2026 | Price change | $385,000-1.9%$262/sqft |
Source:  LVR #2818393 Report a problem | ||
| 10/30/2026 | Price change | $392,499-1.9%$267/sqft |
Source: LVR #2818393 Report a problem | ||
| 10/21/2026 | Price change | $399,999-2.4%$272/sqft |
Source: LVR #2818393 Report a problem | ||
| 10/8/2026 | Price change | $409,975-1.2%$279/sqft |
Source: LVR #2818393 Report a problem | ||
| 9/28/2026 | Price change | $414,950-2.4%$282/sqft |
Source: LVR #2818393 Report a problem | ||
| 9/15/2026 | Listed for sale | $425,000+48.9%$289/sqft |
Source: LVR #2818393 Report a problem | ||
| 3/31/2026 | Sold | $285,371-3.3%$194/sqft |
Source: Public Record Report a problem | ||
| 6/2/2020 | Sold | $295,000-1.7%$200/sqft |
Source: LVR #2175431 Report a problem | ||
| 3/24/2020 | Listed for sale | $300,000+130.8%$204/sqft |
Source: Wardley Real Estate #2175431 Report a problem | ||
| 11/28/2012 | Sold | $130,000+13%$88/sqft |
Source: LVR #1277746 Report a problem | ||
| 8/30/2012 | Pending sale | $115,000$78/sqft |
Source: RealtyExecutives of Nevada #1277746 Report a problem | ||
| 8/23/2012 | Listed for sale | $115,000-50%$78/sqft |
Source: Vflyer Homes #1277746 Report a problem | ||
| 4/21/2008 | Sold | $230,000-11%$156/sqft |
Source: Public Record Report a problem | ||
| 1/23/2008 | Sold | $258,300-13.9%$175/sqft |
Source: Public Record Report a problem | ||
| 8/5/2005 | Sold | $300,000+123.9%$204/sqft |
Source: Public Record Report a problem | ||
| 6/27/2000 | Sold | $134,000+11.7%$91/sqft |
Source: Public Record Report a problem | ||
| 5/21/1999 | Sold | $120,000-1.2%$82/sqft |
Source: Public Record Report a problem | ||
| 7/31/1996 | Sold | $121,500$83/sqft |
Source: Public Record Report a problem | ||
Public tax history
| Year | Property taxes | Tax assessment |
|---|---|---|
| 2026 | $1,758 +3% | $99,880 -0.6% |
| 2025 | $1,706 +3% | $100,466 +3.9% |
| 2024 | $1,657 +3% | $96,736 +9.4% |
| 2023 | $1,609 +3% | $88,460 +8.7% |
| 2022 | $1,562 +3% | $81,377 +1.2% |
| 2021 | $1,516 +3% | $80,422 +5.5% |
| 2020 | $1,472 +4.8% | $76,229 +8.7% |
| 2019 | $1,404 +6.9% | $70,124 |
| 2018 | $1,314 | $70,124 +1.2% |
| 2017 | $1,314 | $69,296 +9.4% |
| 2016 | $1,314 +0.3% | $63,364 +34.3% |
| 2015 | $1,310 +3% | $47,175 +6.6% |
| 2014 | $1,272 | $44,258 |
| 2013 | -- | $44,258 +7% |
| 2012 | -- | $41,358 -17.7% |
| 2011 | -- | $50,238 -15.8% |
| 2010 | -- | $59,653 -20.8% |
| 2009 | -- | $75,299 |
| 2008 | -- | $75,299 -26% |
| 2007 | -- | $101,717 +4.5% |
| 2006 | -- | $97,368 +26.6% |
| 2005 | -- | $76,902 +28.5% |
| 2004 | -- | $59,861 +27% |
| 2003 | -- | $47,124 +12.5% |
| 2002 | -- | $41,870 +4.1% |
| 2001 | -- | $40,220 |
Find assessor info on the county website
Monthly payment
Est. payment
Payment breakdown
Explore the cost of this home by adjusting the details. Changes won't be saved.Climate risks
Neighborhood: Foothills
Nearby schools
Schools provided by the listing agent
- Elementary: Morrow, Sue H.,Morrow, Sue H.
- Middle: Brown B. Mahlon
- High: Basic Academy
Source: LVR. This data may not be complete. We recommend contacting the local school district to confirm school assignments for this home.
- $427,8003 bd2 ba1.7k sqft112 Vista Del Lago St, Henderson, NV 89015Off Market
- $408,1003 bd2 ba1.4k sqft916 Ashford Way, Henderson, NV 89015Off Market
- $443,5004 bd2 ba1.8k sqft118 Vista Del Lago St, Henderson, NV 89015Off Market
- $404,8003 bd2 ba1.4k sqft110 Vista Del Lago St, Henderson, NV 89015Off Market
Similar homes
- $394,9003 bd2 ba1.4k sqft904 Shadowfax Rd, Henderson, NV 89015For Sale
 MLS ID #2816785, David A. Riedel, Coldwell Banker Premier. LVR
- $425,0003 bd2 ba1.7k sqft928 Ashford Way, Henderson, NV 89015For Sale
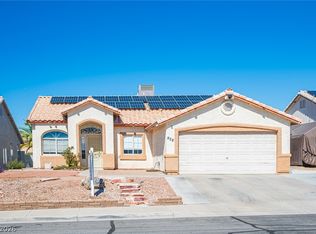 MLS ID #2821023, Jayden Cook, Real Broker LLC. LVR
- $380,0003 bd2 ba1.3k sqft262 Lilium St, Henderson, NV 89015For Sale
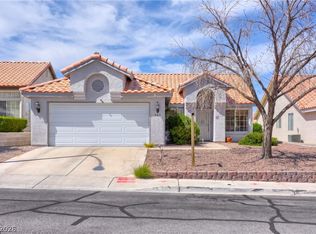 MLS ID #2813455, Michael Marino, Realty ONE Group, Inc. LVR
- $399,9003 bd2 ba1.4k sqft998 Trackers Glen Ave, Henderson, NV 89015For Sale
 MLS ID #2830816, Bryan Knisley, eXp Realty. LVR
