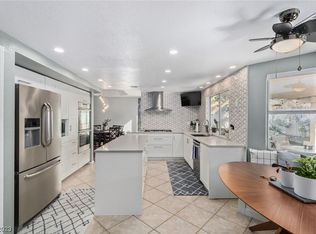
Beautiful single-story home situated on a spacious corner lot just steps away from Fox RIdge Park! This desirable floorplan features soaring ceilings, generously sized bedrooms thoughtfully separated for added privacy, and a newer kitchen complete with a walk-in pantry and a bright, sunny breakfast nook. The laundry room even has a window for natural light and a sink. The primary bathroom offers dual sinks, a large tub/shower combination, and a skylight. Enjoy the peace of mind of a brand-new A/C installed 7/2026! Lovingly maintained by its current owner, this home offers wonderful space and potential. It could use a fresh coat of paint and new carpet, which has been reflected in the price, making it a great opportunity to make it your own!
Active
$415,000
1833 Somersby Way, Henderson, NV 89014
2beds
1,729sqft
Single Family Residence
Built in 1986
7,405 Square Feet Lot
$409,000 Zestimate®
$240/sqft
$35/mo HOA
What's special
Spacious corner lotSoaring ceilingsNewer kitchenWalk-in pantryBright sunny breakfast nookGenerously sized bedrooms
- 1 day
- 73
- 4
Likely to sell faster than
Zillow last checked:
Listing updated:
Listed by:
Kelly J. Barnhart S.0022956 (702)340-6232,
Simply Vegas
Source: LVR,MLS#: 2835458 Originating MLS: Greater Las Vegas Association of Realtors Inc
Facts & features
Interior
Bedrooms & bathrooms
- Bedrooms: 2
- Bathrooms: 2
- Full bathrooms: 2
Primary bedroom
- Description: Bedroom With Bath Downstairs,Ceiling Fan,Pbr Separate From Other
- Dimensions: 16x16
Bedroom 2
- Description: Ceiling Fan,Closet,Downstairs,TV/ Cable
- Dimensions: 12x13
Primary bathroom
- Description: Double Sink,Separate Shower,Separate Tub
Den
- Description: Ceiling Fan,Downstairs
- Dimensions: 12x15
Dining room
- Description: Formal Dining Room,Kitchen/Dining Room Combo
- Dimensions: 10x13
Kitchen
- Description: Breakfast Bar/Counter,Breakfast Nook/Eating Area,Granite Countertops,Lighting Recessed,Tile Flooring,Walk-in Pantry
Living room
- Description: Entry Foyer,Formal,Front,Vaulted Ceiling
- Dimensions: 15x16
Heating
- Central, Gas
Cooling
- Central Air, Electric, Refrigerated
Appliances
- Included: Dryer, Dishwasher, Disposal, Gas Range, Microwave, Refrigerator, Water Softener Owned, Washer
- Laundry: Cabinets, Electric Dryer Hookup, Main Level, Laundry Room, Sink
Features
- Bathroom on Main Level, Bedroom on Main Level, Full Bath on Main Level, Primary Downstairs, Pot Rack, Skylights, Window Treatments
- Flooring: Carpet, Ceramic Tile
- Windows: Blinds, Double Pane Windows, Plantation Shutters, Skylight(s)
- Number of fireplaces: 1
- Fireplace features: Gas, Living Room
Interior area
- Total structure area: 1,729
- Total interior livable area: 1,729 sqft
Video & virtual tour
Property
Parking
- Total spaces: 2
- Parking features: Attached, Garage, Garage Door Opener, Inside Entrance, Private, Storage
- Attached garage spaces: 2
Features
- Stories: 1
- Exterior features: Barbecue, Courtyard, Private Yard, Irrigation Sprinklers
- Fencing: Block,Back Yard
Lot
- Size: 7,405 Square Feet
- Features: Corner Lot, Drip Irrigation/Bubblers, Desert Landscaping, Landscaped, < 1/4 Acre
Details
- Parcel number: 17805712001
- Zoning description: Single Family
- Horse amenities: None
Construction
Type & style
- Home type: SingleFamily
- Architectural style: One Story
- Property subtype: Single Family Residence
Materials
- Roof: Pitched,Tile
Condition
- Resale
- Year built: 1986
Utilities & green energy
- Sewer: Public Sewer
- Water: Public
- Utilities for property: Cable Available
Green energy
- Energy efficient items: Solar Panel(s), Windows
Community & HOA
Community
- Security: Security System Owned
- Subdivision: Fox Ridge Terrace
HOA
- Has HOA: Yes
- Services included: Association Management
- HOA fee: $105 quarterly
- HOA name: Fox Ridge
- HOA phone: 702-458-2580
Location
- Region: Henderson
Financial & listing details
- Price per square foot: $240/sqft
- Tax assessed value: $274,174
- Annual tax amount: $1,856
- Date on market: 11/20/2026
- Listing agreement: Exclusive Right To Sell
- Listing terms: Cash,Conventional,FHA,VA Loan
- Ownership: Single Family Residential
- Road surface type: Paved
Estimated market value
$409,000
$389,000 - $429,000
$2,021/mo
Price history
| Date | Event | Price |
|---|---|---|
| 11/20/2026 | Listed for sale | $415,000+102.4%$240/sqft |
Source:  LVR #2835458 Report a problem | ||
| 7/30/2013 | Sold | $205,000+64%$119/sqft |
Source: Public Record Report a problem | ||
| 5/22/2013 | Sold | $125,000+0.1%$72/sqft |
Source: LVR #1331978 Report a problem | ||
| 3/26/2013 | Listed for sale | $124,900-16.7%$72/sqft |
Source: Coldwell Banker Premier Realty #1331978 Report a problem | ||
| 1/7/2000 | Sold | $150,000$87/sqft |
Source: Public Record Report a problem | ||
Public tax history
| Year | Property taxes | Tax assessment |
|---|---|---|
| 2026 | $1,859 +3% | $95,961 -0.6% |
| 2025 | $1,805 +3% | $96,509 +6.8% |
| 2024 | $1,753 +3% | $90,346 +9.2% |
| 2023 | $1,702 +3% | $82,717 +9.6% |
| 2022 | $1,652 +3% | $75,446 +2.3% |
| 2021 | $1,604 +3% | $73,741 +4.4% |
| 2020 | $1,556 +3% | $70,613 +8.1% |
| 2019 | $1,511 +5.7% | $65,320 |
| 2018 | $1,430 | $65,320 -0.4% |
| 2017 | $1,430 | $65,578 +5.3% |
| 2016 | $1,430 +0.2% | $62,249 +12.5% |
| 2015 | $1,427 +3% | $55,320 +19.3% |
| 2014 | $1,385 | $46,381 |
| 2013 | -- | $46,381 -9.9% |
| 2012 | -- | $51,480 -6.2% |
| 2011 | -- | $54,866 -6.8% |
| 2010 | -- | $58,866 -30.9% |
| 2009 | -- | $85,197 |
| 2008 | -- | $85,197 -19.1% |
| 2007 | -- | $105,308 -0.8% |
| 2006 | -- | $106,117 +58.4% |
| 2005 | -- | $66,980 +19.9% |
| 2004 | -- | $55,868 +4.2% |
| 2003 | -- | $53,592 +11.2% |
| 2002 | -- | $48,210 +3.9% |
| 2001 | -- | $46,390 |
Find assessor info on the county website
Monthly payment
Est. payment
Payment breakdown
Explore the cost of this home by adjusting the details. Changes won't be saved.Climate risks
Neighborhood: Green Valley North
Nearby schools
Schools provided by the listing agent
- Elementary: McDoniel, Estes,McDoniel, Estes
- Middle: Greenspun
- High: Green Valley
Source: LVR. This data may not be complete. We recommend contacting the local school district to confirm school assignments for this home.

Similar homes
- $374,9003 bd2 ba1.3k sqft1730 La Cruz Dr, Henderson, NV 89014For Sale
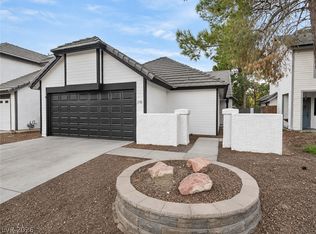 MLS ID #2833957, Stacy Buchheit, Real Broker LLC. LVR
- $374,9993 bd2 ba1.4k sqft519 Grimsby Ave, Henderson, NV 89014For Sale
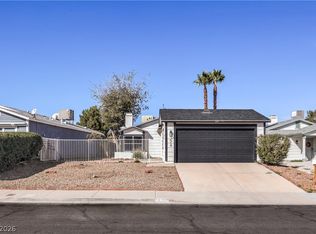 MLS ID #2834355, Brandon Allred, Precision Realty. LVR
- $430,0003 bd2 ba1.3k sqft425 Mayan Dr, Henderson, NV 89014For Sale
 MLS ID #2834413, Nidia Price, Compass Realty & Management. LVR
- $419,9003 bd2 ba1.4k sqft1615 Abby Ave, Henderson, NV 89014For Sale
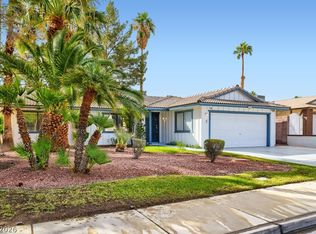 MLS ID #2829293, Victoria V. Lackey, Empire Realty & Management. LVR
