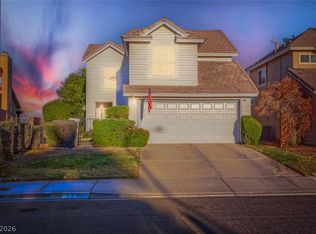
NO HOA * There are so many new and upgraded features that we can't possibly list them all here * Jump in the car & take a look for yourself * You can be fixing your holiday feasts in this roomy kitchen w/ two ovens & new microwave & large counter space for all your special dishes or maybe just a relaxing cup of coffee while you plan your day? * The living space can be very flexible to fit your needs * Very large living room & generous family area as well * You decide where to put the table or maybe the cozy recliner chairs? By the fireplace for winter? or in front of the tv for football playoffs coming after the holidays? * Good sized spare bedrooms with large closets * The primary bedroom has access to the back yard & a walk-in closet with all kinds of room * Bring your imagination as you decide what is going to go where * The backyard has the basics & is waiting for your ideas * leave it alone to enjoy the huge pine trees whistling in the fall breezes? or add your personal dreams for outdoor space? * Buyer to independently verify all measurements and dimensions. *
Active
$419,900
1615 Abby Ave, Henderson, NV 89014
3beds
1,496sqft
Single Family Residence
Built in 1982
6,534 Square Feet Lot
$413,900 Zestimate®
$281/sqft
$-- HOA
What's special
Generous family areaLarge counter space
- 18 days
- 316
- 19
Likely to sell faster than
Zillow last checked:
Listing updated:
Listed by:
Victoria V. Lackey B.0002965 702-456-4500,
Empire Realty & Management
Source: LVR,MLS#: 2829293 Originating MLS: Greater Las Vegas Association of Realtors Inc
Facts & features
Interior
Bedrooms & bathrooms
- Bedrooms: 3
- Bathrooms: 2
- Full bathrooms: 1
- 3/4 bathrooms: 1
Primary bedroom
- Description: Walk-In Closet(s)
- Dimensions: 15X14
Bedroom 2
- Description: Closet
- Dimensions: 13X11
Bedroom 3
- Description: Closet
- Dimensions: 11X10
Kitchen
- Description: Breakfast Bar/Counter,Granite Countertops,Pantry,Tile Flooring
- Dimensions: 12X11
Living room
- Description: Ceiling Fan
- Dimensions: 19X13
Heating
- Central, Gas
Cooling
- Central Air, Electric, Refrigerated
Appliances
- Included: Dishwasher, Disposal, Gas Range, Gas Water Heater, Microwave, Refrigerator
- Laundry: Gas Dryer Hookup, In Garage
Features
- Bathroom on Main Level, Bedroom on Main Level, Ceiling Fan(s), Full Bath on Main Level, Primary Downstairs, Window Treatments
- Flooring: Carpet, Tile
- Windows: Blinds, Window Treatments
- Number of fireplaces: 1
- Fireplace features: Family Room, Gas, Wood Burning
Interior area
- Total structure area: 1,496
- Total interior livable area: 1,496 sqft
Video & virtual tour
Property
Parking
- Total spaces: 2
- Parking features: Attached, Garage, Garage Door Opener, Inside Entrance, Private
- Attached garage spaces: 2
Features
- Stories: 1
- Exterior features: Private Yard, Irrigation Sprinklers
- Fencing: Block,Back Yard,Wood
- View description: None
Lot
- Size: 6,534 Square Feet
- Features: Drip Irrigation/Bubblers, Front Yard, Sprinklers In Rear, Landscaped, Sprinklers Timer, Trees, < 1/4 Acre
Details
- Parcel number: 17804312088
- Zoning description: Single Family
- Horse amenities: None
Construction
Type & style
- Home type: SingleFamily
- Architectural style: One Story
- Property subtype: Single Family Residence
Materials
- Frame, Stucco
- Roof: Pitched
Condition
- Resale
- Year built: 1982
Utilities & green energy
- Electric: Photovoltaics None
- Sewer: Public Sewer
- Water: Public
- Utilities for property: Underground Utilities
Community & HOA
Community
- Subdivision: Camarlo Park
HOA
- Has HOA: No
- Amenities included: None
Location
- Region: Henderson
Financial & listing details
- Price per square foot: $281/sqft
- Tax assessed value: $207,703
- Annual tax amount: $1,417
- Date on market: 10/23/2026
- Listing agreement: Exclusive Right To Sell
- Listing terms: Cash,Conventional,FHA,VA Loan
- Ownership: Single Family Residential
Estimated market value
$413,900
$393,000 - $435,000
$2,169/mo
Price history
| Date | Event | Price |
|---|---|---|
| 10/23/2026 | Listed for sale | $419,900$281/sqft |
Source:  LVR #2829293 Report a problem | ||
Public tax history
| Year | Property taxes | Tax assessment |
|---|---|---|
| 2026 | $1,420 +3% | $72,696 +2% |
| 2025 | $1,379 +3% | $71,304 +4.2% |
| 2024 | $1,339 +3% | $68,404 +12.7% |
| 2023 | $1,300 +3% | $60,697 +7.2% |
| 2022 | $1,262 +3% | $56,621 +0.2% |
| 2021 | $1,225 +3.1% | $56,481 +8.8% |
| 2020 | $1,189 +3% | $51,907 +7.5% |
| 2019 | $1,154 +5.7% | $48,305 |
| 2018 | $1,092 | $48,305 -0.8% |
| 2017 | $1,092 | $48,675 +9.6% |
| 2016 | $1,092 +0.3% | $44,419 +9.5% |
| 2015 | $1,089 +3% | $40,557 +14.5% |
| 2014 | $1,057 | $35,411 |
| 2013 | -- | $35,411 -7.4% |
| 2012 | -- | $38,237 -0.1% |
| 2011 | -- | $38,266 -3.6% |
| 2010 | -- | $39,680 -14.5% |
| 2009 | -- | $46,422 |
| 2008 | -- | $46,422 -41.6% |
| 2007 | -- | $79,448 +15.6% |
| 2006 | -- | $68,705 +56% |
| 2005 | -- | $44,051 +7.9% |
| 2004 | -- | $40,807 +10.6% |
| 2003 | -- | $36,901 +4.6% |
| 2002 | -- | $35,280 +4.8% |
| 2001 | -- | $33,680 |
Find assessor info on the county website
Monthly payment
Est. payment
Payment breakdown
Explore the cost of this home by adjusting the details. Changes won't be saved.Climate risks
Neighborhood: Whitney Ranch
Nearby schools
Schools provided by the listing agent
- Elementary: Treem, Harriet A.,Thorpe, Jim
- Middle: Cortney Francis
- High: Green Valley
Source: LVR. This data may not be complete. We recommend contacting the local school district to confirm school assignments for this home.


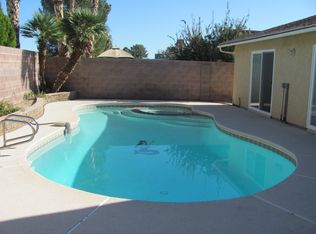
Similar homes
- $424,0003 bd2 ba1.4k sqft1532 Plain Sight Ave, Henderson, NV 89014For Sale
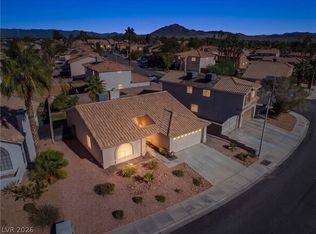 MLS ID #2831617, Nancy Baker, Realty ONE Group, Inc. LVR
- $374,9003 bd2 ba1k sqft601 Carleton Dr, Henderson, NV 89014For Sale
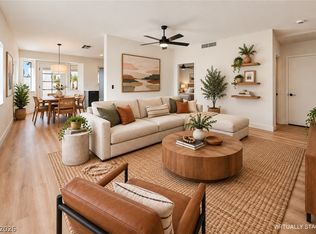 MLS ID #2832795, JoAnn Binette, ERA Brokers Consolidated. LVR
- $435,0003 bd2 ba1.3k sqft3128 Blossom Glen Dr, Henderson, NV 89014For Sale By Owner
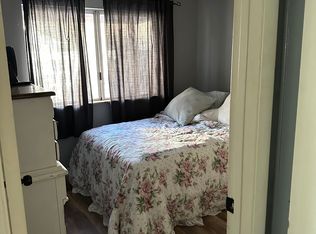
- $449,5004 bd3 ba1.7k sqft1705 Duarte Dr, Henderson, NV 89014For Sale
 MLS ID #2831138, Desiree L. Lapin, Century 21 Consolidated. LVR
