Beautifully updated Henderson home featuring an updated kitchen, new LVP flooring, and new appliances. The stylish LVP flooring provides a clean, modern look while offering durability and easy maintenance throughout the living spaces. Thoughtfully updated and move-in ready, this home offers comfort and contemporary appeal in a convenient Henderson location.
Active
Price cut: $24.9K (10/8)
$375,000
601 Carleton Dr, Henderson, NV 89014
3beds
1,034sqft
Single Family Residence
Built in 1989
5,227 Square Feet Lot
$-- Zestimate®
$363/sqft
$-- HOA
What's special
Clean modern lookNew appliancesDurability and easy maintenance
- 35 days
- 643
- 86
Zillow last checked:
Listing updated:
Listed by:
JoAnn Binette S.0176450 702-940-4500,
ERA Brokers Consolidated
Source: LVR,MLS#: 2816335 Originating MLS: Greater Las Vegas Association of Realtors Inc
Originating MLS: Greater Las Vegas Association of Realtors IncFacts & features
Interior
Bedrooms & bathrooms
- Bedrooms: 3
- Bathrooms: 2
- Full bathrooms: 1
- 3/4 bathrooms: 1
Primary bedroom
- Description: Ceiling Fan,Ceiling Light
- Dimensions: 12x12
Bedroom 2
- Description: Closet
- Dimensions: 11x11
Bedroom 3
- Description: Closet
- Dimensions: 10x9
Primary bathroom
- Description: Dual Flush Toilet,Shower Only
Dining room
- Description: Dining Area,Kitchen/Dining Room Combo
- Dimensions: 10x8
Kitchen
- Description: Lighting Recessed,Luxury Vinyl Plank,Quartz Countertops,Stainless Steel Appliances
Living room
- Description: Entry Foyer,Front
- Dimensions: 18x15
Heating
- Central, Gas
Cooling
- Central Air, Electric
Appliances
- Included: Dishwasher, Disposal, Gas Range, Microwave, Refrigerator, Water Heater
- Laundry: Electric Dryer Hookup, In Garage
Features
- Bathroom on Main Level, Bedroom on Main Level, Ceiling Fan(s), Full Bath on Main Level, Primary Downstairs
- Flooring: Carpet, Luxury Vinyl Plank
- Has fireplace: No
Interior area
- Total structure area: 1,034
- Total interior livable area: 1,034 sqft
Video & virtual tour
Property
Parking
- Total spaces: 2
- Parking features: Attached, Garage, Garage Door Opener, Inside Entrance, Private
- Attached garage spaces: 2
Features
- Stories: 1
- Patio & porch: Covered, Patio
- Exterior features: Built-in Barbecue, Barbecue, Patio, Private Yard, Shed, IrrigationSprinklers
- Fencing: Block,Back Yard
Lot
- Size: 5,227 Square Feet
- Features: Drip Irrigation/Bubblers, Desert Landscaping, Landscaped, Rocks, < 1/4 Acre
Details
- Additional structures: Shed(s)
- Parcel number: 17804715005
- Zoning description: Single Family
- Horse amenities: None
Construction
Type & style
- Home type: SingleFamily
- Architectural style: One Story
- Property subtype: Single Family Residence
Materials
- Frame, Stucco, Drywall
- Roof: Tile
Condition
- Resale
- Year built: 1989
Utilities & green energy
- Electric: Photovoltaics None
- Sewer: Public Sewer
- Water: Public
- Utilities for property: Underground Utilities
Community & HOA
Community
- Subdivision: Cottages
HOA
- Has HOA: No
- Amenities included: None
Location
- Region: Henderson
Financial & listing details
- Price per square foot: $363/sqft
- Tax assessed value: $178,834
- Annual tax amount: $1,191
- Date on market: 9/5/2026
- Listing agreement: Exclusive Right To Sell
- Listing terms: Cash,Conventional,FHA,VA Loan
Estimated market value
Not available
Estimated sales range
Not available
Not available
Price history
| Date | Event | Price |
|---|---|---|
| 10/8/2026 | Price change | $375,000-6.2%$363/sqft |
Source:  LVR #2816335 Report a problem LVR #2816335 Report a problem | ||
| 9/5/2026 | Listed for sale | $399,900+50.9%$387/sqft |
Source: LVR #2816335 Report a problem | ||
| 5/29/2026 | Sold | $265,000+263.1%$256/sqft |
Source: Public Record Report a problem | ||
| 3/17/2014 | Sold | $72,986-31.8%$71/sqft |
Source: Public Record Report a problem | ||
| 6/22/1999 | Sold | $107,000+4.9%$103/sqft |
Source: Public Record Report a problem | ||
| 11/13/1996 | Sold | $102,000$99/sqft |
Source: Public Record Report a problem | ||
Public tax history
| Year | Property taxes | Tax assessment |
|---|---|---|
| 2026 | $1,194 +8% | $62,592 -0.7% |
| 2025 | $1,105 +7.9% | $63,016 +5% |
| 2024 | $1,024 +8% | $60,002 +14.4% |
| 2023 | $949 -1.5% | $52,472 +9.9% |
| 2022 | $963 +7.8% | $47,741 +1.5% |
| 2021 | $894 +6.8% | $47,046 +8.5% |
| 2020 | $837 +4.8% | $43,342 +6.5% |
| 2019 | $799 +6.9% | $40,700 |
| 2018 | $747 | $40,700 +2.4% |
| 2017 | $747 | $39,739 +11.6% |
| 2016 | $747 +0.4% | $35,614 +3.6% |
| 2015 | $745 +3.2% | $34,390 +34.6% |
| 2014 | $722 | $25,545 |
| 2013 | -- | $25,545 +8.9% |
| 2012 | -- | $23,457 -23.4% |
| 2011 | -- | $30,610 +5.2% |
| 2010 | -- | $29,092 -35.9% |
| 2009 | -- | $45,372 |
| 2008 | -- | $45,372 -34.6% |
| 2007 | -- | $69,338 +12.3% |
| 2006 | -- | $61,728 +44.3% |
| 2005 | -- | $42,778 +15.6% |
| 2004 | -- | $36,995 +8.8% |
| 2003 | -- | $34,017 -2.2% |
| 2002 | -- | $34,790 +12.3% |
| 2001 | -- | $30,970 |
Find assessor info on the county website
Monthly payment
Est. payment
Payment breakdown
Explore the cost of this home by adjusting the details. Changes won't be saved.Climate risks
Neighborhood: Whitney Ranch
Nearby schools
Schools provided by the listing agent
- Elementary: Thorpe, Jim,Thorpe, Jim
- Middle: Cortney Francis
- High: Green Valley
Source: LVR. This data may not be complete. We recommend contacting the local school district to confirm school assignments for this home.
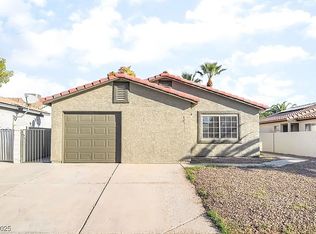
Similar homes
- $368,8883 bd2 ba1.1k sqft2433 Cliffwood Dr, Henderson, NV 89074For Sale
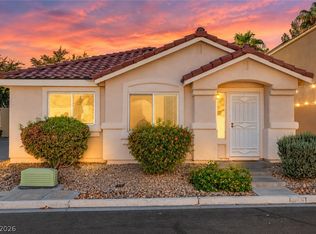 MLS ID #2821369, Evan Bellman, Virtue Real Estate Group. LVR
 - $374,9993 bd2 ba1.1k sqft324 W Chesapeake Way, Henderson, NV 89015For Sale
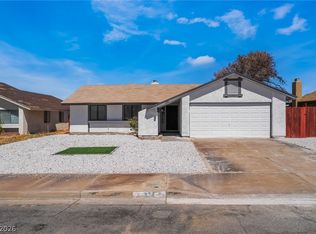 MLS ID #2815969, James Bandy, Platinum Real Estate Prof. LVR
 - $395,0003 bd2 ba1.3k sqft749 Hitchen Post Dr, Henderson, NV 89011For Sale
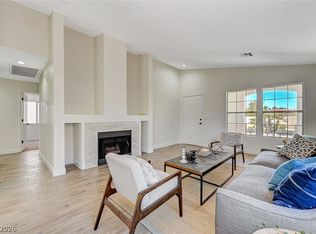 MLS ID #2816063, Kristin A. Ray, Compass Realty & Management. LVR
 - $369,9953 bd2 ba1.2k sqft223 W Basic Rd, Henderson, NV 89015For Sale
 MLS ID #2823083, Kevin Goujon, Infinity Brokerage. LVR
