Welcome to this beautifully maintained single-story Henderson home situated on a nearly 8,000 sq. ft. corner lot with NO HOA! Offering 4 bedrooms, 2 bathrooms, multiple living areas, and exceptional outdoor space, this home is designed for comfortable everyday living. Luxury vinyl plank and laminate flooring throughout!
As you enter, you'll be welcomed by a spacious front living room featuring custom built-in bookshelves. The kitchen offers stainless steel appliances, ample cabinetry, and a cozy dining nook. Toward the rear of the home, a separate den/family room provides flexible space for a media room, home office, playroom, or additional living area. The home features laminate flooring throughout the main living areas with tile flooring in all bathrooms. Extended covered side patio . The spacious yard also offers a storage room, possible RV or boat parking, and endless possibilities. A 2-car attached garage with an automatic door opener completes the property. Ideally located near the College of Southern Nevada Henderson Campus, shopping, restaurants, parks, schools, and major commuter routes, this move-in-ready home offers the perfect combination of space, convenience, and value.
Rarely do homes become available with 4 bedrooms, 3 bathrooms, NO HOA, solar, an oversized corner lot, extended covered patio, and possible RV parking. Don't miss the opportunity to own this exceptional Henderson property—schedule your private showing today!
Active under contract
Price cut: $4.9K (10/1)
$395,000
613 Overland Dr, Henderson, NV 89002
4beds
1,528sqft
Single Family Residence
Built in 1975
7,840 Square Feet Lot
$-- Zestimate®
$259/sqft
$-- HOA
What's special
Storage roomSpacious yardExtended covered patioExtended covered side patioExceptional outdoor spaceCozy dining nookAmple cabinetry
- 84 days
- 2,784
- 229
Zillow last checked:
Listing updated:
Listed by:
Anna M. Kitras S.0174321 (702)381-6400,
Sphere Real Estate
Source: LVR,MLS#: 2802554 Originating MLS: Greater Las Vegas Association of Realtors Inc
Originating MLS: Greater Las Vegas Association of Realtors IncFacts & features
Interior
Bedrooms & bathrooms
- Bedrooms: 4
- Bathrooms: 2
- Full bathrooms: 2
Primary bedroom
- Description: Closet
- Dimensions: 12x13
Bedroom 2
- Description: Closet
- Dimensions: 10x10
Bedroom 3
- Description: Closet
- Dimensions: 10x10
Bedroom 4
- Description: Closet
- Dimensions: 10x10
Den
- Description: Double Doors
Kitchen
- Description: Granite Countertops,Stainless Steel Appliances
Living room
- Description: Built-in Bookcases
- Dimensions: 16x14
Heating
- Central, Electric
Cooling
- Central Air, Electric
Appliances
- Included: Dryer, Dishwasher, Electric Range, Disposal, Microwave, Refrigerator, Washer
- Laundry: Electric Dryer Hookup, Laundry Room
Features
- Bedroom on Main Level, Ceiling Fan(s), Primary Downstairs
- Flooring: Ceramic Tile, Hardwood
- Has fireplace: No
Interior area
- Total structure area: 1,528
- Total interior livable area: 1,528 sqft
Video & virtual tour
Property
Parking
- Total spaces: 2
- Parking features: Attached, Garage, Garage Door Opener, Private, RV Potential, RV Access/Parking
- Attached garage spaces: 2
Features
- Stories: 1
- Patio & porch: Covered, Patio
- Exterior features: Patio, Private Yard
- Fencing: Block,Front Yard,Wrought Iron
Lot
- Size: 7,840 Square Feet
- Features: Desert Landscaping, Landscaped, Rocks, < 1/4 Acre
Details
- Parcel number: 17929112007
- Zoning description: Single Family
- Horse amenities: None
Construction
Type & style
- Home type: SingleFamily
- Architectural style: One Story
- Property subtype: Single Family Residence
Materials
- Roof: Composition,Shingle
Condition
- Resale
- Year built: 1975
Utilities & green energy
- Electric: Photovoltaics Third-Party Owned
- Sewer: Public Sewer
- Water: Public
- Utilities for property: Cable Available, Electricity Available
Community & HOA
Community
- Subdivision: Highland Hills
HOA
- Has HOA: No
- Amenities included: None
Location
- Region: Henderson
Financial & listing details
- Price per square foot: $259/sqft
- Tax assessed value: $160,151
- Annual tax amount: $1,082
- Date on market: 7/23/2026
- Listing agreement: Exclusive Right To Sell
- Listing terms: Cash,Conventional,FHA,VA Loan
- Electric utility on property: Yes
Estimated market value
Not available
Estimated sales range
Not available
Not available
Price history
| Date | Event | Price |
|---|---|---|
| 10/14/2026 | Contingent | $395,000$259/sqft |
Source:  LVR #2802554 Report a problem LVR #2802554 Report a problem | ||
| 10/1/2026 | Price change | $395,000-1.2%$259/sqft |
Source: LVR #2802554 Report a problem | ||
| 9/5/2026 | Price change | $399,900-2.4%$262/sqft |
Source: LVR #2802554 Report a problem | ||
| 8/20/2026 | Price change | $409,900-2.4%$268/sqft |
Source: LVR #2802554 Report a problem | ||
| 7/23/2026 | Listed for sale | $420,000+6.9%$275/sqft |
Source: LVR #2802554 Report a problem | ||
| 4/27/2026 | Listing removed | $393,000$257/sqft |
Source: LVR #2742447 Report a problem | ||
| 4/16/2026 | Pending sale | $393,000$257/sqft |
Source: LVR #2742447 Report a problem | ||
| 4/8/2026 | Price change | $393,000-1.3%$257/sqft |
Source: LVR #2742447 Report a problem | ||
| 4/1/2026 | Price change | $398,000-0.3%$260/sqft |
Source: LVR #2742447 Report a problem | ||
| 3/7/2026 | Listed for sale | $399,000$261/sqft |
Source: LVR #2742447 Report a problem | ||
| 2/27/2026 | Contingent | $399,000$261/sqft |
Source: LVR #2742447 Report a problem | ||
| 2/5/2026 | Listed for sale | $399,000+263.1%$261/sqft |
Source: LVR #2742447 Report a problem | ||
| 9/28/2010 | Sold | $109,900-16.1%$72/sqft |
Source: Public Record Report a problem | ||
| 12/1/2000 | Sold | $131,000$86/sqft |
Source: Public Record Report a problem | ||
Public tax history
| Year | Property taxes | Tax assessment |
|---|---|---|
| 2026 | $1,085 +3% | $56,053 -1.5% |
| 2025 | $1,053 +2.9% | $56,910 -7.1% |
| 2024 | $1,023 +3% | $61,229 +15.7% |
| 2023 | $993 +3% | $52,913 +4.9% |
| 2022 | $964 +3.1% | $50,453 +0.7% |
| 2021 | $936 +3.1% | $50,090 +7.9% |
| 2020 | $908 +3% | $46,405 +5.9% |
| 2019 | $881 +5.7% | $43,809 |
| 2018 | $834 | $43,809 +0.6% |
| 2017 | $834 | $43,556 +17.4% |
| 2016 | $834 +0.3% | $37,092 -0.3% |
| 2015 | $831 +3% | $37,189 +29.4% |
| 2014 | $807 | $28,730 |
| 2013 | -- | $28,730 +9.5% |
| 2012 | -- | $26,239 -25.2% |
| 2011 | -- | $35,099 +0.5% |
| 2010 | -- | $34,933 -37.6% |
| 2009 | -- | $55,963 |
| 2008 | -- | $55,963 -18.5% |
| 2007 | -- | $68,668 +14.4% |
| 2006 | -- | $60,022 +18.5% |
| 2005 | -- | $50,659 +32% |
| 2004 | -- | $38,385 +5.6% |
| 2003 | -- | $36,348 +4.3% |
| 2002 | -- | $34,850 +7.8% |
| 2001 | -- | $32,320 |
Find assessor info on the county website
Monthly payment
Est. payment
Payment breakdown
Explore the cost of this home by adjusting the details. Changes won't be saved.Climate risks
Neighborhood: Highland Hills
Nearby schools
Schools provided by the listing agent
- Elementary: Galloway, Fay,Galloway, Fay
- Middle: Mannion Jack & Terry
- High: Foothill
Source: LVR. This data may not be complete. We recommend contacting the local school district to confirm school assignments for this home.
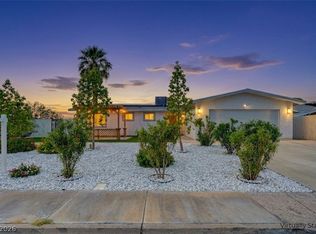
Similar homes
- $399,0003 bd2 ba1.4k sqft434 Scenic Dr, Henderson, NV 89002For Sale
 MLS ID #2814564, Penny Lashley, Vegas International Properties. LVR
 - $399,9953 bd3 ba1.5k sqft2463 Wrangler Walsh Ln, Henderson, NV 89002For Sale
 MLS ID #2817845, Ryan Ghaffari, RHOME. LVR
 - $400,0003 bd2 ba1.5k sqft131 Constitution Ave, Henderson, NV 89015For Sale
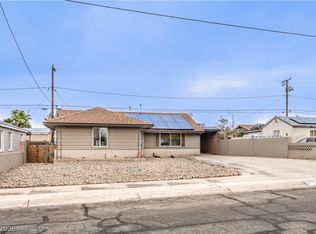 MLS ID #2809670, Ebony C. Boyle, eXp Realty. LVR
 - $375,0003 bd2 ba1.6k sqft325 W Rochell Dr, Henderson, NV 89015For Sale
 MLS ID #2761415, Brooke Henkel, Real Broker LLC. LVR
