NO HOA + ALᏞ ΤΗE BIG‐TΙCKET UPGRADES! Wеlcοme to this beautifully updated Henderson home where you get the charm of an established neighborhood with the peace of mind of a home that has been extensively renovated. Think of it as a brand-new home with a 1970's Vegas back story!
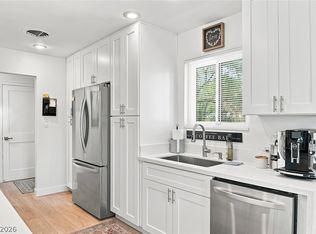
The big stuff is DONE! Recent updates include a new sewer line, windows, HVAC, flooring, appliances, cabinetry, roof, solar and beautifully updated bathrooms. Just move in and start enjoying your new home!
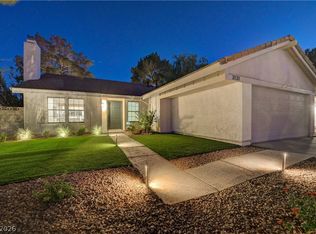
Don't pass up the mountain views, you got your own private pool, and enjoy a spacious side yard with plenty of options: RV parking? Toys? Room for a growing family?
Located in beautiful Henderson, you'll enjoy the convenience of being approximately 20 minutes from the Las Vegas Airport and the Las Vegas Strip, 23 minutes from Lake Mead and historic Route 66, and just minutes from grocery stores, restaurants, and other amenities.
Active
$495,000
431 Scenic Dr, Henderson, NV 89002
4beds
1,611sqft
Single Family Residence
Built in 1970
8,712 Square Feet Lot
$493,600 Zestimate®
$307/sqft
$-- HOA
What's special
Mountain viewsPrivate poolSpacious side yardBeautifully updated bathrooms
- 5 days
- 1,236
- 86
Likely to sell faster than
Zillow last checked:
Listing updated:
Listed by:
Ashley S. Lee S.0187691 (209)487-3603,
Keller Williams Realty Las Veg
Source: LVR,MLS#: 2813049 Originating MLS: Greater Las Vegas Association of Realtors Inc
Originating MLS: Greater Las Vegas Association of Realtors IncFacts & features
Interior
Bedrooms & bathrooms
- Bedrooms: 4
- Bathrooms: 2
- Full bathrooms: 2
Primary bedroom
- Description: Closet,Pbr Separate From Other
- Dimensions: 14x11
Bedroom 2
- Description: Closet
- Dimensions: 12x11
Bedroom 3
- Description: Closet
- Dimensions: 12x11
Kitchen
- Description: Island,Luxury Vinyl Plank,Quartz Countertops,Stainless Steel Appliances
Heating
- Central, Gas
Cooling
- Central Air, Electric
Appliances
- Included: Dryer, Gas Cooktop, Disposal, Microwave, Refrigerator, Wine Refrigerator, Washer
- Laundry: Gas Dryer Hookup, In Garage
Features
- BathroomonMainLevel, Bedroom on Main Level, Primary Downstairs, None
- Flooring: Luxury Vinyl Plank
- Windows: Low-Emissivity Windows
- Has fireplace: No
Interior area
- Total structure area: 1,611
- Total interior livable area: 1,611 sqft
Video & virtual tour
Property
Parking
- Total spaces: 2
- Parking features: Attached, Garage, Open, RV Access/Parking
- Attached garage spaces: 2
- Has uncovered spaces: Yes
Features
- Stories: 1
- Patio & porch: Covered, Patio
- Exterior features: Barbecue, Patio, Private Yard
- Has private pool: Yes
- Pool features: In Ground, Private
- Fencing: Back Yard,Wood,Wrought Iron
Lot
- Size: 8,712 Square Feet
- Features: Corner Lot, Desert Landscaping, Landscaped, < 1/4 Acre
Details
- Parcel number: 17929110024
- Zoning description: Single Family
- Horse amenities: None
Construction
Type & style
- Home type: SingleFamily
- Architectural style: One Story
- Property subtype: Single Family Residence
- Attached to another structure: Yes
Materials
- Roof: Asphalt
Condition
- Resale
- Year built: 1970
Utilities & green energy
- Sewer: Public Sewer
- Water: Public
- Utilities for property: Electricity Available
Green energy
- Energy efficient items: Solar Panel(s), Windows
Community & HOA
Community
- Subdivision: Highland Hills
HOA
- Has HOA: No
- Amenities included: None
Location
- Region: Henderson
Financial & listing details
- Price per square foot: $307/sqft
- Tax assessed value: $166,803
- Annual tax amount: $1,401
- Date on market: 8/28/2026
- Listing agreement: Exclusive Right To Sell
- Listing terms: Cash,Conventional,FHA,VA Loan
- Ownership: Single Family Residential
- Electric utility on property: Yes
Estimated market value
$493,600
$469,000 - $518,000
$2,409/mo
Price history
| Date | Event | Price |
|---|---|---|
| 8/28/2026 | Listed for sale | $495,000$307/sqft |
Source:  LVR #2813049 Report a problem LVR #2813049 Report a problem | ||
| 8/4/2026 | Listing removed | $495,000$307/sqft |
Source: LVR #2785215 Report a problem | ||
| 7/30/2026 | Listed for sale | $495,000$307/sqft |
Source: LVR #2785215 Report a problem | ||
| 7/23/2026 | Contingent | $495,000$307/sqft |
Source: LVR #2785215 Report a problem | ||
| 6/12/2026 | Listed for sale | $495,000$307/sqft |
Source: LVR #2785215 Report a problem | ||
| 6/9/2026 | Contingent | $495,000$307/sqft |
Source: LVR #2785215 Report a problem | ||
| 6/5/2026 | Listed for sale | $495,000$307/sqft |
Source: LVR #2785215 Report a problem | ||
| 6/4/2026 | Contingent | $495,000$307/sqft |
Source: LVR #2785215 Report a problem | ||
| 5/29/2026 | Listed for sale | $495,000+17.9%$307/sqft |
Source: LVR #2785215 Report a problem | ||
| 10/18/2024 | Sold | $420,000-12.5%$261/sqft |
Source: Public Record Report a problem | ||
| 10/15/2024 | Contingent | $480,000$298/sqft |
Source: LVR #2603541 Report a problem | ||
| 9/13/2024 | Listed for sale | $480,000+0.2%$298/sqft |
Source: LVR #2603541 Report a problem | ||
| 7/11/2023 | Sold | $478,999$297/sqft |
Source: LVR #2451250 Report a problem | ||
| 5/30/2023 | Pending sale | $478,999$297/sqft |
Source: LVR #2451250 Report a problem | ||
| 1/13/2023 | Listed for sale | $478,999+54.7%$297/sqft |
Source: LVR #2451250 Report a problem | ||
| 10/12/2022 | Sold | $309,705-32.7%$192/sqft |
Source: Public Record Report a problem | ||
| 8/2/2022 | Pending sale | $459,900$285/sqft |
Source: LVR #2407943 Report a problem | ||
| 6/18/2022 | Listed for sale | $459,900+234.5%$285/sqft |
Source: LVR #2407943 Report a problem | ||
| 12/28/2000 | Sold | $137,500+18.5%$85/sqft |
Source: Public Record Report a problem | ||
| 6/15/1998 | Sold | $116,000$72/sqft |
Source: Public Record Report a problem | ||
Public tax history
| Year | Property taxes | Tax assessment |
|---|---|---|
| 2026 | $1,404 +8% | $58,381 +0.7% |
| 2025 | $1,300 +7.9% | $58,003 -4.4% |
| 2024 | $1,204 +8% | $60,668 +18.3% |
| 2023 | $1,115 +8% | $51,279 +7.3% |
| 2022 | $1,033 +7.7% | $47,811 +2.9% |
| 2021 | $959 +6.8% | $46,473 +7.9% |
| 2020 | $898 +4.8% | $43,077 +5.2% |
| 2019 | $857 +6.9% | $40,949 |
| 2018 | $802 | $40,949 0% |
| 2017 | $802 | $40,954 +17.2% |
| 2016 | $802 +3.4% | $34,934 -0.3% |
| 2015 | $776 | $35,027 +28.9% |
| 2014 | $776 | $27,167 |
| 2013 | -- | $27,167 +7.7% |
| 2012 | -- | $25,216 -25.4% |
| 2011 | -- | $33,817 -0.2% |
| 2010 | -- | $33,886 -38.4% |
| 2009 | -- | $55,007 |
| 2008 | -- | $55,007 -19.2% |
| 2007 | -- | $68,101 +14.5% |
| 2006 | -- | $59,474 +19.2% |
| 2005 | -- | $49,893 +32% |
| 2004 | -- | $37,793 +5.3% |
| 2003 | -- | $35,900 +4.5% |
| 2002 | -- | $34,350 +7.6% |
| 2001 | -- | $31,930 |
Find assessor info on the county website
Monthly payment
Est. payment
Payment breakdown
Explore the cost of this home by adjusting the details. Changes won't be saved.Climate risks
Neighborhood: Highland Hills
Nearby schools
Schools provided by the listing agent
- Elementary: Galloway, Fay,Galloway, Fay
- Middle: Mannion Jack & Terry
- High: Foothill
Source: LVR. This data may not be complete. We recommend contacting the local school district to confirm school assignments for this home.

Similar homes
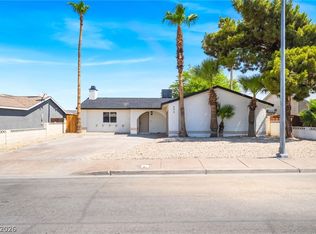
- $414,9004 bd2 ba1.3k sqft604 Arthur Ave, Henderson, NV 89015For Sale
 MLS ID #2808915, Justin Perry, LIFE Realty District. LVR
 - $389,9993 bd2 ba1k sqft544 E Rolly St, Henderson, NV 89011For Sale
 MLS ID #2814363, Jessica L. Beyer, Precision Realty. LVR
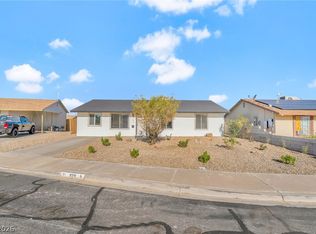
 - $389,9004 bd2 ba1.4k sqft929 Palmetto St, Henderson, NV 89015For Sale
 MLS ID #2805761, Justin Perry, LIFE Realty District. LVR
 - $524,9004 bd2 ba1.6k sqft3131 White Rose Way, Henderson, NV 89014For Sale
 MLS ID #2798327, Jessica Hallenbeck, Signature Real Estate Group. LVR
