Welcome home to this beautiful single-story home featuring a covered patio and custom brick fireplace. The inviting kitchen showcases Calcutta countertops, stainless steel appliances, shaker cabinets, and a breakfast bar with seating. Upgraded bathrooms feature high-end shower systems, built-in niches, framed mirrors, and custom vanities. Custom lighting, ceiling fans, plush carpet, and laminate wood flooring complete this beautiful home.
Active
$374,999
519 Grimsby Ave, Henderson, NV 89014
3beds
1,416sqft
Single Family Residence
Built in 1982
5,227 Square Feet Lot
$-- Zestimate®
$265/sqft
$-- HOA
What's special
Covered patioCalcutta countertopsInviting kitchenCustom lightingStainless steel appliancesCustom brick fireplaceBuilt-in niches
- 2 days
- 337
- 52
Likely to sell faster than
Zillow last checked:
Listing updated:
Listed by:
Brandon Allred S.0187939 702-487-5500,
Precision Realty
Source: LVR,MLS#: 2834355 Originating MLS: Greater Las Vegas Association of Realtors Inc
Facts & features
Interior
Bedrooms & bathrooms
- Bedrooms: 3
- Bathrooms: 2
- Full bathrooms: 2
Primary bedroom
- Description: Bedroom With Bath Downstairs,Closet
- Dimensions: 15x13
Bedroom 2
- Description: Closet,Downstairs
- Dimensions: 13x11
Bedroom 3
- Description: Closet,Downstairs
- Dimensions: 11x10
Kitchen
- Description: Breakfast Bar/Counter,Custom Cabinets,Stainless Steel Appliances
Heating
- Central, Gas
Cooling
- Central Air, Electric
Appliances
- Included: Dishwasher, Gas Cooktop, Disposal, Microwave, Refrigerator
- Laundry: Electric Dryer Hookup, Main Level
Features
- Ceiling Fan(s)
- Flooring: Carpet, Laminate
- Number of fireplaces: 1
- Fireplace features: Living Room, Other
Interior area
- Total structure area: 1,416
- Total interior livable area: 1,416 sqft
Video & virtual tour
Property
Parking
- Total spaces: 2
- Parking features: Attached, Garage, Inside Entrance, Private
- Attached garage spaces: 2
Features
- Stories: 1
- Exterior features: Private Yard
- Fencing: Block,Back Yard
Lot
- Size: 5,227 Square Feet
- Features: Landscaped, Rocks, < 1/4 Acre
Details
- Parcel number: 17804810001
- Zoning description: Single Family
- Horse amenities: None
Construction
Type & style
- Home type: SingleFamily
- Architectural style: One Story
- Property subtype: Single Family Residence
Materials
- Roof: Composition,Shingle
Condition
- Resale
- Year built: 1982
Utilities & green energy
- Electric: Photovoltaics None
- Sewer: Public Sewer
- Water: Public
- Utilities for property: Cable Available
Community & HOA
Community
- Subdivision: Renaissance Cottage Homes
HOA
- Has HOA: No
- Amenities included: None
Location
- Region: Henderson
Financial & listing details
- Price per square foot: $265/sqft
- Tax assessed value: $171,746
- Annual tax amount: $1,277
- Date on market: 11/16/2026
- Listing agreement: Exclusive Right To Sell
- Listing terms: Cash,Conventional,FHA,VA Loan
Estimated market value
Not available
Estimated sales range
Not available
Not available
Price history
| Date | Event | Price |
|---|---|---|
| 11/16/2026 | Listed for sale | $374,999+8.4%$265/sqft |
Source:  LVR #2834355 Report a problem | ||
| 6/27/2025 | Listing removed | $2,099$1/sqft |
Source: Zillow Rentals Report a problem | ||
| 3/12/2025 | Listed for rent | $2,099$1/sqft |
Source: Zillow Rentals Report a problem | ||
| 12/23/2021 | Sold | $346,000+3.3%$244/sqft |
Source: LVR #2352725 Report a problem | ||
| 12/10/2021 | Pending sale | $335,000$237/sqft |
Source: LVR #2352725 Report a problem | ||
| 12/7/2021 | Listed for sale | $335,000+168%$237/sqft |
Source: LVR #2352725 Report a problem | ||
| 3/15/2001 | Sold | $124,999$88/sqft |
Source: Public Record Report a problem | ||
Public tax history
| Year | Property taxes | Tax assessment |
|---|---|---|
| 2026 | $1,185 +8% | $60,111 -1.1% |
| 2025 | $1,097 +7.9% | $60,791 +4.5% |
| 2024 | $1,016 +8% | $58,169 +14.3% |
| 2023 | $941 +8% | $50,910 +9.7% |
| 2022 | $872 +3.1% | $46,415 +1.2% |
| 2021 | $846 +3.1% | $45,884 +8.2% |
| 2020 | $821 +3% | $42,397 +6.3% |
| 2019 | $797 +5.7% | $39,880 |
| 2018 | $754 | $39,880 +2.1% |
| 2017 | $754 | $39,052 +10.9% |
| 2016 | $754 +0.4% | $35,217 +3.2% |
| 2015 | $751 +3% | $34,135 +33.8% |
| 2014 | $730 | $25,513 |
| 2013 | -- | $25,513 +7.6% |
| 2012 | -- | $23,720 -23.7% |
| 2011 | -- | $31,103 +5.4% |
| 2010 | -- | $29,518 -35.9% |
| 2009 | -- | $46,029 |
| 2008 | -- | $46,029 -34.6% |
| 2007 | -- | $70,330 +12.1% |
| 2006 | -- | $62,746 +43.2% |
| 2005 | -- | $43,803 +14.9% |
| 2004 | -- | $38,129 +8.4% |
| 2003 | -- | $35,175 -2.3% |
| 2002 | -- | $35,990 +11.2% |
| 2001 | -- | $32,360 |
Find assessor info on the county website
Monthly payment
Est. payment
Payment breakdown
Explore the cost of this home by adjusting the details. Changes won't be saved.Climate risks
Neighborhood: Whitney Ranch
Nearby schools
Schools provided by the listing agent
- Elementary: Treem, Harriet A.,Thorpe, Jim
- Middle: Cortney Francis
- High: Green Valley
Source: LVR. This data may not be complete. We recommend contacting the local school district to confirm school assignments for this home.


Similar homes
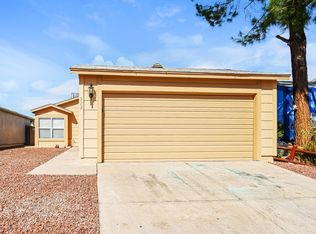
- $374,9003 bd2 ba1.3k sqft1730 La Cruz Dr, Henderson, NV 89014For Sale
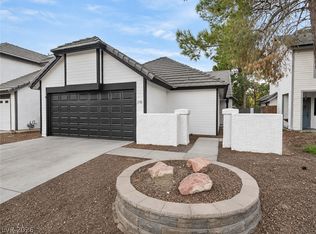 MLS ID #2833957, Stacy Buchheit, Real Broker LLC. LVR
- $430,0003 bd2 ba1.3k sqft425 Mayan Dr, Henderson, NV 89014For Sale
 MLS ID #2834413, Nidia Price, Compass Realty & Management. LVR
- $375,0003 bd2 ba1.3k sqft1838 Navarre Ln, Henderson, NV 89014For Sale
 MLS ID #2824687, Douglas Sawyer, ERA Brokers Consolidated. LVR
- $419,9003 bd2 ba1.4k sqft1615 Abby Ave, Henderson, NV 89014For Sale
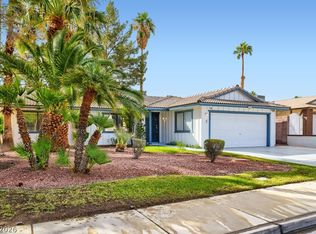 MLS ID #2829293, Victoria V. Lackey, Empire Realty & Management. LVR
