The classic stucco exterior and Spanish tile roofing define the architectural appeal of this delightful single story residence situated on a cul-de-sac in the desirable Whitney Ranch neighborhood of Henderson. An inviting tiled entryway with a classic wood door and leaded stained glass details welcomes you inside.
Inside, the open concept living room to the kitchen features a cozy fireplace, high vaulted ceilings, and warm wood flooring. Built-in wooden pass-throughs connect the functional kitchen space—appointed with oak cabinetry and tile floors—to the adjacent living areas. A sliding glass door leads out from the dining space, to the delightful backyard.
The bedrooms are configured to offer privacy, with two bedrooms separated from the spacious primary bedroom. This primary suite features polished wood floors, a ceiling fan, a walk-in closet, and a private bath with a step-in shower. A dedicated laundry room provides convenient built-in storage shelving and efficient side-by-side laundry appliances.
The outdoor space features a covered patio with a ceiling fan, overlooking a fenced private yard complete with decorative stonework, and beautiful plants. The garage includes a swamp cooler, offering a comfortable space for projects and hobbies.
The home is topped by a solar system installed almost 15 years ago combining energy-efficient technology.
Do not miss the opportunity to experience this lovely property in person.
Active
Price cut: $10K (11/10)
$378,000
749 Tenderfoot Cir, Henderson, NV 89014
3beds
1,154sqft
Single Family Residence
Built in 1989
5,227 Square Feet Lot
$375,600 Zestimate®
$328/sqft
$22/mo HOA
What's special
Classic stucco exteriorSpanish tile roofingLeaded stained glass detailsDelightful backyardSpacious primary bedroomHigh vaulted ceilingsInviting tiled entryway
- 44 days
- 389
- 56
Zillow last checked:
Listing updated:
Listed by:
Heidi W. Kasama BS.0054871 (702)308-7208,
BHHS Nevada Properties
Source: LVR,MLS#: 2822603 Originating MLS: Greater Las Vegas Association of Realtors Inc
Facts & features
Interior
Bedrooms & bathrooms
- Bedrooms: 3
- Bathrooms: 2
- Full bathrooms: 2
Primary bedroom
- Description: Ceiling Fan,Pbr Separate From Other,Walk-In Closet(s)
- Dimensions: 15x12
Bedroom 2
- Description: Ceiling Fan,Closet
- Dimensions: 10x10
Bedroom 3
- Description: Ceiling Fan,Closet
- Dimensions: 10x10
Primary bathroom
- Description: Shower Only
Dining room
- Description: Breakfast Nook/Eating Area,Dining Area
- Dimensions: 11x9
Family room
- Description: Vaulted Ceiling
- Dimensions: 18x13
Kitchen
- Description: Breakfast Nook/Eating Area,Tile Countertops,Tile Flooring
Heating
- Central, Electric
Cooling
- Central Air, Electric, Refrigerated
Appliances
- Included: Dryer, Dishwasher, Disposal, Gas Range, Microwave, Refrigerator, Washer
- Laundry: Electric Dryer Hookup, Laundry Room
Features
- Bathroom on Main Level, Bedroom on Main Level, Ceiling Fan(s), Full Bath on Main Level, Primary Downstairs, Window Treatments
- Flooring: Laminate
- Windows: Blinds
- Number of fireplaces: 1
- Fireplace features: Gas, Living Room
Interior area
- Total structure area: 1,154
- Total interior livable area: 1,154 sqft
Video & virtual tour
Property
Parking
- Total spaces: 2
- Parking features: Attached, Exterior Access Door, Finished Garage, Garage, Garage Door Opener, Inside Entrance, Private, Shelves, Storage
- Attached garage spaces: 2
Features
- Stories: 1
- Patio & porch: Covered, Patio, Porch
- Exterior features: Porch, Patio, Private Yard, Irrigation Sprinklers
- Pool features: Association
- Fencing: Block,Back Yard
Lot
- Size: 5,227 Square Feet
- Features: Drip Irrigation/Bubblers, Desert Landscaping, Landscaped, Rocks, Sprinklers Timer, Trees, < 1/4 Acre
Details
- Parcel number: 17804520001
- Zoning description: Single Family
- Horse amenities: None
Construction
Type & style
- Home type: SingleFamily
- Architectural style: One Story
- Property subtype: Single Family Residence
Materials
- Roof: Pitched,Tile
Condition
- Resale
- Year built: 1989
Utilities & green energy
- Sewer: Public Sewer
- Water: Public
- Utilities for property: Underground Utilities
Green energy
- Energy efficient items: Solar Panel(s), Solar Screens
Community & HOA
Community
- Subdivision: Cimarron
HOA
- Has HOA: Yes
- Amenities included: Basketball Court, Fitness Center, Indoor Pool, Jogging Path, Playground, Pickleball, Pool, Racquetball, Tennis Court(s)
- Services included: Common Areas, Taxes
- HOA fee: $65 quarterly
- HOA name: Whitney Ranch
- HOA phone: 702-365-6720
Location
- Region: Henderson
Financial & listing details
- Price per square foot: $328/sqft
- Tax assessed value: $200,020
- Annual tax amount: $1,322
- Date on market: 10/1/2026
- Listing agreement: Exclusive Right To Sell
- Listing terms: Cash,Conventional,FHA,VA Loan
Estimated market value
$375,600
$357,000 - $394,000
$2,116/mo
Price history
| Date | Event | Price |
|---|---|---|
| 11/10/2026 | Price change | $378,000-2.6%$328/sqft |
Source:  LVR #2822603 Report a problem | ||
| 10/19/2026 | Price change | $388,000-1.8%$336/sqft |
Source: LVR #2822603 Report a problem | ||
| 10/1/2026 | Listed for sale | $395,000$342/sqft |
Source: LVR #2822603 Report a problem | ||
Public tax history
| Year | Property taxes | Tax assessment |
|---|---|---|
| 2026 | $1,325 +8% | $70,007 -1.5% |
| 2025 | $1,227 +3% | $71,047 -0.3% |
| 2024 | $1,192 +3% | $71,241 +16.5% |
| 2023 | $1,157 +3% | $61,134 +10.5% |
| 2022 | $1,123 +3.1% | $55,317 +0% |
| 2021 | $1,090 +3.1% | $55,312 +6.5% |
| 2020 | $1,058 +3% | $51,914 +8.6% |
| 2019 | $1,027 +5.7% | $47,804 |
| 2018 | $972 | $47,804 +3.5% |
| 2017 | $972 | $46,197 +4.5% |
| 2016 | $972 +0.3% | $44,213 +14.2% |
| 2015 | $969 +3% | $38,701 +22.8% |
| 2014 | $941 | $31,507 |
| 2013 | -- | $31,507 -1.6% |
| 2012 | -- | $32,006 -15.1% |
| 2011 | -- | $37,687 -0.6% |
| 2010 | -- | $37,902 -33.7% |
| 2009 | -- | $57,155 |
| 2008 | -- | $57,155 -34.2% |
| 2007 | -- | $86,897 +6.3% |
| 2006 | -- | $81,781 +58.7% |
| 2005 | -- | $51,538 +24.5% |
| 2004 | -- | $41,412 +5.5% |
| 2003 | -- | $39,256 +4.5% |
| 2002 | -- | $37,570 +9.4% |
| 2001 | -- | $34,330 |
Find assessor info on the county website
Monthly payment
Est. payment
Payment breakdown
Explore the cost of this home by adjusting the details. Changes won't be saved.Climate risks
Neighborhood: Whitney Ranch
Nearby schools
Schools provided by the listing agent
- Elementary: Treem, Harriet A.,Treem, Harriet A.
- Middle: Cortney Francis
- High: Green Valley
Source: LVR. This data may not be complete. We recommend contacting the local school district to confirm school assignments for this home.


Similar homes
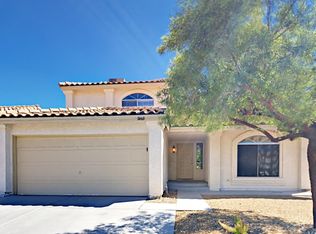
- $374,9003 bd2 ba1k sqft601 Carleton Dr, Henderson, NV 89014For Sale
 MLS ID #2832795, JoAnn Binette, ERA Brokers Consolidated. LVR
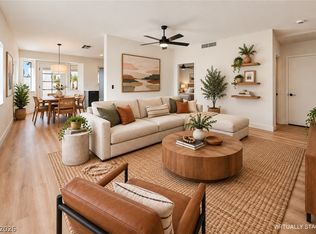
- $389,7503 bd2 ba1.2k sqft543 Chandler St, Henderson, NV 89014For Sale
 MLS ID #2831731, Jamie Kirk, Alchemy Investments RE. LVR
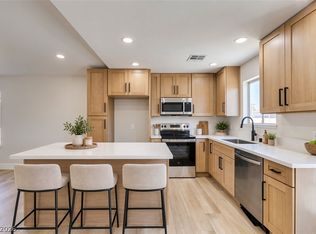
- $424,0003 bd2 ba1.4k sqft1532 Plain Sight Ave, Henderson, NV 89014For Sale
 MLS ID #2831617, Nancy Baker, Realty ONE Group, Inc. LVR
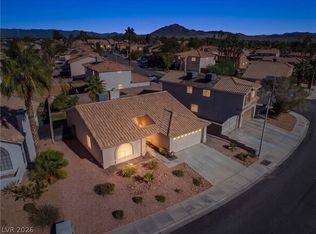
- $385,0003 bd2 ba1.3k sqft1838 Navarre Ln, Henderson, NV 89014For Sale
 MLS ID #2824687, Douglas Sawyer, ERA Brokers Consolidated. LVR
