Shaker 42" stained birch panel cabinets, quartz kitchen countertops, kitchen island, quartz bathroom countertops, sst appliances, vinyl plank flooring, 9' ceilings on first floor, soft water loop, ceiling fan pre-wire, garage door openers, tankless hot water heater and more!
Active
$387,542
959 Bretford Pl, Henderson, NV 89014
3beds
1,477sqft
Single Family Residence
Built in 2027
2,178 Square Feet Lot
$387,000 Zestimate®
$262/sqft
$78/mo HOA
What's special
Quartz kitchen countertopsGarage door openersQuartz bathroom countertopsKitchen islandSst appliancesVinyl plank flooringCeiling fan pre-wire
- 10 days
- 151
- 7
Likely to sell faster than
Zillow last checked:
Listing updated:
Listed by:
John P. McLaury B.0021043 702-218-5424,
KB Home Nevada Inc
Source: LVR,MLS#: 2831604 Originating MLS: Greater Las Vegas Association of Realtors Inc
Facts & features
Interior
Bedrooms & bathrooms
- Bedrooms: 3
- Bathrooms: 3
- Full bathrooms: 2
- 1/2 bathrooms: 1
Primary bedroom
- Description: Upstairs,Walk-In Closet(s)
- Dimensions: 15x14
Bedroom 2
- Description: Upstairs
- Dimensions: 10x10
Bedroom 3
- Description: Upstairs
- Dimensions: 11x10
Great room
- Description: Downstairs
- Dimensions: 22x14
Kitchen
- Description: Island,Luxury Vinyl Plank,Pantry,Solid Surface Countertops
- Dimensions: 14x10
Heating
- Central, Gas
Cooling
- Central Air, Electric
Appliances
- Included: Dishwasher, Disposal, Gas Range, Microwave, Tankless Water Heater
- Laundry: Gas Dryer Hookup, Laundry Room, Upper Level
Features
- Bathroom on Main Level, Half Bath on Main Level, None, Programmable Thermostat
- Flooring: Carpet, Luxury Vinyl Plank
- Windows: Double Pane Windows, Low-Emissivity Windows
- Has fireplace: No
Interior area
- Total structure area: 1,477
- Total interior livable area: 1,477 sqft
Video & virtual tour
Property
Parking
- Total spaces: 1
- Parking features: Attached, Garage, Garage Door Opener, Inside Entrance, Private
- Attached garage spaces: 1
Features
- Stories: 2
- Exterior features: Private Yard
- Fencing: Block,Full
Lot
- Size: 2,178 Square Feet
- Features: Desert Landscaping, Landscaped, < 1/4 Acre
Details
- Parcel number: 16134312059
- Zoning description: Single Family
- Other equipment: Water Softener Loop
- Horse amenities: None
Construction
Type & style
- Home type: SingleFamily
- Architectural style: Two Story
- Property subtype: Single Family Residence
Materials
- Roof: Tile
Condition
- Under Construction
- New construction: Yes
- Year built: 2027
Details
- Builder model: 1477
- Builder name: KB Home
Utilities & green energy
- Electric: Photovoltaics None
- Sewer: Public Sewer
- Water: Public
- Utilities for property: Underground Utilities
Green energy
- Energy efficient items: Windows, HVAC
Community & HOA
Community
- Subdivision: Meriden - Phase 1B
HOA
- Has HOA: Yes
- Amenities included: Barbecue, Playground, Park
- Services included: Association Management, Maintenance Grounds
- HOA fee: $78 monthly
- HOA name: Thoroughbred
- HOA phone: 702-515-2042
Location
- Region: Henderson
Financial & listing details
- Price per square foot: $262/sqft
- Annual tax amount: $3,800
- Date on market: 11/3/2026
- Listing agreement: Exclusive Right To Sell
- Listing terms: Cash,Conventional,FHA,VA Loan
Estimated market value
$387,000
$368,000 - $406,000
Not available
Price history
| Date | Event | Price |
|---|---|---|
| 11/3/2026 | Listed for sale | $387,542$262/sqft |
Source:  LVR #2831604 Report a problem | ||
Public tax history
Tax history is unavailable.
Monthly payment
Est. payment
Payment breakdown
Explore the cost of this home by adjusting the details. Changes won't be saved.Climate risks
Neighborhood: Whitney Ranch
Nearby schools
Schools provided by the listing agent
- Elementary: Treem, Harriet A.,Thorpe, Jim
- Middle: Cortney Francis
- High: Green Valley
Source: LVR. This data may not be complete. We recommend contacting the local school district to confirm school assignments for this home.
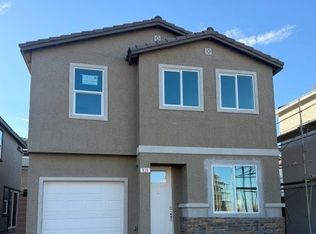
- $389,7503 bd3 ba1.4k sqft935 Ryton Pools Ln, Henderson, NV 89014Pending
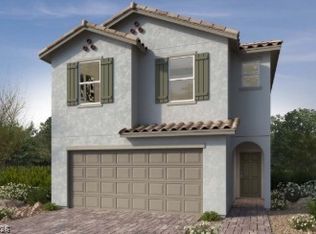
- $484,7504 bd3 ba2k sqft938 Meriden Mae Ln, Henderson, NV 89014New Construction
- $389,7503 bd3 ba1.5k sqft933 Ryton Pools Ln, Henderson, NV 89014New Construction

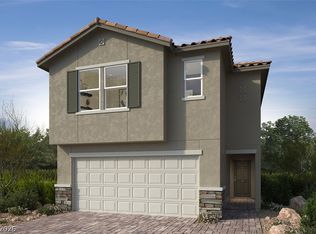
- $516,0295 bd3 ba2.4k sqft943 Meriden Mae Ln, Henderson, NV 89014New Construction
Similar homes
- $389,7503 bd3 ba1.5k sqft933 Ryton Pools Ln, Henderson, NV 89014New ConstructionLVR
- $343,5683 bd3 ba1.4k sqft1279 Padstow Ct, Henderson, NV 89014New Construction
 LVR
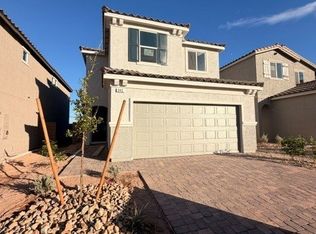
- $459,7503 bd3 ba1.5k sqft942 Meriden Mae Ln, Henderson, NV 89014New Construction
 LVR
- $369,9954 bd2 ba1.4k sqft5637 Tunis Ave, Las Vegas, NV 89122For Sale
 MLS ID #2830737, Kevin Goujon, Infinity Brokerage. LVR
