Welcome to this beautifully updated single-story corner townhome nestled within a desirable gated Green Valley community. Offering 3 bedrooms, 2 bathrooms, and over 1,700 SF, this inviting home features an open floor plan, vaulted ceilings, and laminate wood flooring throughout. The spacious great room is highlighted by a cozy fireplace and French doors opening to a private patio and backyard, plus a charming private front courtyard. The fully remodeled kitchen features crisp white cabinetry, white quartz countertops, stainless steel appliances, stylish backsplash, bar seating, and both a dining area and breakfast nook. The spacious primary suite offers double-door entry, a bay window, walk-in closet, soaking tub, dual vanities, and separate shower. Two additional bedrooms and a skylight guest bath provide plenty of space. Enjoy an attached 2-car garage and a community featuring two sparkling pools. HOA includes water, trash, sewer, roof, and landscaping. Conveniently located near shopping, dining, schools, parks, and major freeways!
Active
$389,000
2699 Aldonza Dr, Henderson, NV 89014
3beds
1,706sqft
Townhouse
Built in 1988
3,049 Square Feet Lot
$-- Zestimate®
$228/sqft
$315/mo HOA
What's special
Stylish backsplashWhite quartz countertopsCharming private front courtyardDual vanitiesSpacious primary suiteSkylight guest bathBay window
- 5 days
- 295
- 25
Zillow last checked:
Listing updated:
Listed by:
Aaron Taylor S.0038886 (702)310-6683,
eXp Realty
Source: LVR,MLS#: 2821236 Originating MLS: Greater Las Vegas Association of Realtors Inc
Originating MLS: Greater Las Vegas Association of Realtors IncFacts & features
Interior
Bedrooms & bathrooms
- Bedrooms: 3
- Bathrooms: 2
- Full bathrooms: 2
Primary bedroom
- Description: Pbr Separate From Other,Walk-In Closet(s)
- Dimensions: 15x13
Bedroom 2
- Description: Closet
- Dimensions: 12x11
Bedroom 3
- Description: Closet
- Dimensions: 13x13
Primary bathroom
- Description: Double Sink,Separate Shower,Separate Tub
Dining room
- Description: Dining Area
- Dimensions: 14x10
Kitchen
- Description: Breakfast Bar/Counter,Pantry,Quartz Countertops,Stainless Steel Appliances
Living room
- Description: Entry Foyer,Front,Vaulted Ceiling
- Dimensions: 19x16
Heating
- Central, Electric
Cooling
- Central Air, Electric
Appliances
- Included: Built-In Gas Oven, Dryer, Gas Cooktop, Disposal, Microwave, Refrigerator, Washer
- Laundry: Gas Dryer Hookup, Laundry Room
Features
- Primary Downstairs, None
- Flooring: Laminate
- Number of fireplaces: 1
- Fireplace features: Family Room, Wood Burning
Interior area
- Total structure area: 1,706
- Total interior livable area: 1,706 sqft
Video & virtual tour
Property
Parking
- Total spaces: 2
- Parking features: Attached, Garage, Garage Door Opener, Inside Entrance, Private
- Attached garage spaces: 2
Features
- Stories: 1
- Patio & porch: Covered, Patio
- Exterior features: Patio
- Pool features: Community
- Fencing: Block,Back Yard
Lot
- Size: 3,049 Square Feet
- Features: Desert Landscaping, Landscaped, < 1/4 Acre
Details
- Parcel number: 17805711002
- Zoning description: Single Family
- Horse amenities: None
Construction
Type & style
- Home type: Townhouse
- Architectural style: One Story
- Property subtype: Townhouse
- Attached to another structure: Yes
Materials
- Roof: Tile
Condition
- Resale
- Year built: 1988
Utilities & green energy
- Electric: Photovoltaics None
- Sewer: Public Sewer
- Water: Public
- Utilities for property: Underground Utilities
Community & HOA
Community
- Features: Pool
- Security: Gated Community
- Subdivision: La Mancha 2 Twnhs Phase 1
HOA
- Has HOA: Yes
- Amenities included: Pool
- Services included: Association Management
- HOA fee: $315 monthly
- HOA name: Desert Living
- HOA phone: 702-992-7211
Location
- Region: Henderson
Financial & listing details
- Price per square foot: $228/sqft
- Tax assessed value: $216,980
- Annual tax amount: $1,614
- Date on market: 9/27/2026
- Listing agreement: Exclusive Right To Sell
- Listing terms: Cash,Conventional,FHA,VA Loan
Estimated market value
Not available
Estimated sales range
Not available
Not available
Price history
| Date | Event | Price |
|---|---|---|
| 9/27/2026 | Listed for sale | $389,000+5.7%$228/sqft |
Source:  LVR #2821236 Report a problem LVR #2821236 Report a problem | ||
| 8/14/2025 | Sold | $368,000-0.5%$216/sqft |
Source: LVR #2689199 Report a problem | ||
| 8/2/2025 | Pending sale | $370,000$217/sqft |
Source: LVR #2689199 Report a problem | ||
| 7/15/2025 | Contingent | $370,000$217/sqft |
Source: LVR #2689199 Report a problem | ||
| 6/23/2025 | Price change | $370,000-1.3%$217/sqft |
Source: LVR #2689199 Report a problem | ||
| 6/11/2025 | Listed for sale | $375,000$220/sqft |
Source: LVR #2689199 Report a problem | ||
| 5/24/2025 | Listing removed | $375,000$220/sqft |
Source: BHHS broker feed #2667728 Report a problem | ||
| 5/22/2025 | Listed for sale | $375,000$220/sqft |
Source: LVR #2667728 Report a problem | ||
| 5/7/2025 | Pending sale | $375,000$220/sqft |
Source: LVR #2667728 Report a problem | ||
| 4/11/2025 | Price change | $375,000-1.3%$220/sqft |
Source: LVR #2667728 Report a problem | ||
| 3/26/2025 | Listed for sale | $380,000-0.5%$223/sqft |
Source: LVR #2667728 Report a problem | ||
| 11/25/2024 | Listing removed | $382,000$224/sqft |
Source: LVR #2607847 Report a problem | ||
| 8/15/2024 | Price change | $382,000-2.1%$224/sqft |
Source: LVR #2607847 Report a problem | ||
| 8/13/2024 | Listed for sale | $390,000$229/sqft |
Source: LVR #2607847 Report a problem | ||
| 7/29/2024 | Listing removed | -- |
Source: LVR #2569317 Report a problem | ||
| 7/24/2024 | Price change | $390,000-2.5%$229/sqft |
Source: LVR #2569317 Report a problem | ||
| 6/14/2024 | Price change | $399,999-1.2%$234/sqft |
Source: LVR #2569317 Report a problem | ||
| 3/23/2024 | Listed for sale | $405,000+52.8%$237/sqft |
Source: LVR #2569317 Report a problem | ||
| 5/18/2020 | Sold | $265,000$155/sqft |
Source: LVR #2192649 Report a problem | ||
| 1/24/2020 | Listed for sale | $265,000+6%$155/sqft |
Source: Vegas Market Source Realty #2167996 Report a problem | ||
| 2/25/2018 | Listing removed | $1,500$1/sqft |
Source: Vegas Market Source Realty #1962589 Report a problem | ||
| 1/28/2018 | Listed for rent | $1,500$1/sqft |
Source: Vegas Market Source Realty #1962589 Report a problem | ||
| 1/26/2018 | Listing removed | $250,000$147/sqft |
Source: Vegas Market Source Realty #1958009 Report a problem | ||
| 1/13/2018 | Listed for sale | $250,000$147/sqft |
Source: Vegas Market Source Realty #1958009 Report a problem | ||
Public tax history
| Year | Property taxes | Tax assessment |
|---|---|---|
| 2026 | $1,617 +3% | $75,943 +2.3% |
| 2025 | $1,570 +3% | $74,250 +8.3% |
| 2024 | $1,524 +3% | $68,579 +4.1% |
| 2023 | $1,480 +3% | $65,909 +22.4% |
| 2022 | $1,437 +3% | $53,847 -3.2% |
| 2021 | $1,395 +3% | $55,620 +7.4% |
| 2020 | $1,354 +4.8% | $51,797 +6.9% |
| 2019 | $1,292 +6.9% | $48,441 |
| 2018 | $1,208 | $48,441 +1.3% |
| 2017 | $1,208 | $47,825 +3.7% |
| 2016 | $1,208 +0.3% | $46,115 +8.6% |
| 2015 | $1,205 +3.2% | $42,480 +10.1% |
| 2014 | $1,167 | $38,577 |
| 2013 | -- | $38,577 +1.1% |
| 2012 | -- | $38,143 -10.6% |
| 2011 | -- | $42,687 -3.7% |
| 2010 | -- | $44,346 -28.5% |
| 2009 | -- | $62,007 |
| 2008 | -- | $62,007 -29.5% |
| 2007 | -- | $87,978 +6.6% |
| 2006 | -- | $82,542 +42.6% |
| 2005 | -- | $57,866 +21.4% |
| 2004 | -- | $47,660 +8.5% |
| 2003 | -- | $43,932 +3.6% |
| 2002 | -- | $42,390 +2.4% |
| 2001 | -- | $41,380 |
Find assessor info on the county website
Monthly payment
Est. payment
Payment breakdown
Explore the cost of this home by adjusting the details. Changes won't be saved.Climate risks
Neighborhood: Green Valley North
Nearby schools
Schools provided by the listing agent
- Elementary: McDoniel, Estes,McDoniel, Estes
- Middle: Greenspun
- High: Green Valley
Source: LVR. This data may not be complete. We recommend contacting the local school district to confirm school assignments for this home.
Similar homes
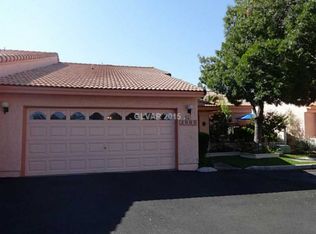
- $384,0003 bd2 ba1.7k sqft582 Cervantes Dr, Henderson, NV 89014For Sale
 MLS ID #2808899, Jennifer Goldman, IS Luxury. LVR
 - $360,0003 bd2 ba1.5k sqft3127 La Mancha Way, Henderson, NV 89014For Sale
 MLS ID #2819278, Terrence L. Stewart, Virtue Real Estate Group. LVR
 - $469,0003 bd2 ba1.9k sqft924 Sitting Bull Dr, Henderson, NV 89014For Sale
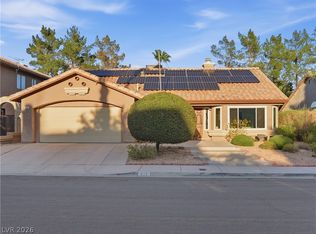 MLS ID #2810391, John C. Gianniosis, Equity Union Real Estate. LVR
 - $370,0003 bd3 ba1.5k sqft199 Winnsboro St, Henderson, NV 89074For Sale
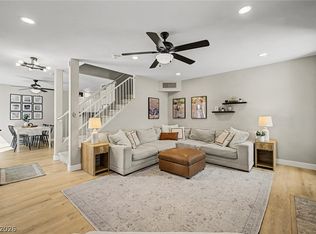 MLS ID #2819086, Conrad Beatty, LIFE Realty District. LVR
