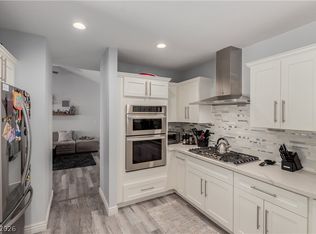
This immaculately kept home is truly turnkey & ready for your fussiest buyers! With its beveled French door & tile floors throughout along with plantation shutters, in this spacious floor plan!!! With less than one year old Appliances & huge pantry in a nicely laid out kitchen & beautiful master bathroom, with a Jacuzzi tub & separate shower. This Home truly has it all… It is in the best location in the complex with beautiful views as well as an incredible wrap around patio not to mention a nice little courtyard entry make this home a complete winner! Beautiful luxurious resort style community that is in a spectacular location in Green Valley & features tennis courts, Pickleball, sparkling pools & clubhouse! The fee covers water, trash, sewer & more. This home is priced below current mkt value & will sell quickly! There is no need to preview this gorgeous home as it will sell itself.! Easy to show & worth the appointment please allow two hours notice! SELLER IS MOTIVATED!
Active
Price cut: $5.5K (9/28)
$445,000
3193 La Mancha Way, Henderson, NV 89014
3beds
2,109sqft
Townhouse
Built in 1986
3,484 Square Feet Lot
$442,800 Zestimate®
$211/sqft
$440/mo HOA
What's special
Beautiful master bathroomJacuzzi tubNice little courtyard entryIncredible wrap around patioBeveled french doorNicely laid out kitchenHuge pantry
- 249 days
- 168
- 7
Zillow last checked:
Listing updated:
Listed by:
Lisa Simpson S.0049619 702-987-5600,
Coldwell Banker Premier
Source: LVR,MLS#: 2752616 Originating MLS: Greater Las Vegas Association of Realtors Inc
Originating MLS: Greater Las Vegas Association of Realtors IncFacts & features
Interior
Bedrooms & bathrooms
- Bedrooms: 3
- Bathrooms: 3
- Full bathrooms: 2
- 1/2 bathrooms: 1
Primary bedroom
- Description: Closet,Downstairs,Mirrored Door
- Dimensions: 16X12
Bedroom 2
- Description: Closet,Downstairs
- Dimensions: 12X10
Bedroom 3
- Description: Closet,Downstairs
- Dimensions: 12X11
Primary bathroom
- Description: Double Sink,Separate Shower,Separate Tub
Den
- Description: Downstairs
- Dimensions: 13X10
Dining room
- Description: Dining Area
- Dimensions: 10X13
Kitchen
- Description: Tile Countertops,Tile Flooring
Living room
- Description: Entry Foyer,Front,Vaulted Ceiling
- Dimensions: 20X17
Heating
- Central, Gas
Cooling
- Central Air, Electric
Appliances
- Included: Disposal, Gas Range, Microwave
- Laundry: Gas Dryer Hookup, Main Level, Laundry Room
Features
- Bathroom on Main Level, Bedroom on Main Level, Ceiling Fan(s), Primary Downstairs, Pot Rack, Window Treatments
- Flooring: Carpet, Tile
- Windows: Plantation Shutters
- Number of fireplaces: 1
- Fireplace features: Gas, Living Room
Interior area
- Total structure area: 2,109
- Total interior livable area: 2,109 sqft
Video & virtual tour
Property
Parking
- Total spaces: 2
- Parking features: Attached, Garage, Garage Door Opener, Inside Entrance, Private, Guest
- Attached garage spaces: 2
Features
- Stories: 1
- Patio & porch: Patio
- Exterior features: Courtyard, Handicap Accessible, Patio, Private Yard
- Pool features: Community
- Fencing: Block,Full
Lot
- Size: 3,484 Square Feet
- Features: Desert Landscaping, Landscaped, < 1/4 Acre
Details
- Parcel number: 17806814011
- Zoning description: Single Family
- Horse amenities: None
Construction
Type & style
- Home type: Townhouse
- Architectural style: One Story
- Property subtype: Townhouse
Materials
- Drywall
- Roof: Tile
Condition
- Resale
- Year built: 1986
Utilities & green energy
- Electric: Photovoltaics None
- Sewer: Public Sewer
- Water: Public
- Utilities for property: Cable Available, Underground Utilities
Community & HOA
Community
- Features: Pool
- Security: Gated Community
- Subdivision: Lamancha Twnhs Phase 3
HOA
- Has HOA: Yes
- Amenities included: Gated, Pickleball, Pool, Spa/Hot Tub, Tennis Court(s)
- Services included: Common Areas, Maintenance Grounds, Recreation Facilities, Taxes, Trash, Water
- HOA fee: $440 monthly
- HOA name: LA MANCHA
- HOA phone: 702-933-7764
Location
- Region: Henderson
Financial & listing details
- Price per square foot: $211/sqft
- Tax assessed value: $244,771
- Annual tax amount: $2,038
- Date on market: 1/31/2026
- Listing agreement: Exclusive Right To Sell
- Listing terms: Cash,Conventional,FHA,VA Loan
Estimated market value
$442,800
$421,000 - $465,000
$2,461/mo
Price history
| Date | Event | Price |
|---|---|---|
| 9/28/2026 | Price change | $445,000-1.2%$211/sqft |
Source:  LVR #2752616 Report a problem LVR #2752616 Report a problem | ||
| 7/29/2026 | Price change | $450,500-1.1%$214/sqft |
Source: LVR #2752616 Report a problem | ||
| 6/16/2026 | Price change | $455,499-1.1%$216/sqft |
Source: LVR #2752616 Report a problem | ||
| 4/25/2026 | Price change | $460,499-0.3%$218/sqft |
Source: LVR #2752616 Report a problem | ||
| 3/2/2026 | Price change | $461,999-0.6%$219/sqft |
Source: LVR #2752616 Report a problem | ||
| 2/8/2026 | Price change | $464,999-2.1%$220/sqft |
Source: LVR #2752616 Report a problem | ||
| 1/31/2026 | Listed for sale | $474,999+43.9%$225/sqft |
Source: LVR #2752616 Report a problem | ||
| 3/27/2024 | Sold | $330,000+120%$156/sqft |
Source: Public Record Report a problem | ||
| 6/22/1998 | Sold | $150,000$71/sqft |
Source: Public Record Report a problem | ||
Public tax history
| Year | Property taxes | Tax assessment |
|---|---|---|
| 2026 | $2,040 +3% | $85,670 -2.1% |
| 2025 | $1,981 +3% | $87,516 +9.9% |
| 2024 | $1,924 +8% | $79,631 +9.7% |
| 2023 | $1,781 +8% | $72,569 +17.2% |
| 2022 | $1,650 +7.7% | $61,940 -1.9% |
| 2021 | $1,531 +6.7% | $63,150 +1.5% |
| 2020 | $1,435 +4.8% | $62,222 +9.8% |
| 2019 | $1,369 +6.9% | $56,687 |
| 2018 | $1,281 | $56,687 +2.1% |
| 2017 | $1,281 | $55,502 +1.3% |
| 2016 | $1,281 +0.3% | $54,795 +6.1% |
| 2015 | $1,277 +3.2% | $51,665 +19.8% |
| 2014 | $1,238 | $43,139 |
| 2013 | -- | $43,139 +10.7% |
| 2012 | -- | $38,972 -18.6% |
| 2011 | -- | $47,873 -10.4% |
| 2010 | -- | $53,402 -19.5% |
| 2009 | -- | $66,367 |
| 2008 | -- | $66,367 -23.6% |
| 2007 | -- | $86,840 +5.7% |
| 2006 | -- | $82,133 +40.8% |
| 2005 | -- | $58,349 +12.9% |
| 2004 | -- | $51,702 +8.2% |
| 2003 | -- | $47,789 +1.7% |
| 2002 | -- | $46,980 +3.6% |
| 2001 | -- | $45,340 |
Find assessor info on the county website
Monthly payment
Est. payment
Payment breakdown
Explore the cost of this home by adjusting the details. Changes won't be saved.Climate risks
Neighborhood: Green Valley North
Nearby schools
Schools provided by the listing agent
- Elementary: Mack, Nate,Mack, Nate
- Middle: White Thurman
- High: Green Valley
Source: LVR. This data may not be complete. We recommend contacting the local school district to confirm school assignments for this home.

Similar homes
- $429,0003 bd3 ba2.1k sqft3102 La Mancha Way, Henderson, NV 89014For Sale
 MLS ID #2799950, Meghan Hofland, Realty ONE Group, Inc. LVR
 - $486,2964 bd3 ba2.1k sqft3203 La Mancha Way, Henderson, NV 89014For Sale
 MLS ID #2764581, Alejandro Ledesma-Diaz, Sphere Real Estate. LVR
 - $360,0003 bd2 ba1.5k sqft3127 La Mancha Way, Henderson, NV 89014For Sale
 MLS ID #2819278, Terrence L. Stewart, Virtue Real Estate Group. LVR
 - $445,0003 bd2 ba1.9k sqft805 Stillwater Ln, Henderson, NV 89014For Sale
 MLS ID #2820991, Rebecca Hoag-Korth, LIFE Realty District. LVR
