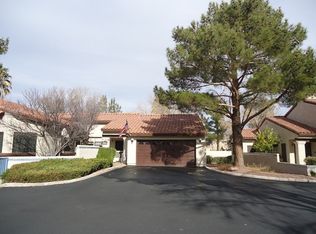
Well-cared-for, 2-bedroom, 2-bath, single-story townhome in the heart of Green Valley. Oversized primary bedroom with retreat and two closets. Beautiful mahogany wood floors. All appliances stay. No neighbors behind. This home is move in ready and easy to show. Only one very small common wall with the neighboring unit (approx 6' length).
Active
$299,900
3137 La Mancha Way, Henderson, NV 89014
2beds
1,284sqft
Townhouse
Built in 1985
2,613 Square Feet Lot
$296,600 Zestimate®
$234/sqft
$440/mo HOA
What's special
- 42 days
- 672
- 44
Likely to sell faster than
Zillow last checked:
Listing updated:
Listed by:
Dale M. Ouellette S.0075001 (702)371-5150,
BHHS Nevada Properties
Source: LVR,MLS#: 2825679 Originating MLS: Greater Las Vegas Association of Realtors Inc
Facts & features
Interior
Bedrooms & bathrooms
- Bedrooms: 2
- Bathrooms: 2
- Full bathrooms: 1
- 3/4 bathrooms: 1
Primary bedroom
- Description: Ceiling Fan,Custom Closet,Downstairs,Dressing Room
- Dimensions: 14x12
Bedroom 2
- Description: Ceiling Fan,Downstairs,Mirrored Door
- Dimensions: 12x11
Primary bathroom
- Description: Double Sink,Tub/Shower Combo
Dining room
- Description: Dining Area,Formal Dining Room
- Dimensions: 12x10
Kitchen
- Description: Custom Cabinets,Garden Window,Granite Countertops,Lighting Recessed,Tile Flooring
Living room
- Description: Front,Sunken,Vaulted Ceiling
- Dimensions: 15x12
Heating
- Central, Gas
Cooling
- Central Air, Electric
Appliances
- Included: Dryer, Dishwasher, Disposal, Gas Range, Refrigerator, Washer
- Laundry: Gas Dryer Hookup, Laundry Room
Features
- Bathroom on Main Level, Ceiling Fan(s), Primary Downstairs, Window Treatments
- Flooring: Ceramic Tile, Laminate
- Windows: Blinds
- Number of fireplaces: 1
- Fireplace features: Gas, Living Room
Interior area
- Total structure area: 1,284
- Total interior livable area: 1,284 sqft
Video & virtual tour
Property
Parking
- Total spaces: 2
- Parking features: Attached, Garage, Garage Door Opener, Inside Entrance, Private, Guest
- Attached garage spaces: 2
Features
- Stories: 1
- Patio & porch: Covered, Patio
- Exterior features: Courtyard, Patio, Private Yard
- Pool features: Community
- Fencing: Block,Back Yard
Lot
- Size: 2,613 Square Feet
- Features: Desert Landscaping, Landscaped, < 1/4 Acre
Details
- Parcel number: 17806811008
- Zoning description: Single Family
- Horse amenities: None
Construction
Type & style
- Home type: Townhouse
- Architectural style: One Story
- Property subtype: Townhouse
- Attached to another structure: Yes
Materials
- Roof: Tile
Condition
- Year built: 1985
Utilities & green energy
- Electric: Photovoltaics None
- Sewer: Public Sewer
- Water: Public
- Utilities for property: Cable Available
Community & HOA
Community
- Features: Pool
- Security: Gated Community
- Subdivision: Lamancha Twnhs Phase 2
HOA
- Has HOA: Yes
- Amenities included: Clubhouse, Gated, Pool, Spa/Hot Tub, Tennis Court(s)
- Services included: Maintenance Grounds, Recreation Facilities, Reserve Fund, Sewer, Trash, Water
- HOA fee: $440 monthly
- HOA name: La Mancha
- HOA phone: 702-982-2587
Location
- Region: Henderson
Financial & listing details
- Price per square foot: $234/sqft
- Tax assessed value: $195,529
- Annual tax amount: $1,299
- Date on market: 10/9/2026
- Listing agreement: Exclusive Right To Sell
- Listing terms: Cash,Conventional,FHA,VA Loan
Estimated market value
$296,600
$282,000 - $311,000
$1,718/mo
Price history
| Date | Event | Price |
|---|---|---|
| 11/3/2026 | Listed for sale | $299,900+67.5%$234/sqft |
Source:  LVR #2825679 Report a problem | ||
| 6/19/2017 | Sold | $179,000$139/sqft |
Source: LVR #1893860 Report a problem | ||
| 6/13/2017 | Pending sale | $179,000$139/sqft |
Source: St. Rose Branch #1893860 Report a problem | ||
| 5/8/2017 | Listed for sale | $179,000+12.9%$139/sqft |
Source: BHHS Nevada Properties #1893860 Report a problem | ||
| 4/7/2016 | Listing removed | $1,300-8.5%$1/sqft |
Source: Keller N Jadd #1610701 Report a problem | ||
| 3/10/2016 | Price change | $1,420-5%$1/sqft |
Source: Keller N Jadd #1610701 Report a problem | ||
| 3/2/2016 | Price change | $1,495-6.3%$1/sqft |
Source: Keller N Jadd #1610701 Report a problem | ||
| 2/4/2016 | Listed for rent | $1,595$1/sqft |
Source: Keller N' Jadd Report a problem | ||
| 12/14/2015 | Sold | $158,500$123/sqft |
Source: LVR #1559321 Report a problem | ||
| 10/10/2015 | Pending sale | $158,500$123/sqft |
Source: Platinum R.E. Professionals #1559321 Report a problem | ||
| 10/2/2015 | Price change | $158,500-0.3%$123/sqft |
Source: Platinum R.E. Professionals #1559321 Report a problem | ||
| 9/28/2015 | Price change | $159,000-0.6%$124/sqft |
Source: Platinum R.E. Professionals #1559321 Report a problem | ||
| 9/21/2015 | Price change | $159,900-0.9%$125/sqft |
Source: Platinum R.E. Professionals #1559321 Report a problem | ||
| 9/14/2015 | Price change | $161,400-0.1%$126/sqft |
Source: Platinum R.E. Professionals #1559321 Report a problem | ||
| 9/4/2015 | Price change | $161,500-0.3%$126/sqft |
Source: Platinum R.E. Professionals #1559321 Report a problem | ||
| 8/8/2015 | Listed for sale | $162,000$126/sqft |
Source: Platinum R.E. Professionals #1559321 Report a problem | ||
| 7/30/2015 | Pending sale | $162,000$126/sqft |
Source: Platinum R.E. Professionals #1559321 Report a problem | ||
| 7/26/2015 | Listed for sale | $162,000+43.1%$126/sqft |
Source: Platinum R.E. Professionals #1559321 Report a problem | ||
| 2/13/2013 | Sold | $113,200+2.9%$88/sqft |
Source: LVR #1310580 Report a problem | ||
| 1/8/2013 | Pending sale | $109,999$86/sqft |
Source: Keller Williams Realty The Marketplace #1310580 Report a problem | ||
| 1/3/2013 | Listed for sale | $109,999$86/sqft |
Source: Keller Williams Realty The Marketplace #1310580 Report a problem | ||
Public tax history
| Year | Property taxes | Tax assessment |
|---|---|---|
| 2026 | $1,302 +3% | $68,435 -1.3% |
| 2025 | $1,264 +3% | $69,328 +8.6% |
| 2024 | $1,227 +3% | $63,818 +11.2% |
| 2023 | $1,192 +3% | $57,409 +14.8% |
| 2022 | $1,157 +3.1% | $50,026 -0.9% |
| 2021 | $1,123 +3.1% | $50,482 +1.9% |
| 2020 | $1,089 +3% | $49,538 +11.4% |
| 2019 | $1,058 +5.7% | $44,486 |
| 2018 | $1,001 | $44,486 +2.8% |
| 2017 | $1,001 | $43,272 +2.6% |
| 2016 | $1,001 +0.3% | $42,156 +5.4% |
| 2015 | $998 +3% | $39,986 +19.2% |
| 2014 | $969 | $33,546 |
| 2013 | -- | $33,546 +9.3% |
| 2012 | -- | $30,699 -17.4% |
| 2011 | -- | $37,158 -9% |
| 2010 | -- | $40,849 -24.2% |
| 2009 | -- | $53,916 |
| 2008 | -- | $53,916 -27.9% |
| 2007 | -- | $74,801 +5.8% |
| 2006 | -- | $70,700 +48.4% |
| 2005 | -- | $47,635 +15.3% |
| 2004 | -- | $41,297 +9.3% |
| 2003 | -- | $37,776 +2.2% |
| 2002 | -- | $36,980 +3.3% |
| 2001 | -- | $35,810 |
Find assessor info on the county website
Monthly payment
Est. payment
Payment breakdown
Explore the cost of this home by adjusting the details. Changes won't be saved.Climate risks
Neighborhood: Green Valley North
Nearby schools
Schools provided by the listing agent
- Elementary: Mack, Nate,Mack, Nate
- Middle: Greenspun
- High: Green Valley
Source: LVR. This data may not be complete. We recommend contacting the local school district to confirm school assignments for this home.


Similar homes
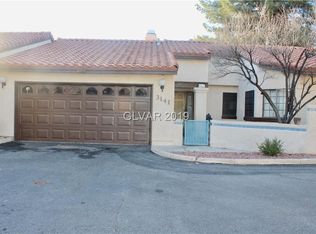
- $355,0003 bd2 ba1.5k sqft3127 La Mancha Way, Henderson, NV 89014For Sale
 MLS ID #2819278, Terrence L. Stewart, Virtue Real Estate Group. LVR
- $329,9902 bd3 ba1.5k sqft2752 Fountain Vista Ln, Henderson, NV 89074For Sale
 MLS ID #2823003, Martin G. Fajardo, Innova Realty & Management. LVR
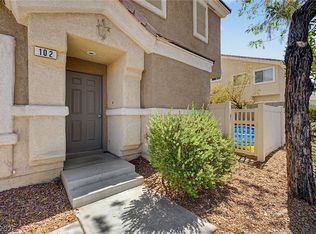
- $329,0003 bd3 ba1.4k sqft6041 Turning Spoke Trl Unit 102, Whitney, NV 89011For Sale
 MLS ID #2823635, Brandon Eastridge, Realty ONE Group, Inc. LVR
- $275,0002 bd2 ba1k sqft2251 Wigwam Pkwy APT 1812, Henderson, NV 89074For Sale
 MLS ID #2811883, Jannette Atafua, LPT Realty, LLC. LVR
