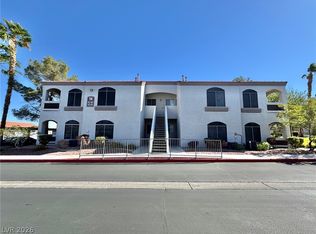
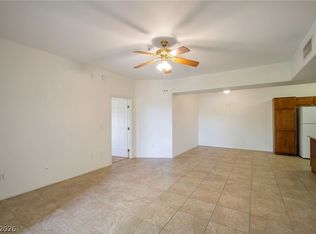
Former model complete with AMAZING Strip and city views from the balcony and the dining room window. Best location in the community. Includes Garage space #1, right behind the first parking space, which is assigned to this unit. Bright and open floorplan with vaulted ceilings make the space seem larger. Amazingly well-maintained. Large primary bedroom with vaulted ceiling and ceiling fan. Spacious primary bathroom with a walk-in shower and double sink. Second bedroom with its own entrance to the full bathroom #2.
Active
$265,000
700 Carnegie St APT 1421, Henderson, NV 89052
2beds
1,042sqft
Condominium
Built in 2000
-- sqft lot
$258,100 Zestimate®
$254/sqft
$235/mo HOA
What's special
Vaulted ceilingsBright and open floorplan
- 1 day
- 65
- 2
Likely to sell faster than
Zillow last checked:
Listing updated:
Listed by:
Kurt A. Grosse S.0039070 (702)750-7599,
Realty ONE Group, Inc
Source: LVR,MLS#: 2828847 Originating MLS: Greater Las Vegas Association of Realtors Inc
Facts & features
Interior
Bedrooms & bathrooms
- Bedrooms: 2
- Bathrooms: 2
- Full bathrooms: 1
- 3/4 bathrooms: 1
Primary bedroom
- Description: Ceiling Fan,Walk-In Closet(s)
- Dimensions: 13x12
Bedroom 2
- Description: Ceiling Fan
- Dimensions: 12x10
Primary bathroom
- Description: Double Sink,Shower Only
Great room
- Description: Upstairs,Vaulted Ceiling
- Dimensions: 15x12
Kitchen
- Description: Breakfast Bar/Counter,Laminate Countertops
Heating
- Central, Gas
Cooling
- Central Air, Electric
Appliances
- Included: Dryer, Dishwasher, Disposal, Gas Range, Microwave, Refrigerator, Washer
- Laundry: Gas Dryer Hookup, Laundry Room
Features
- Ceiling Fan(s), Window Treatments
- Flooring: Carpet, Ceramic Tile
- Windows: Blinds, Double Pane Windows
- Has fireplace: No
Interior area
- Total structure area: 1,042
- Total interior livable area: 1,042 sqft
Video & virtual tour
Property
Parking
- Total spaces: 2
- Parking features: Assigned, Covered, Detached Carport, Detached, Garage, Private
- Garage spaces: 1
- Carport spaces: 1
- Covered spaces: 2
Features
- Stories: 2
- Patio & porch: Balcony
- Exterior features: Balcony
- Pool features: Community
- Fencing: Block,Full
Lot
- Size: 1,042 Square Feet
- Features: Desert Landscaping, Landscaped, < 1/4 Acre
Details
- Parcel number: 17830313037
- Zoning description: Multi-Family
- Special conditions: Probate Listing
- Horse amenities: None
Construction
Type & style
- Home type: Condo
- Architectural style: Two Story
- Property subtype: Condominium
- Attached to another structure: Yes
Materials
- Frame, Stucco
- Roof: Pitched,Tile
Condition
- Resale
- Year built: 2000
Utilities & green energy
- Electric: Photovoltaics None
- Sewer: Public Sewer
- Water: Public
- Utilities for property: Cable Available, Underground Utilities
Green energy
- Energy efficient items: Windows
Community & HOA
Community
- Features: Pool
- Security: Gated Community
- Subdivision: Mission Ridge Condo #1 Amd
HOA
- Has HOA: Yes
- Amenities included: Fitness Center, Gated, Barbecue, Pool, Recreation Room, Spa/Hot Tub
- Services included: Recreation Facilities, Reserve Fund, Security, Trash, Water
- HOA fee: $235 monthly
- HOA name: Mission Ridge
- HOA phone: 702-754-6313
Location
- Region: Henderson
Financial & listing details
- Price per square foot: $254/sqft
- Tax assessed value: $161,263
- Annual tax amount: $1,267
- Date on market: 10/22/2026
- Listing agreement: Exclusive Right To Sell
- Listing terms: Cash,Conventional,VA Loan
- Ownership: Condominium
Estimated market value
$258,100
$245,000 - $271,000
$1,515/mo
Price history
| Date | Event | Price |
|---|---|---|
| 10/22/2026 | Listed for sale | $265,000+112%$254/sqft |
Source:  LVR #2828847 Report a problem | ||
| 3/1/2002 | Sold | $125,000+23.8%$120/sqft |
Source: Public Record Report a problem | ||
| 11/3/2000 | Sold | $101,004$97/sqft |
Source: Public Record Report a problem | ||
Public tax history
| Year | Property taxes | Tax assessment |
|---|---|---|
| 2026 | $1,270 +8% | $56,442 -1.8% |
| 2025 | $1,176 +7.9% | $57,480 +0.6% |
| 2024 | $1,089 +8% | $57,154 +16.4% |
| 2023 | $1,009 +8% | $49,100 +4.8% |
| 2022 | $934 +7.8% | $46,864 +1.2% |
| 2021 | $867 +6.8% | $46,305 +5.1% |
| 2020 | $812 +4.8% | $44,050 +24.4% |
| 2019 | $775 +6.9% | $35,402 |
| 2018 | $725 | $35,402 +1.3% |
| 2017 | $725 | $34,940 +3.7% |
| 2016 | $725 +3.4% | $33,690 +15.2% |
| 2015 | $701 | $29,237 +11.3% |
| 2014 | $701 | $26,278 |
| 2013 | -- | $26,278 +15.2% |
| 2012 | -- | $22,807 -15.7% |
| 2011 | -- | $27,045 -0.3% |
| 2010 | -- | $27,130 -43.1% |
| 2009 | -- | $47,646 |
| 2008 | -- | $47,646 -31.6% |
| 2007 | -- | $69,703 +3.9% |
| 2006 | -- | $67,089 +63.5% |
| 2005 | -- | $41,041 +19.5% |
| 2004 | -- | $34,353 +6.1% |
| 2003 | -- | $32,393 +7.8% |
| 2002 | -- | $30,060 +29% |
| 2001 | -- | $23,310 |
Find assessor info on the county website
Monthly payment
Est. payment
Payment breakdown
Explore the cost of this home by adjusting the details. Changes won't be saved.Climate risks
Neighborhood: MacDonald Ranch
Nearby schools
Schools provided by the listing agent
- Elementary: Taylor, Glen C.,Taylor, Glen C.
- Middle: Miller Bob
- High: Coronado High
Source: LVR. This data may not be complete. We recommend contacting the local school district to confirm school assignments for this home.

Similar homes
- $265,0002 bd2 ba1k sqft700 Carnegie St APT 3714, Henderson, NV 89052For Sale
 MLS ID #2829024, Gidget Graham, Graham Team Real Estate LLC. LVR
- $310,0003 bd2 ba1.3k sqft2291 W Horizon Ridge Pkwy Unit 2108, Henderson, NV 89052For Sale
 MLS ID #2829341, Ruben Martinez, LPT Realty, LLC. LVR
- $249,9002 bd2 ba1k sqft700 Carnegie St APT 1712, Henderson, NV 89052For Sale
 MLS ID #2827230, Danielle M. Ferriolo, Hecker Real Estate & Develop. LVR
- $250,0002 bd2 ba1.1k sqft700 Carnegie St APT 2924, Henderson, NV 89052For Sale
 MLS ID #2810546, Chad Andrew, RE/MAX Advantage. LVR
