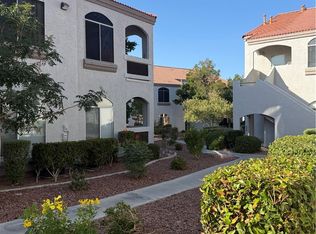
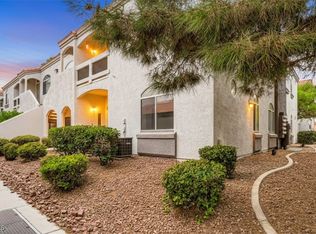

Discover an exceptional opportunity within the highly desirable Green Valley/Horizon Ridge community, offering a lifestyle of comfort and convenience. This delightful second-floor unit presents a spacious floorplan encompassing two bedrooms and two bathrooms. Enjoy the airy ambiance created by vaulted ceilings that enhance the generous living area. Residents benefit from access to community amenities, providing an ideal setting for relaxation and recreation. The prime location ensures effortless access to an array of shopping destinations, diverse restaurants, and beautiful parks, catering to every need. Commuting is made easy with quick freeway access, further enhancing the appeal of this remarkable home. This property is truly a must-see
Active
$275,000
700 Carnegie St APT 2924, Henderson, NV 89052
2beds
1,156sqft
Condominium
Built in 2001
-- sqft lot
$267,300 Zestimate®
$238/sqft
$235/mo HOA
What's special
Spacious floorplanVaulted ceilingsTwo bedroomsTwo bathrooms
- 18 days
- 220
- 13
Zillow last checked:
Listing updated:
Listed by:
Chad Andrew S.0051242 chad@andrewteam.com,
RE/MAX Advantage
Source: LVR,MLS#: 2810546 Originating MLS: Greater Las Vegas Association of Realtors Inc
Originating MLS: Greater Las Vegas Association of Realtors IncFacts & features
Interior
Bedrooms & bathrooms
- Bedrooms: 2
- Bathrooms: 2
- Full bathrooms: 2
Primary bedroom
- Description: Upstairs,Walk-In Closet(s)
- Dimensions: 12x10
Bedroom 2
- Description: Closet,Upstairs
- Dimensions: 10x10
Primary bathroom
- Description: Tub/Shower Combo
Dining room
- Description: Dining Area
- Dimensions: 10x8
Kitchen
- Description: Breakfast Bar/Counter
Living room
- Description: Front
- Dimensions: 15x15
Heating
- Central, Gas
Cooling
- Central Air, Electric
Appliances
- Included: Dryer, Dishwasher, Disposal, Gas Range, Microwave, Refrigerator, Washer
- Laundry: Gas Dryer Hookup, Upper Level
Features
- None
- Flooring: Carpet
- Has fireplace: No
Interior area
- Total structure area: 1,156
- Total interior livable area: 1,156 sqft
Video & virtual tour
Property
Parking
- Total spaces: 1
- Parking features: Assigned, Covered, Detached Carport
- Carport spaces: 1
Features
- Stories: 2
- Patio & porch: Balcony
- Exterior features: Balcony
- Fencing: None
Lot
- Size: 5,292 Square Feet
- Features: Desert Landscaping, Landscaped, < 1/4 Acre
Details
- Parcel number: 17830315048
- Zoning description: Multi-Family
- Horse amenities: None
Construction
Type & style
- Home type: Condo
- Architectural style: Two Story
- Property subtype: Condominium
- Attached to another structure: Yes
Materials
- Roof: Tile
Condition
- Resale
- Year built: 2001
Utilities & green energy
- Electric: Photovoltaics None
- Sewer: Public Sewer
- Water: Public
- Utilities for property: Underground Utilities
Community & HOA
Community
- Security: Gated Community
- Subdivision: Mission Ridge Condo #5
HOA
- Has HOA: Yes
- Amenities included: Gated
- Services included: Association Management, Recreation Facilities
- HOA fee: $235 monthly
- HOA name: Mission Ridge
- HOA phone: 702-638-7770
Location
- Region: Henderson
Financial & listing details
- Price per square foot: $238/sqft
- Tax assessed value: $173,123
- Annual tax amount: $1,060
- Date on market: 9/24/2026
- Listing agreement: Exclusive Right To Sell
- Listing terms: Cash,Conventional,FHA,VA Loan
Estimated market value
$267,300
$254,000 - $281,000
$1,632/mo
Price history
| Date | Event | Price |
|---|---|---|
| 10/3/2026 | Listing removed | $8,600$7/sqft |
Source: Zillow Rentals Report a problem | ||
| 9/24/2026 | Listed for sale | $275,000+41%$238/sqft |
Source:  LVR #2810546 Report a problem LVR #2810546 Report a problem | ||
| 9/2/2026 | Price change | $8,600+437.5%$7/sqft |
Source: Zillow Rentals Report a problem | ||
| 4/29/2026 | Listed for rent | $1,600+10.3%$1/sqft |
Source: LVR #2777332 Report a problem | ||
| 4/18/2023 | Listing removed | -- |
Source: LVR #2480941 Report a problem | ||
| 3/15/2023 | Listed for rent | $1,450+20.8%$1/sqft |
Source: LVR #2480941 Report a problem | ||
| 1/26/2020 | Listing removed | $1,200$1/sqft |
Source: RE/MAX Advantage #2163796 Report a problem | ||
| 1/8/2020 | Listed for rent | $1,200+33.3%$1/sqft |
Source: RE/MAX Advantage #2163796 Report a problem | ||
| 12/27/2019 | Sold | $195,000-2%$169/sqft |
Source: LVR #2104812 Report a problem | ||
| 12/5/2019 | Listed for sale | $199,000$172/sqft |
Source: RHOME #2104812 Report a problem | ||
| 10/17/2019 | Listing removed | $199,000$172/sqft |
Source: RHOME #2104812 Report a problem | ||
| 3/2/2019 | Listed for sale | $199,000-2.9%$172/sqft |
Source: Associa Nevada South #2074753 Report a problem | ||
| 5/30/2014 | Listing removed | $900$1/sqft |
Source: The Prescott Companies, LLC #1431180 Report a problem | ||
| 4/5/2014 | Price change | $900-9.5%$1/sqft |
Source: The Prescott Companies, LLC #1431180 Report a problem | ||
| 3/22/2014 | Listed for rent | $995$1/sqft |
Source: The Prescott Companies, LLC #1431180 Report a problem | ||
| 5/28/2008 | Sold | $205,000$177/sqft |
Source: Public Record Report a problem | ||
| 4/7/2005 | Sold | $205,000+108.3%$177/sqft |
Source: Public Record Report a problem | ||
| 8/3/2001 | Sold | $98,400$85/sqft |
Source: Public Record Report a problem | ||
Public tax history
| Year | Property taxes | Tax assessment |
|---|---|---|
| 2026 | $1,063 +3% | $60,593 -1.8% |
| 2025 | $1,032 +2.9% | $61,718 +1.3% |
| 2024 | $1,003 +3% | $60,947 +15.9% |
| 2023 | $973 +3% | $52,595 +4.7% |
| 2022 | $945 +3.1% | $50,241 +1.2% |
| 2021 | $917 +3.1% | $49,644 +4.8% |
| 2020 | $890 +4.8% | $47,391 +22.6% |
| 2019 | $849 +6.9% | $38,644 |
| 2018 | $794 | $38,644 +1.1% |
| 2017 | $794 | $38,225 +3.4% |
| 2016 | $794 +3.4% | $36,983 +14.9% |
| 2015 | $769 | $32,190 +11.3% |
| 2014 | $769 | $28,929 |
| 2013 | -- | $28,929 +15.8% |
| 2012 | -- | $24,989 -16% |
| 2011 | -- | $29,745 -0.3% |
| 2010 | -- | $29,832 -41.2% |
| 2009 | -- | $50,719 |
| 2008 | -- | $50,719 -30.1% |
| 2007 | -- | $72,594 +3.8% |
| 2006 | -- | $69,936 +60.1% |
| 2005 | -- | $43,691 +18% |
| 2004 | -- | $37,030 +5.7% |
| 2003 | -- | $35,039 +7.2% |
| 2002 | -- | $32,680 |
Find assessor info on the county website
Monthly payment
Est. payment
Payment breakdown
Explore the cost of this home by adjusting the details. Changes won't be saved.Climate risks
Neighborhood: MacDonald Ranch
Nearby schools
Schools provided by the listing agent
- Elementary: Taylor, Glen C.,Taylor, Glen C.
- Middle: Miller Bob
- High: Coronado High
Source: LVR. This data may not be complete. We recommend contacting the local school district to confirm school assignments for this home.


Similar homes
- $269,9002 bd2 ba1.2k sqft830 Carnegie St APT 623, Henderson, NV 89052For Sale
 MLS ID #2825646, Craig Tann, Huntington & Ellis, A Real Est. LVR
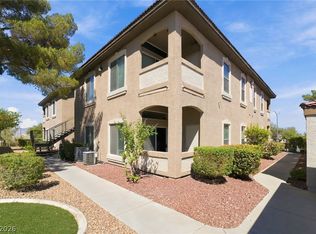
 - $277,9002 bd2 ba1k sqft2305 W Horizon Ridge Pkwy APT 211, Henderson, NV 89052For Sale
 MLS ID #2818266, Ashley A. Hawks, Black & Cherry Real Estate. LVR
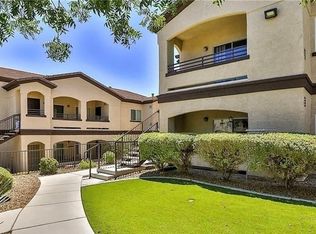
 - $269,9002 bd2 ba966 sqft2291 W Horizon Ridge Pkwy Unit 5228, Henderson, NV 89052For Sale
 MLS ID #2819416, Anush Sargsyan, Love Las Vegas Realty. LVR
 - $270,0002 bd2 ba1k sqft700 Carnegie St APT 412, Henderson, NV 89052For Sale
 MLS ID #2809127, Gidget Graham, Graham Team Real Estate LLC. LVR
