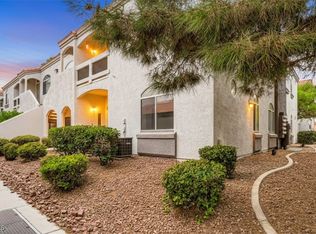
Exceptional opportunity within the heart of Green Valley Ranch. This meticulously renovated, first-floor condominium offers a sophisticated living experience. Boasting three bedrooms and two full bathrooms, this residence has been thoughtfully updated to provide modern comfort and style. The kitchen shines with brand new cabinetry featuring soft-close drawers, complemented by elegant quartz countertops. A suite of new appliances, including a stove, microwave, dishwasher, and a new sink with a contemporary faucet, and lighting. Both bathrooms have also undergone complete renovations, presenting a fresh and inviting ambiance. This desirable home includes a detached garage, adding convenience and secure parking. The community is secured by a gate, providing peace of mind, and offers ample guest parking for visitors. Residents will appreciate the meticulously maintained grounds and the inviting community pool, perfect for relaxation and recreation. Strategically located near the renowned Green Valley Ranch, The District, Whole Foods, and Lifetime Fitness, this property offers unparalleled access to premier shopping, dining, and fitness options. With easy access to the 215 freeway, commuting and exploring the greater Las Vegas area is effortless. Embrace a lifestyle of convenience and luxury in this prime Green Valley Ranch location. Do not miss the chance to make this beautifully updated condo your new home.
Closed
Zillow last checked:
Listing updated:
Bought with:
Wanda G Ockey, S.0049688
HomeSmart Encore
Source: LVR,MLS#: 2799003 Originating MLS: Greater Las Vegas Association of Realtors Inc
Originating MLS: Greater Las Vegas Association of Realtors IncPrice history
| Date | Event | Price |
|---|---|---|
| 10/9/2026 | Sold | $299,990$250/sqft |
Source:  LVR #2799003 Report a problem LVR #2799003 Report a problem | ||
| 9/25/2026 | Contingent | $299,990$250/sqft |
Source: LVR #2799003 Report a problem | ||
| 9/23/2026 | Price change | $299,990-9.1%$250/sqft |
Source: LVR #2799003 Report a problem | ||
| 9/8/2026 | Price change | $329,990-1.5%$275/sqft |
Source: LVR #2799003 Report a problem | ||
| 8/14/2026 | Price change | $335,000-1.5%$280/sqft |
Source: LVR #2799003 Report a problem | ||
| 7/13/2026 | Listed for sale | $340,000+195.7%$284/sqft |
Source: LVR #2799003 Report a problem | ||
| 7/18/2014 | Sold | $115,000-9.4%$96/sqft |
Source: LVR #1428192 Report a problem | ||
| 7/2/2014 | Pending sale | $127,000$106/sqft |
Source: Coldwell Banker Premier Realty #1428192 Report a problem | ||
| 7/2/2014 | Listed for sale | $127,000+21%$106/sqft |
Source: Coldwell Banker Premier Realty #1428192 Report a problem | ||
| 10/22/2009 | Sold | $105,000-19.2%$88/sqft |
Source: Public Record Report a problem | ||
| 6/22/2009 | Sold | $130,000+8.8%$109/sqft |
Source: Public Record Report a problem | ||
| 3/19/2002 | Sold | $119,500+9.4%$100/sqft |
Source: Public Record Report a problem | ||
| 10/18/2001 | Sold | $109,225$91/sqft |
Source: Public Record Report a problem | ||
Nearby homes



Get a cash offer in 3 minutes
Find out how much your home could sell for in as little as 3 minutes with a no-obligation cash offer.
Estimated market value
$291,400
