THIS PROPΕRΤΥ IS AᏞSΟ LISTED FOR REΝT, ΟR LEASE OPTION. Beautifully fully furnished 3 br, 2.5 bath 2 story townhouse in a park-like setting with a detached 2 car garage. Community includes 2 pools, pickleball and tennis courts and a part-time staffed clubhouse. Kitchen and bathrooms have custom stone countertops, Kitchen has additional sitting area and counter eating area. An umbrella-covered patio is off the kitchen and leads to the detached 2 car garage, Patio is fully fenced with stucco walls. Upstairs master bedroom with full bath and walk-in closet also has a balcony overlooking the park-like front area with mature trees. Third bedroom is currently furnished as an office. All furnishings are negotiable.
Active
$325,000
3209 Kinsale Ct, Las Vegas, NV 89121
3beds
1,656sqft
Townhouse
Built in 1980
1,742 Square Feet Lot
$-- Zestimate®
$196/sqft
$310/mo HOA
What's special
Pickleball and tennis courts
- 10 days
- 300
- 15
Likely to sell faster than
Zillow last checked:
Listing updated:
Listed by:
Margot K. Allaire S.0175272 702-736-4664,
General Realty Group Inc
Source: LVR,MLS#: 2811071 Originating MLS: Greater Las Vegas Association of Realtors Inc
Originating MLS: Greater Las Vegas Association of Realtors IncFacts & features
Interior
Bedrooms & bathrooms
- Bedrooms: 3
- Bathrooms: 3
- Full bathrooms: 2
- 1/2 bathrooms: 1
Primary bedroom
- Description: Balcony,Custom Closet
- Dimensions: 14x20
Bedroom 2
- Description: Ceiling Fan,Closet,Mirrored Door,TV/ Cable,Upstairs
- Dimensions: 12x14
Bedroom 3
- Description: Closet,Mirrored Door,Upstairs
- Dimensions: 10x10
Dining room
- Description: Dining Area,Living Room/Dining Combo
- Dimensions: 8x10
Kitchen
- Description: Breakfast Bar/Counter,Custom Cabinets,Lighting Track,Marble/Stone Countertops,Pantry
- Dimensions: 12x20
Living room
- Description: Front,Sunken
- Dimensions: 12x15
Heating
- Central, Gas
Cooling
- Central Air, Electric
Appliances
- Included: Convection Oven, Dryer, Dishwasher, Disposal, Gas Water Heater, Microwave, Refrigerator, Water Heater, Washer
- Laundry: Gas Dryer Hookup, In Garage
Features
- BathroomonMainLevel, Ceiling Fan(s), HalfBathonMainLevel, Window Treatments
- Flooring: Carpet, Tile
- Windows: Blinds, Plantation Shutters
- Has fireplace: No
- Furnished: Yes
Interior area
- Total structure area: 1,656
- Total interior livable area: 1,656 sqft
Video & virtual tour
Property
Parking
- Total spaces: 2
- Parking features: Additional Parking, Detached, Exterior Access Door, Garage, Garage Door Opener, Open
- Garage spaces: 2
- Has uncovered spaces: Yes
Features
- Stories: 2
- Patio & porch: Balcony, Patio
- Exterior features: Balcony, Patio, Outdoor Living Area
- Pool features: Community
- Fencing: Back Yard,Stucco Wall
Lot
- Size: 1,742 Square Feet
- Features: Landscaped, Zero Lot Line
Details
- Parcel number: 16224711011
- Zoning description: Multi-Family
- Horse amenities: None
Construction
Type & style
- Home type: Townhouse
- Architectural style: Two Story
- Property subtype: Townhouse
- Attached to another structure: Yes
Materials
- Stucco
- Roof: Flat,Other
Condition
- Resale
- Year built: 1980
Utilities & green energy
- Electric: Photovoltaics None
- Sewer: Public Sewer
- Water: Public
Community & HOA
Community
- Features: Pool
- Subdivision: Tiburon Estate 3
HOA
- Has HOA: Yes
- Amenities included: Clubhouse, Pickleball, Pool, Tennis Court(s)
- Services included: Association Management, Clubhouse, Maintenance Grounds, Recreation Facilities, Reserve Fund, Sewer
- HOA fee: $310 monthly
- HOA name: Tiburon 3 Estates
- HOA phone: 702-458-7976
Location
- Region: Las Vegas
Financial & listing details
- Price per square foot: $196/sqft
- Tax assessed value: $158,889
- Annual tax amount: $1,088
- Date on market: 8/28/2026
- Listing agreement: Exclusive Right To Sell
- Listing terms: Cash,Conventional,FHA,Lease Option,VA Loan
- Ownership: Townhouse
Estimated market value
Not available
Estimated sales range
Not available
Not available
Price history
| Date | Event | Price |
|---|---|---|
| 8/28/2026 | Listed for sale | $325,000+225%$196/sqft |
Source:  LVR #2811071 Report a problem LVR #2811071 Report a problem | ||
| 8/13/2026 | Price change | $3,100-11.2%$2/sqft |
Source: LVR #2796769 Report a problem | ||
| 7/2/2026 | Listed for rent | $3,490$2/sqft |
Source: LVR #2796769 Report a problem | ||
| 3/12/1996 | Sold | $100,000$60/sqft |
Source: Public Record Report a problem | ||
Public tax history
| Year | Property taxes | Tax assessment |
|---|---|---|
| 2026 | $1,091 +8% | $55,611 -3.6% |
| 2025 | $1,010 +7.9% | $57,714 +7.4% |
| 2024 | $936 +8% | $53,744 +11.8% |
| 2023 | $867 +8% | $48,064 +16.8% |
| 2022 | $803 +7.8% | $41,159 -1.8% |
| 2021 | $745 +6.8% | $41,931 +3.1% |
| 2020 | $698 +3% | $40,688 +10.4% |
| 2019 | $678 +5.7% | $36,839 |
| 2018 | $641 | $36,839 +4.5% |
| 2017 | $641 | $35,261 +6.2% |
| 2016 | $641 +0.4% | $33,215 +27.3% |
| 2015 | $639 +3% | $26,087 +31.6% |
| 2014 | $620 | $19,826 |
| 2013 | -- | $19,826 -13.2% |
| 2012 | -- | $22,839 -8.2% |
| 2011 | -- | $24,881 -2.2% |
| 2010 | -- | $25,442 -43.6% |
| 2009 | -- | $45,080 |
| 2008 | -- | $45,080 -22.7% |
| 2007 | -- | $58,302 +13.1% |
| 2006 | -- | $51,545 +54.3% |
| 2005 | -- | $33,411 +10.7% |
| 2004 | -- | $30,174 +0.1% |
| 2003 | -- | $30,149 -0.7% |
| 2002 | -- | $30,350 +7.6% |
| 2001 | -- | $28,210 |
Find assessor info on the county website
Monthly payment
Est. payment
Payment breakdown
Explore the cost of this home by adjusting the details. Changes won't be saved.Climate risks
Neighborhood: Paradise
Nearby schools
Schools provided by the listing agent
- Elementary: Rowe, Lewis E.,Rowe, Lewis E.
- Middle: Woodbury C. W.
- High: Del Sol HS
Source: LVR. This data may not be complete. We recommend contacting the local school district to confirm school assignments for this home.

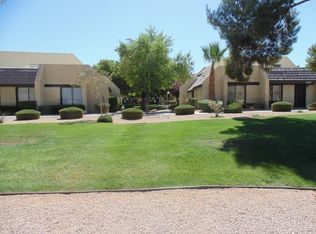
Similar homes
- $314,9003 bd2 ba1.7k sqft4587 Madreperla St, Las Vegas, NV 89121For Sale
 MLS ID #2805929, Marlene Raymundo, Simply Vegas. LVR
 - $340,0003 bd3 ba2k sqft3537 Victory Ave, Las Vegas, NV 89121For Sale
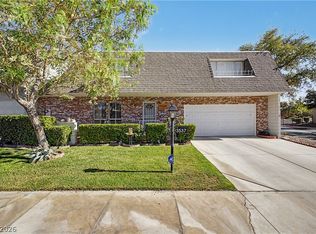 MLS ID #2794487, Randy Myers, Keller Williams MarketPlace. LVR
 - $329,9993 bd2 ba1.9k sqft702 Greenbriar Townhouse Way, Las Vegas, NV 89121For Sale
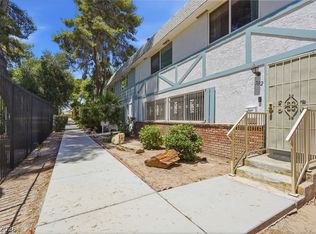 MLS ID #2789493, Mabel Diaz, United Realty Group. LVR
 - $325,0002 bd3 ba1.8k sqft3417 Townhouse Dr, Las Vegas, NV 89121For Sale
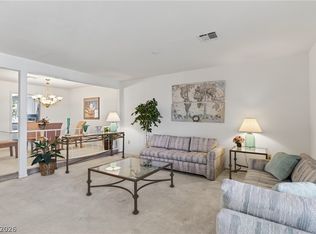 MLS ID #2764729, Brian Biss, Redfin. LVR
