SINGLE-SΤΟRΥ HOMΕ WIΤH 2 BEDROOMS, 2 ΒAΤHROOMS & A 2-CAR GARAGE LOCATED ON A LOW-TRAFFIC CUL-DE-SAC STREET IN THE HEART OF GREEN VALLEY! BRIGHT, OPEN, AIRY FLOOR PLAN. STEP INTO A FRONT LIVING ROOM WITH ABUNDANT NATURAL LIGHT. KITCHEN FEATURES AMPLE COUNTERTOP SPACE, GENEROUS CABINET STORAGE & LOW-MAINTENANCE FLOORING. SEPARATE DINING AREA JUST OFF THE KITCHEN. THE SPACIOUS PRIMARY SUITE FEATURES A CEILING FAN, PLUSH CARPET & A WALK-IN CLOSET. PRIMARY BATHROOM INCLUDES A WALK-IN SHOWER. SECONDARY BEDROOM OFFERS AMPLE CLOSET SPACE. ENJOY A PRIVATE BACKYARD WITH A PATIO & LOW-MAINTENANCE LANDSCAPING. COMMUNITY AMENITIES INCLUDE A RESORT-STYLE POOL. CONVENIENTLY LOCATED NEAR SHOPPING, DINING, ENTERTAINMENT & FREEWAY ACCESS.
Active
$360,000
2504 Berwick Ct, Henderson, NV 89014
2beds
1,462sqft
Single Family Residence
Built in 1984
3,920 Square Feet Lot
$-- Zestimate®
$246/sqft
$100/mo HOA
What's special
Low-maintenance landscapingSpacious primary suiteGenerous cabinet storageLow-maintenance flooring
- 48 days
- 311
- 12
Zillow last checked:
Listing updated:
Listed by:
Richard J. Brenkus BS.0016186 office@brenkus.com,
Keller Williams MarketPlace
Source: LVR,MLS#: 2806204 Originating MLS: Greater Las Vegas Association of Realtors Inc
Originating MLS: Greater Las Vegas Association of Realtors IncFacts & features
Interior
Bedrooms & bathrooms
- Bedrooms: 2
- Bathrooms: 2
- Full bathrooms: 2
Primary bedroom
- Description: Bedroom With Bath Downstairs,Downstairs,Walk-In Closet(s)
- Dimensions: 12x15
Bedroom 2
- Description: Closet,Downstairs
- Dimensions: 12x10
Primary bathroom
- Description: Separate Shower
Dining room
- Description: Dining Area
- Dimensions: 10x12
Kitchen
- Description: Breakfast Bar/Counter,Breakfast Nook/Eating Area,Tile Flooring
Living room
- Description: Entry Foyer,Formal,Front
- Dimensions: 15x17
Heating
- Central, Gas
Cooling
- Central Air, Electric
Appliances
- Included: Dryer, Dishwasher, Gas Range, Refrigerator, Washer
- Laundry: Gas Dryer Hookup, Main Level
Features
- Bathroom on Main Level, Bedroom on Main Level, Ceiling Fan(s), Full Bath on Main Level, Primary Downstairs, Window Treatments
- Flooring: Carpet, Tile
- Windows: Blinds
- Has fireplace: No
Interior area
- Total structure area: 1,462
- Total interior livable area: 1,462 sqft
Property
Parking
- Total spaces: 2
- Parking features: Attached, Garage, Garage Door Opener, Inside Entrance, Private
- Attached garage spaces: 2
Features
- Stories: 1
- Patio & porch: Patio
- Exterior features: Handicap Accessible, Patio, Private Yard
- Pool features: Association, Community
- Fencing: Block,Back Yard
Lot
- Size: 3,920 Square Feet
- Features: Cul-De-Sac, Desert Landscaping, Landscaped, Rocks, < 1/4 Acre
Details
- Parcel number: 17805112047
- Zoning description: Single Family
- Horse amenities: None
Construction
Type & style
- Home type: SingleFamily
- Architectural style: One Story
- Property subtype: Single Family Residence
Materials
- Roof: Tile
Condition
- Resale
- Year built: 1984
Utilities & green energy
- Electric: Photovoltaics None
- Sewer: Public Sewer
- Water: Public
- Utilities for property: Underground Utilities
Community & HOA
Community
- Features: Pool
- Subdivision: Highland Park Village
HOA
- Has HOA: Yes
- Amenities included: Pool
- Services included: Association Management
- HOA fee: $100 monthly
- HOA name: HIGHLAND PARK
- HOA phone: 702-851-7660
Location
- Region: Henderson
Financial & listing details
- Price per square foot: $246/sqft
- Tax assessed value: $207,823
- Annual tax amount: $1,399
- Date on market: 9/2/2026
- Listing agreement: Exclusive Right To Sell
- Listing terms: Cash,Conventional
- Road surface type: Paved
Estimated market value
Not available
Estimated sales range
Not available
Not available
Price history
| Date | Event | Price |
|---|---|---|
| 9/1/2026 | Listed for sale | $360,000+173.8%$246/sqft |
Source:  LVR #2806204 Report a problem LVR #2806204 Report a problem | ||
| 3/30/2001 | Sold | $131,500+25.2%$90/sqft |
Source: Public Record Report a problem | ||
| 3/29/1996 | Sold | $105,000$72/sqft |
Source: Public Record Report a problem | ||
Public tax history
| Year | Property taxes | Tax assessment |
|---|---|---|
| 2026 | $1,402 +3% | $72,738 -2.5% |
| 2025 | $1,361 +3% | $74,584 +3% |
| 2024 | $1,322 +3% | $72,386 +20.7% |
| 2023 | $1,283 +3% | $59,978 +6% |
| 2022 | $1,246 +3% | $56,564 +2.9% |
| 2021 | $1,209 +3.1% | $54,948 +4.1% |
| 2020 | $1,173 +3% | $52,770 +7.6% |
| 2019 | $1,139 +5.7% | $49,044 |
| 2018 | $1,078 | $49,044 +1.4% |
| 2017 | $1,078 | $48,382 +3.9% |
| 2016 | $1,078 +0.3% | $46,553 +16.5% |
| 2015 | $1,075 +3% | $39,974 +15.5% |
| 2014 | $1,044 | $34,600 |
| 2013 | -- | $34,600 -3.6% |
| 2012 | -- | $35,886 -9.7% |
| 2011 | -- | $39,722 -11.3% |
| 2010 | -- | $44,771 -23.4% |
| 2009 | -- | $58,425 |
| 2008 | -- | $58,425 -24.5% |
| 2007 | -- | $77,344 -0.2% |
| 2006 | -- | $77,472 +41.5% |
| 2005 | -- | $54,751 +28% |
| 2004 | -- | $42,767 +10.2% |
| 2003 | -- | $38,826 +4.4% |
| 2002 | -- | $37,190 +9.9% |
| 2001 | -- | $33,850 |
Find assessor info on the county website
Monthly payment
Est. payment
Payment breakdown
Explore the cost of this home by adjusting the details. Changes won't be saved.Climate risks
Neighborhood: Green Valley North
Nearby schools
Schools provided by the listing agent
- Elementary: McDoniel, Estes,McDoniel, Estes
- Middle: Greenspun
- High: Green Valley
Source: LVR. This data may not be complete. We recommend contacting the local school district to confirm school assignments for this home.


Similar homes
- $329,9992 bd1 ba930 sqft362 Manzanita St, Henderson, NV 89014For Sale
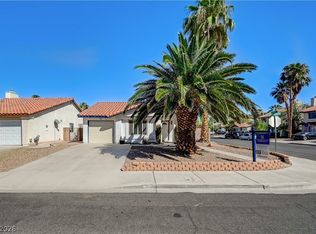 MLS ID #2826943, Regana S. Kooman-Henry, Coldwell Banker Premier. LVR
 - $393,0003 bd2 ba1.1k sqft1405 Lasso Ct, Henderson, NV 89014For Sale
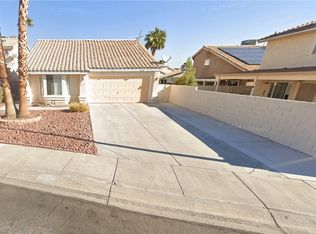 MLS ID #2781655, Bobbie Bustios, Realty ONE Group, Inc. LVR
 - $--3 bd3 ba1.8k sqft3930 Meadow Foxtail Dr, Las Vegas, NV 89122Auction
 Auction.com 2
 - $--3 bd2 ba1.7k sqft123 Lemongold St, Henderson, NV 89012Auction
 Auction.com 2
