Welcome to this cozy and charming home, ready to make your own! This lovely single-story residence features 2 bedrooms, 2 full bathrooms and 1,119 sq. ft. of comfortable living space situated on a generous 4,800 sq. ft. lot. The open and airy floor plan offers spacious living and dining areas, an efficient kitchen with ample cabinetry and counter space, and tile flooring throughout the main living areas. A desirable split-bedroom layout places the primary suite and secondary bedroom in separate areas of the home, providing added privacy for both. Outside, enjoy a spacious backyard with no neighbors directly behind, offering extra privacy and endless possibilities for entertaining, gardening or creating your own desert oasis. Located on a quiet street, this inviting property offers comfortable single-story living with plenty of potential.
Active
$370,000
1076 Sweeping Vine Ave, Las Vegas, NV 89183
2beds
1,119sqft
Single Family Residence
Built in 2000
4,791 Square Feet Lot
$-- Zestimate®
$331/sqft
$27/mo HOA
What's special
Cozy and charming homeQuiet streetExtra privacyDesirable split-bedroom layout
- 47 days
- 462
- 24
Zillow last checked:
Listing updated:
Listed by:
Ursula L. Cadenas S.0184680 ursula.cadenas@exprealty.com,
eXp Realty
Source: LVR,MLS#: 2816553 Originating MLS: Greater Las Vegas Association of Realtors Inc
Originating MLS: Greater Las Vegas Association of Realtors IncFacts & features
Interior
Bedrooms & bathrooms
- Bedrooms: 2
- Bathrooms: 2
- Full bathrooms: 2
Primary bedroom
- Description: Closet
- Dimensions: 12x12
Bedroom 2
- Description: Ceiling Fan,Closet
- Dimensions: 12X10
Dining room
- Description: Dining Area
- Dimensions: 10X8
Kitchen
- Description: Breakfast Nook/Eating Area,Granite Countertops,Tile Flooring
- Dimensions: 12x14
Living room
- Description: Undefined
- Dimensions: 15X20
Heating
- Central, Gas
Cooling
- Central Air, Electric
Appliances
- Included: Dryer, Disposal, Gas Range, Microwave, Refrigerator, Washer
- Laundry: Gas Dryer Hookup, Laundry Closet, Main Level, Laundry Room
Features
- Ceiling Fan(s), Primary Downstairs, Window Treatments
- Flooring: Carpet, Tile
- Windows: Blinds, Window Treatments
- Has fireplace: No
Interior area
- Total structure area: 1,119
- Total interior livable area: 1,119 sqft
Video & virtual tour
Property
Parking
- Total spaces: 2
- Parking features: Attached, Garage, Private
- Attached garage spaces: 2
Features
- Stories: 1
- Exterior features: Private Yard
- Fencing: Block,Back Yard
- View description: None
Lot
- Size: 4,791 Square Feet
- Features: Desert Landscaping, Landscaped, No Rear Neighbors, < 1/4 Acre
Details
- Parcel number: 17727611034
- Zoning description: Single Family
- Horse amenities: None
Construction
Type & style
- Home type: SingleFamily
- Architectural style: One Story
- Property subtype: Single Family Residence
Materials
- Roof: Tile
Condition
- Year built: 2000
Utilities & green energy
- Electric: Photovoltaics None
- Sewer: Public Sewer
- Water: Public
- Utilities for property: Underground Utilities
Community & HOA
Community
- Subdivision: Silverado South
HOA
- Has HOA: Yes
- Services included: None
- HOA fee: $27 monthly
- HOA name: Silverado South
- HOA phone: 702-933-7764
Location
- Region: Las Vegas
Financial & listing details
- Price per square foot: $331/sqft
- Tax assessed value: $245,223
- Annual tax amount: $1,297
- Date on market: 9/6/2026
- Listing agreement: Exclusive Right To Sell
- Listing terms: Cash,Conventional,FHA,VA Loan
- Ownership: Single Family Residential
Estimated market value
Not available
Estimated sales range
Not available
Not available
Price history
| Date | Event | Price |
|---|---|---|
| 9/10/2026 | Listed for sale | $370,000+85%$331/sqft |
Source:  LVR #2816553 Report a problem LVR #2816553 Report a problem | ||
| 12/4/2017 | Sold | $200,000$179/sqft |
Source: LVR #1943435 Report a problem | ||
| 10/31/2017 | Listed for sale | $200,000+142.4%$179/sqft |
Source: Reiss Properties #1943435 Report a problem | ||
| 8/31/2014 | Listing removed | $1,050$1/sqft |
Source: Monarch Property Management Report a problem | ||
| 7/31/2014 | Listed for rent | $1,050$1/sqft |
Source: Monarch Property Management Report a problem | ||
| 1/24/2012 | Sold | $82,500-10.1%$74/sqft |
Source: Public Record Report a problem | ||
| 9/29/2011 | Price change | $91,800-3.3%$82/sqft |
Source: RE/MAX BENCHMARK REALTY #1157830 Report a problem | ||
| 9/21/2011 | Price change | $94,888-6.5%$85/sqft |
Source: RE/MAX BENCHMARK REALTY #1157830 Report a problem | ||
| 8/23/2011 | Price change | $101,500-5%$91/sqft |
Source: RE/MAX BENCHMARK REALTY #1157830 Report a problem | ||
| 7/25/2011 | Price change | $106,888-6.1%$96/sqft |
Source: RE/MAX BENCHMARK REALTY #1157830 Report a problem | ||
| 6/18/2011 | Listed for sale | $113,800-47.2%$102/sqft |
Source: Fannie Mae #1157830 Report a problem | ||
| 11/2/2010 | Sold | $215,473-9.8%$193/sqft |
Source: Public Record Report a problem | ||
| 5/4/2005 | Sold | $239,000+61.5%$214/sqft |
Source: Public Record Report a problem | ||
| 10/9/2002 | Sold | $148,000+11.3%$132/sqft |
Source: Public Record Report a problem | ||
| 6/21/2001 | Sold | $133,000+19.8%$119/sqft |
Source: Public Record Report a problem | ||
| 10/19/1999 | Sold | $111,000$99/sqft |
Source: Public Record Report a problem | ||
Public tax history
| Year | Property taxes | Tax assessment |
|---|---|---|
| 2026 | $1,617 +3.9% | $85,828 -0.6% |
| 2025 | $1,557 +2.9% | $86,328 +12.4% |
| 2024 | $1,513 +2.9% | $76,811 +10.8% |
| 2023 | $1,470 -12.5% | $69,319 +9.9% |
| 2022 | $1,680 +49.8% | $63,071 +0.4% |
| 2021 | $1,122 -17.9% | $62,798 +6.5% |
| 2020 | $1,367 +29.3% | $58,975 +10.5% |
| 2019 | $1,057 +6.9% | $53,361 |
| 2018 | $989 | $53,361 +2.4% |
| 2017 | $989 | $52,131 +4.7% |
| 2016 | $989 +0.3% | $49,779 +32.5% |
| 2015 | $986 +3.2% | $37,561 +18.9% |
| 2014 | $955 | $31,590 |
| 2013 | -- | $31,590 -5.6% |
| 2012 | -- | $33,452 -11.1% |
| 2011 | -- | $37,640 +2.6% |
| 2010 | -- | $36,694 -34% |
| 2009 | -- | $55,636 |
| 2008 | -- | $55,636 -38.5% |
| 2007 | -- | $90,467 +3.3% |
| 2006 | -- | $87,611 +46.2% |
| 2005 | -- | $59,906 +25.5% |
| 2004 | -- | $47,737 +5.2% |
| 2003 | -- | $45,371 +21.6% |
| 2002 | -- | $37,310 +1.2% |
| 2001 | -- | $36,860 |
Find assessor info on the county website
Monthly payment
Est. payment
Payment breakdown
Explore the cost of this home by adjusting the details. Changes won't be saved.Climate risks
Neighborhood: Paradise
Nearby schools
Schools provided by the listing agent
- Elementary: Cartwright, Roberta C.,Cartwright, Roberta C.
- Middle: Silvestri
- High: Silverado
Source: LVR. This data may not be complete. We recommend contacting the local school district to confirm school assignments for this home.
- $250,9002 bd2 ba1.1k sqft1076 Sweeping Vine Ave #0, Las Vegas, NV 89183Off Market

- $382,6003 bd2 ba1.4k sqft1082 Sweeping Vine Ave, Las Vegas, NV 89183Off Market

- $374,7003 bd2 ba1.4k sqft1064 Sweeping Vine Ave, Las Vegas, NV 89183Off Market
- $376,6003 bd2 ba1.4k sqft1058 Sweeping Vine Ave, Las Vegas, NV 89183Off Market

Similar homes
- $350,0003 bd3 ba1.4k sqft1365 Hawaiian Hills Ave, Las Vegas, NV 89183For Sale
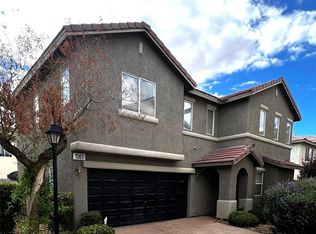 MLS ID #2825992, Janet G. Dyson, Realty ONE Group, Inc. LVR
 - $--3 bd3 ba1.6k sqft9845 Silver Chaps Ct, Las Vegas, NV 89183Auction
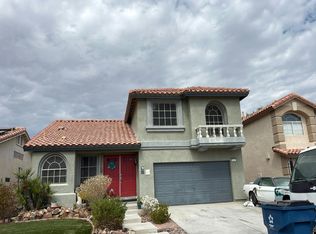 Auction.com 2
 - $420,0003 bd2 ba1.1k sqft1032 Silver Creek Ave, Las Vegas, NV 89183For Sale
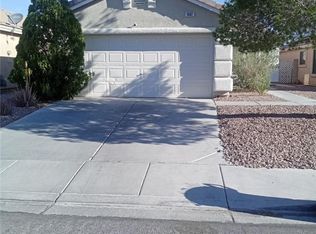 MLS ID #2766866, Dawn C. Tuufuli, Coldwell Banker Premier. LVR
 - $370,0003 bd3 ba1.4k sqft10553 Pueblo Springs St, Las Vegas, NV 89183For Sale
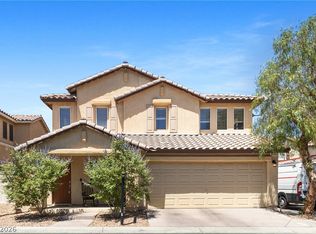 MLS ID #2794536, Nancy D. Matheny, Signature Real Estate Group. LVR
