No HOA Green Valley Single Story Living! Welcome to this charming gem tucked away on a secluded cul-de-sac end lot on nearly a quarter-acre in Henderson. The functional two-bedroom, two-bath floor plan offers comfortable living spaces, abundant natural light, & a fireplace. The home features new carpet in the bedrooms, newer A/C, & a long driveway providing plenty of parking for multiple vehicles. Outside, the oversized backyard offers a rare opportunity to create the space you've always wanted—with plenty of room for a pool, outdoor entertaining, a garden, a play area, or simply your own private retreat. Located close to schools, shopping, dining, parks & everyday conveniences, this home offers a hard-to-find combination of location, privacy, flexibility, and value. Don't miss this great opportunity to make this Green Valley home your own.
Active
$400,000
1698 Sweet View Ct, Henderson, NV 89014
2beds
1,179sqft
Single Family Residence
Built in 1992
10,018 Square Feet Lot
$-- Zestimate®
$339/sqft
$-- HOA
What's special
Private retreatNearly a quarter-acreAbundant natural lightOversized backyardSecluded cul-de-sac end lotComfortable living spaces
- 13 hours
- 40
- 5
Zillow last checked:
Listing updated:
Listed by:
Ben Correa S.0037828 702-768-8244,
Real Broker LLC
Source: LVR,MLS#: 2823048 Originating MLS: Greater Las Vegas Association of Realtors Inc
Originating MLS: Greater Las Vegas Association of Realtors IncFacts & features
Interior
Bedrooms & bathrooms
- Bedrooms: 2
- Bathrooms: 2
- Full bathrooms: 2
Primary bedroom
- Description: Ceiling Fan,Ceiling Light,Walk-In Closet(s)
- Dimensions: 15x13
Bedroom 2
- Description: Ceiling Fan,Ceiling Light,Closet
- Dimensions: 12x11
Primary bathroom
- Description: Tub/Shower Combo
Dining room
- Description: Dining Area
- Dimensions: 13x10
Kitchen
- Description: Breakfast Bar/Counter,Laminate Countertops,Pantry
Living room
- Description: Front
- Dimensions: 13x10
Heating
- Central, Gas
Cooling
- Central Air, Electric
Appliances
- Included: Dishwasher, Disposal, Gas Range, Water Purifier
- Laundry: Electric Dryer Hookup, Gas Dryer Hookup, Laundry Closet
Features
- Bathroom on Main Level, Bedroom on Main Level, Ceiling Fan(s), Primary Downstairs
- Flooring: Carpet, Tile
- Windows: Double Pane Windows
- Number of fireplaces: 1
- Fireplace features: Gas, Living Room
Interior area
- Total structure area: 1,179
- Total interior livable area: 1,179 sqft
Video & virtual tour
Property
Parking
- Total spaces: 2
- Parking features: Attached, Garage, Garage Door Opener, Inside Entrance, Private, Storage
- Attached garage spaces: 2
Features
- Stories: 1
- Exterior features: Private Yard
- Fencing: Block,Back Yard
- Has view: Yes
- View description: Mountain(s)
Lot
- Size: 10,018 Square Feet
- Features: Landscaped, Rocks, Trees, < 1/4 Acre
Details
- Parcel number: 17809213016
- Zoning description: Single Family
- Special conditions: Probate Listing
- Other equipment: Water Softener Loop
- Horse amenities: None
Construction
Type & style
- Home type: SingleFamily
- Architectural style: One Story
- Property subtype: Single Family Residence
Materials
- Roof: Tile
Condition
- Resale
- Year built: 1992
Utilities & green energy
- Electric: Photovoltaics None
- Sewer: Public Sewer
- Water: Public
- Utilities for property: Underground Utilities
Green energy
- Energy efficient items: Windows
Community & HOA
Community
- Subdivision: Promontory Point
HOA
- Has HOA: No
- Amenities included: None
Location
- Region: Henderson
Financial & listing details
- Price per square foot: $339/sqft
- Tax assessed value: $268,274
- Annual tax amount: $1,830
- Date on market: 10/6/2026
- Listing agreement: Exclusive Right To Sell
- Listing terms: Cash,Conventional,FHA,VA Loan
- Ownership: Single Family Residential
Estimated market value
Not available
Estimated sales range
Not available
Not available
Price history
| Date | Event | Price |
|---|---|---|
| 10/6/2026 | Listed for sale | $400,000+66.7%$339/sqft |
Source:  LVR #2823048 Report a problem LVR #2823048 Report a problem | ||
| 2/28/2018 | Sold | $240,000$204/sqft |
Source: LVR #1958358 Report a problem | ||
| 1/11/2018 | Listed for sale | $240,000-2%$204/sqft |
Source: Windermere Anthem Hills #1958358 Report a problem | ||
| 7/20/2017 | Listing removed | $245,000$208/sqft |
Source: Windermere Anthem Hills LLC #1913496 Report a problem | ||
| 7/11/2017 | Listed for sale | $245,000-10.3%$208/sqft |
Source: Windermere Anthem Hills #1913496 Report a problem | ||
| 10/5/2005 | Sold | $273,000$232/sqft |
Source: Public Record Report a problem | ||
Public tax history
| Year | Property taxes | Tax assessment |
|---|---|---|
| 2026 | $1,833 +8% | $93,896 +8.6% |
| 2025 | $1,697 +8% | $86,442 +3.4% |
| 2024 | $1,572 +8% | $83,594 +16.4% |
| 2023 | $1,456 +8% | $71,786 +2.4% |
| 2022 | $1,348 +7.7% | $70,130 +3.2% |
| 2021 | $1,251 +6.7% | $67,964 +7.6% |
| 2020 | $1,172 +4.8% | $63,160 +14.3% |
| 2019 | $1,118 +6.9% | $55,280 |
| 2018 | $1,046 | $55,280 +3.3% |
| 2017 | $1,046 | $53,513 +9.4% |
| 2016 | $1,046 +0.3% | $48,903 +5.3% |
| 2015 | $1,043 +3.2% | $46,463 +37.2% |
| 2014 | $1,011 | $33,854 |
| 2013 | -- | $33,854 -14.2% |
| 2012 | -- | $39,449 -9.4% |
| 2011 | -- | $43,537 +6.9% |
| 2010 | -- | $40,727 -21.2% |
| 2009 | -- | $51,687 |
| 2008 | -- | $51,687 -45.1% |
| 2007 | -- | $94,074 +4.5% |
| 2006 | -- | $89,998 +54.8% |
| 2005 | -- | $58,139 +18.6% |
| 2004 | -- | $49,039 +10.7% |
| 2003 | -- | $44,307 +10.4% |
| 2002 | -- | $40,140 +5.1% |
| 2001 | -- | $38,180 |
Find assessor info on the county website
Monthly payment
Est. payment
Payment breakdown
Explore the cost of this home by adjusting the details. Changes won't be saved.Climate risks
Neighborhood: Green Valley North
Nearby schools
Schools provided by the listing agent
- Elementary: Bartlett, Selma,Bartlett, Selma
- Middle: Greenspun
- High: Green Valley
Source: LVR. This data may not be complete. We recommend contacting the local school district to confirm school assignments for this home.
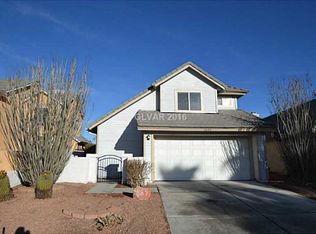
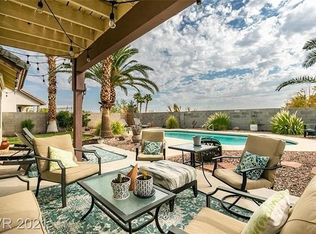
Similar homes
- $395,0003 bd2 ba1.1k sqft749 Tenderfoot Cir, Henderson, NV 89014For Sale
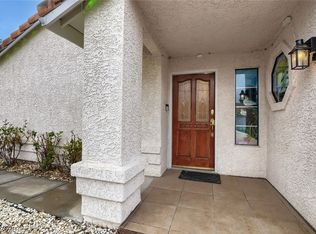 MLS ID #2822603, Heidi W. Kasama, BHHS Nevada Properties. LVR
 - $359,0002 bd1 ba1k sqft768 Panhandle Dr, Henderson, NV 89014For Sale
 MLS ID #2824648, Erik Newkirk, Keller Williams MarketPlace. LVR
 - $399,9003 bd2 ba1.3k sqft386 El Pico Dr, Henderson, NV 89014For Sale
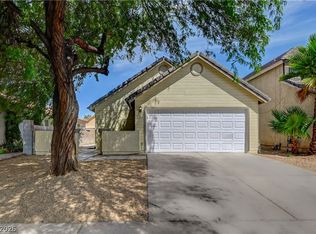 MLS ID #2811493, Nancy N. Lessnick, Simply Vegas. LVR
 - $369,0002 bd3 ba1.2k sqft1662 Cloister Ave, Henderson, NV 89014For Sale
 MLS ID #2824343, Mark M. Minelli, Realty ONE Group, Inc. LVR
