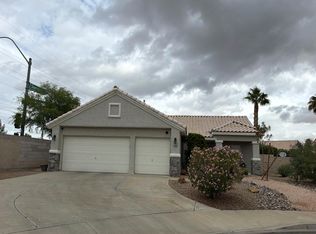
Charming single-story home featuring a 3-car garage and owned solar panels, ideally situated on a corner homesite near Green Valley Ranch! Enjoy the added benefit of energy savings with low utility bills, all while being located just minutes from premier shopping, exceptional dining, and easy freeway access. This inviting home features an open-concept floorplan filled with natural light and beautiful pitched ceilings throughout the great room, kitchen, and all three bedrooms. The oversized great room showcases updated luxury vinyl plank flooring and a charming fireplace with stacked stone, creating the perfect setting for relaxing or entertaining. The kitchen offers updated appliances, a new reverse osmosis system, pull-out trash, and additional cabinetry for extra storage. All three bedrooms are generously sized and feature ceiling fans with lights. The renovated guest bathroom features an oversized soaking tub, floor-to-ceiling tile, and granite countertops. The spacious primary suite offers a large corner closet and charming arched entry leading to the beautifully updated bathroom, complete with a walk-in shower with floor-to-ceiling tile, espresso cabinetry with stainless hardware, granite countertops, dual undermount sinks, and brushed nickel fixtures. Step outside to a covered patio overlooking a private, oversized backyard with updated landscaping, painted and stuccoed walls, and a custom air-conditioned storage shed! Extensive improvements include updated lighting, door hardware, ceiling fans, painted walls/doors/baseboards/casing, an updated front door and security gate, a new rear door and screen, and a doggy door. The front wrought-iron gate has also been recently painted. Truly turn key with the refrigerator, washer, dryer, garage refrigerator, water softener, reverse osmosis system, garage cabinets and shelving, and window coverings throughout. A wonderful combination of charm, thoughtful updates, and functionality in a fantastic Henderson location!
Active
$425,000
239 Collindale St, Henderson, NV 89074
3beds
1,266sqft
Single Family Residence
Built in 2001
6,534 Square Feet Lot
$420,700 Zestimate®
$336/sqft
$22/mo HOA
What's special
Charming arched entryUpdated landscapingDual undermount sinksCovered patioSpacious primary suiteCustom air-conditioned storage shedPull-out trash
- 15 hours
- 125
- 17
Zillow last checked:
Listing updated:
Listed by:
Karen E. Pohl S.0067997 (702)563-9798,
Huntington & Ellis, A Real Est
Source: LVR,MLS#: 2834489 Originating MLS: Greater Las Vegas Association of Realtors Inc
Facts & features
Interior
Bedrooms & bathrooms
- Bedrooms: 3
- Bathrooms: 2
- Full bathrooms: 1
- 3/4 bathrooms: 1
Primary bedroom
- Description: Bedroom With Bath Downstairs,Ceiling Fan,Closet,Downstairs,Pbr Separate From Other
- Dimensions: 14x14
Bedroom 2
- Description: Ceiling Fan,Closet,Downstairs
- Dimensions: 11x11
Bedroom 3
- Description: Ceiling Fan,Closet,Downstairs
- Dimensions: 10x11
Primary bathroom
- Description: Double Sink,Shower Only
Great room
- Description: Downstairs
- Dimensions: 15x13
Kitchen
- Description: Breakfast Nook/Eating Area,Lighting Track,Pantry,Tile Flooring
Heating
- Central, Gas
Cooling
- Central Air, Electric
Appliances
- Included: Dryer, Dishwasher, Disposal, Gas Range, Microwave, Refrigerator, Water Softener Owned, Washer
- Laundry: Gas Dryer Hookup, Main Level, Laundry Room
Features
- Bathroom on Main Level, Bedroom on Main Level, Ceiling Fan(s), Full Bath on Main Level, Primary Downstairs, Window Treatments
- Flooring: Carpet, Luxury Vinyl Plank, Tile
- Windows: Blinds, Drapes, Window Treatments
- Number of fireplaces: 1
- Fireplace features: Electric, Great Room
Interior area
- Total structure area: 1,266
- Total interior livable area: 1,266 sqft
Video & virtual tour
Property
Parking
- Total spaces: 3
- Parking features: Attached, Finished Garage, Garage, Garage Door Opener, Inside Entrance, Private, Shelves, Storage
- Attached garage spaces: 3
Features
- Stories: 1
- Patio & porch: Covered, Patio
- Exterior features: Patio, Private Yard, Irrigation Sprinklers
- Fencing: Block,Back Yard,Stucco Wall
Lot
- Size: 6,534 Square Feet
- Features: Corner Lot, Drip Irrigation/Bubblers, Desert Landscaping, Landscaped, Synthetic Grass, Trees, < 1/4 Acre
Details
- Parcel number: 17810316004
- Zoning description: Single Family
- Horse amenities: None
Construction
Type & style
- Home type: SingleFamily
- Architectural style: One Story
- Property subtype: Single Family Residence
Materials
- Frame, Stucco
- Roof: Tile
Condition
- Resale
- Year built: 2001
Utilities & green energy
- Electric: Photovoltaics Seller Owned
- Sewer: Public Sewer
- Water: Public
- Utilities for property: Underground Utilities
Green energy
- Energy efficient items: Solar Panel(s)
Community & HOA
Community
- Security: Controlled Access
- Subdivision: Ventana Canyon
HOA
- Has HOA: Yes
- Services included: Association Management
- HOA fee: $22 monthly
- HOA name: Sierra Community
- HOA phone: 702-754-6313
Location
- Region: Henderson
Financial & listing details
- Price per square foot: $336/sqft
- Tax assessed value: $286,863
- Annual tax amount: $1,916
- Date on market: 11/18/2026
- Listing agreement: Exclusive Right To Sell
- Listing terms: Cash,Conventional,FHA,VA Loan
- Ownership: Single Family Residential
Estimated market value
$420,700
$400,000 - $442,000
$2,050/mo
Price history
| Date | Event | Price |
|---|---|---|
| 11/18/2026 | Listed for sale | $425,000+44.1%$336/sqft |
Source:  LVR #2834489 Report a problem | ||
| 10/4/2018 | Sold | $295,000-1.7%$233/sqft |
Source: LVR #2029806 Report a problem | ||
| 9/10/2018 | Listed for sale | $300,000+140%$237/sqft |
Source: Wardley Real Estate #2029806 Report a problem | ||
| 5/18/2012 | Sold | $125,000-15.5%$99/sqft |
Source: Public Record Report a problem | ||
| 9/21/2001 | Sold | $147,900$117/sqft |
Source: Public Record Report a problem | ||
Public tax history
| Year | Property taxes | Tax assessment |
|---|---|---|
| 2026 | $1,918 +3% | $100,402 +0.5% |
| 2025 | $1,862 +3% | $99,885 +6.6% |
| 2024 | $1,809 +3% | $93,739 +16.5% |
| 2023 | $1,756 +3% | $80,465 +4.2% |
| 2022 | $1,705 +3% | $77,193 +1.4% |
| 2021 | $1,655 +3% | $76,097 +5.4% |
| 2020 | $1,606 +3% | $72,217 +8.2% |
| 2019 | $1,559 +5.7% | $66,714 |
| 2018 | $1,476 | $66,714 +1.7% |
| 2017 | $1,476 | $65,575 +8.1% |
| 2016 | $1,476 +0.2% | $60,667 +20.3% |
| 2015 | $1,472 +3% | $50,409 +1.7% |
| 2014 | $1,429 | $49,560 |
| 2013 | -- | $49,560 +6.7% |
| 2012 | -- | $46,465 -12.3% |
| 2011 | -- | $52,986 -9% |
| 2010 | -- | $58,207 -20.3% |
| 2009 | -- | $73,078 |
| 2008 | -- | $73,078 -32% |
| 2007 | -- | $107,424 +6.3% |
| 2006 | -- | $101,093 +42.1% |
| 2005 | -- | $71,152 +28.1% |
| 2004 | -- | $55,535 +8.4% |
| 2003 | -- | $51,247 +12.3% |
| 2002 | -- | $45,620 |
Find assessor info on the county website
Monthly payment
Est. payment
Payment breakdown
Explore the cost of this home by adjusting the details. Changes won't be saved.Climate risks
Neighborhood: Gibson Springs
Nearby schools
Schools provided by the listing agent
- Elementary: Kesterson, Lorna,Kesterson, Lorna
- Middle: Greenspun
- High: Green Valley
Source: LVR. This data may not be complete. We recommend contacting the local school district to confirm school assignments for this home.

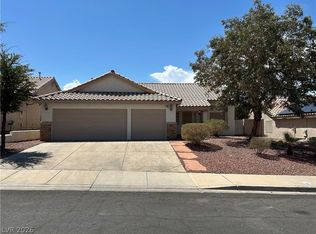
Similar homes
- $430,0003 bd2 ba1.4k sqft1140 Kabuki Ave, Henderson, NV 89074For Sale
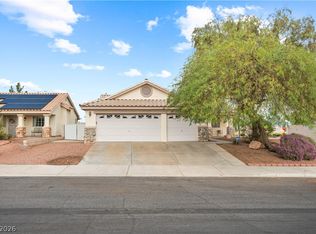 MLS ID #2832409, Mark Anthony A. Posner, Signature Real Estate Group. LVR
- $449,9003 bd2 ba1.4k sqft265 Autumn Eve St, Henderson, NV 89074For Sale
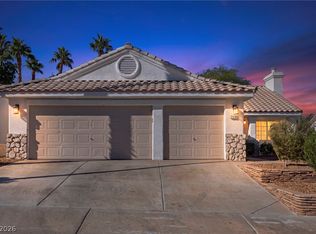 MLS ID #2831008, Matthew Meyer, Wardley Real Estate. LVR
- $420,0003 bd2 ba1.2k sqft1156 Picked Petal Ct, Henderson, NV 89074For Sale
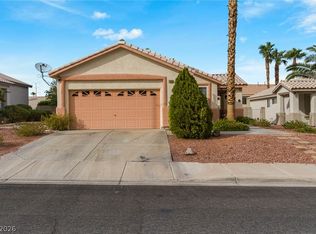 MLS ID #2825343, Carolina Cerna, Realty ONE Group, Inc. LVR
- $--3 bd2 ba1.2k sqft1162 Castle Point Ave, Henderson, NV 89074Auction
 Auction.com 2
