Classic stucco exterior walls and a tile roof define the architectural appeal of this single-story Henderson home. Classic desert landscaping and a concrete driveway lead to the attached garage. A covered entryway with a concrete porch welcomes you to this three-bedroom, two-bathroom residence.
Inside, wood flooring runs through the living space, which is anchored by a fireplace in the living room. Comfort is enhanced by ceiling fans and blinds installed throughout. An intercom system, owned alarm system, and wired alarm system are integrated into the interior. The functional kitchen is equipped with Energy Star Appliances and is adjacent to the dining space, where sliding glass doors provide access to the patio.
The home features three bedrooms, with laminate flooring in the bedroom suite and an adjoining bathroom that includes a double vanity. A laundry room provides dedicated storage with built-in features and ample shelving.
Outdoor living is centered around the private yard, which features a block fence in the back yard, a covered concrete patio with a barbecue stub, and a courtyard. This outdoor space offers back yard access and includes a storage shed amidst desert landscaping. A satellite dish is also installed on the property.
All Dimesnions and measurements are approximate and should be independently verified by the buyer and buyer's agent.
Active
$420,000
1156 Picked Petal Ct, Henderson, NV 89074
3beds
1,264sqft
Single Family Residence
Built in 1999
6,098 Square Feet Lot
$415,500 Zestimate®
$332/sqft
$22/mo HOA
What's special
Intercom systemClassic desert landscapingAttached garageWired alarm systemPrivate yardTile roofClassic stucco exterior walls
- 12 days
- 298
- 8
Likely to sell faster than
Zillow last checked:
Listing updated:
Listed by:
Carolina Cerna S.0196071 (831)737-5062,
Realty ONE Group, Inc
Source: LVR,MLS#: 2825343 Originating MLS: Greater Las Vegas Association of Realtors Inc
Facts & features
Interior
Bedrooms & bathrooms
- Bedrooms: 3
- Bathrooms: 2
- Full bathrooms: 2
Primary bedroom
- Description: Bedroom With Bath Downstairs
- Dimensions: 15x12
Bedroom 2
- Description: Downstairs
- Dimensions: 12x10
Bedroom 3
- Description: Downstairs
- Dimensions: 8x10
Primary bathroom
- Description: Double Sink,Tub/Shower Combo
Kitchen
- Description: Garden Window,Laminate Countertops,Tile Flooring
- Dimensions: 12x10
Living room
- Description: Entry Foyer,Formal
- Dimensions: 12x10
Heating
- Central, Gas
Cooling
- Central Air, Electric
Appliances
- Included: Dryer, Disposal, Gas Range, Refrigerator, Washer
- Laundry: Electric Dryer Hookup, Gas Dryer Hookup, Main Level, Laundry Room
Features
- Ceiling Fan(s), Primary Downstairs, Window Treatments
- Flooring: Laminate
- Windows: Blinds
- Number of fireplaces: 1
- Fireplace features: Gas, Living Room
Interior area
- Total structure area: 1,264
- Total interior livable area: 1,264 sqft
Video & virtual tour
Property
Parking
- Total spaces: 2
- Parking features: Attached, Garage, Garage Door Opener, Inside Entrance, Private
- Attached garage spaces: 2
Features
- Stories: 1
- Patio & porch: Covered, Patio
- Exterior features: Patio
- Fencing: None
Lot
- Size: 6,098 Square Feet
- Features: Landscaped, Rocks, < 1/4 Acre
Details
- Parcel number: 17810316016
- Zoning description: Single Family
- Horse amenities: None
Construction
Type & style
- Home type: SingleFamily
- Architectural style: One Story
- Property subtype: Single Family Residence
Materials
- Roof: Tile
Condition
- Resale
- Year built: 1999
Utilities & green energy
- Electric: Photovoltaics None
- Sewer: Public Sewer
- Water: Public
- Utilities for property: Underground Utilities
Community & HOA
Community
- Subdivision: Ventana Canyon
HOA
- Has HOA: Yes
- Amenities included: None
- Services included: Association Management
- HOA fee: $22 monthly
- HOA name: Sierra Communtiy
- HOA phone: 702-754-6313
Location
- Region: Henderson
Financial & listing details
- Price per square foot: $332/sqft
- Tax assessed value: $267,626
- Annual tax amount: $2,076
- Date on market: 10/14/2026
- Listing agreement: Exclusive Right To Sell
- Listing terms: Cash,Conventional,FHA,VA Loan
Estimated market value
$415,500
$395,000 - $436,000
$2,104/mo
Price history
| Date | Event | Price |
|---|---|---|
| 10/14/2026 | Listed for sale | $420,000+6.9%$332/sqft |
Source:  LVR #2825343 Report a problem | ||
| 1/26/2022 | Sold | $393,000+4.8%$311/sqft |
Source: LVR #2354299 Report a problem | ||
| 12/17/2021 | Pending sale | $375,000$297/sqft |
Source: LVR #2354299 Report a problem | ||
| 12/15/2021 | Listed for sale | $375,000+150.8%$297/sqft |
Source: LVR #2354299 Report a problem | ||
| 1/26/2001 | Sold | $149,500+4.9%$118/sqft |
Source: Public Record Report a problem | ||
| 3/6/2000 | Sold | $142,500$113/sqft |
Source: Public Record Report a problem | ||
Public tax history
| Year | Property taxes | Tax assessment |
|---|---|---|
| 2026 | $2,079 +8% | $93,669 +0.6% |
| 2025 | $1,925 +8% | $93,128 +6.4% |
| 2024 | $1,783 +8% | $87,499 +17.1% |
| 2023 | $1,651 +8% | $74,745 +6.2% |
| 2022 | $1,529 +3% | $70,353 +1.4% |
| 2021 | $1,484 +3% | $69,363 +5.3% |
| 2020 | $1,440 +3% | $65,882 +8.7% |
| 2019 | $1,398 +5.7% | $60,629 |
| 2018 | $1,323 | $60,629 +2% |
| 2017 | $1,323 | $59,446 +8% |
| 2016 | $1,323 +0.3% | $55,022 +15.1% |
| 2015 | $1,320 +3% | $47,800 +7.7% |
| 2014 | $1,281 | $44,372 |
| 2013 | -- | $44,372 +6.5% |
| 2012 | -- | $41,663 -13% |
| 2011 | -- | $47,916 -11.6% |
| 2010 | -- | $54,191 -20.9% |
| 2009 | -- | $68,517 |
| 2008 | -- | $68,517 -33.6% |
| 2007 | -- | $103,133 +6.5% |
| 2006 | -- | $96,797 +44.1% |
| 2005 | -- | $67,179 +30.8% |
| 2004 | -- | $51,363 +8.8% |
| 2003 | -- | $47,205 +13.5% |
| 2002 | -- | $41,600 +10.8% |
| 2001 | -- | $37,550 |
Find assessor info on the county website
Monthly payment
Est. payment
Payment breakdown
Explore the cost of this home by adjusting the details. Changes won't be saved.Climate risks
Neighborhood: Gibson Springs
Nearby schools
Schools provided by the listing agent
- Elementary: Kesterson, Lorna,Kesterson, Lorna
- Middle: White Thurman
- High: Green Valley
Source: LVR. This data may not be complete. We recommend contacting the local school district to confirm school assignments for this home.


Similar homes
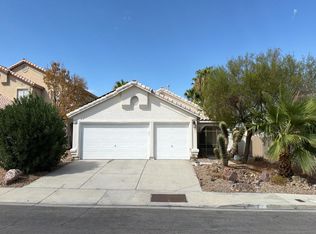
- $--3 bd2 ba1.2k sqft1162 Castle Point Ave, Henderson, NV 89074AuctionAuction.com 2
- $--3 bd2 ba1.7k sqft1760 Saint Thomas Dr, Henderson, NV 89074Auction
 Auction.com 2
- $429,0003 bd2 ba1.7k sqft1806 Adonis Ave, Henderson, NV 89074For Sale
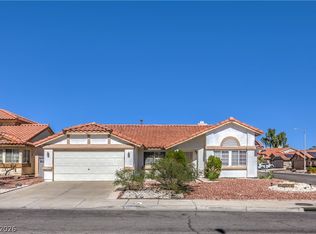 MLS ID #2827961, William J. Schlaf, Signature Real Estate Group. LVR
- $419,9003 bd2 ba1.4k sqft1615 Abby Ave, Henderson, NV 89014For Sale
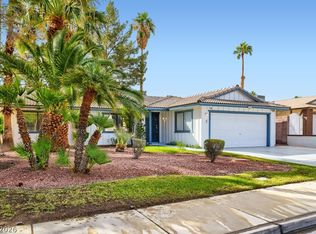 MLS ID #2829293, Victoria V. Lackey, Empire Realty & Management. LVR
