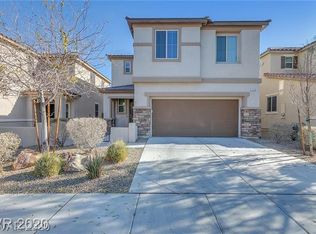
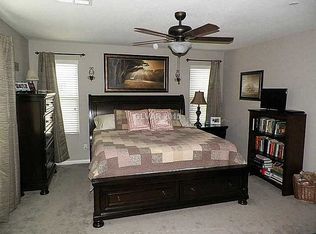
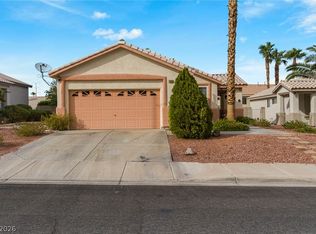
Perfectly located in the heart of Henderson! This turnkey 3-bedroom, 2.5-bath home with a 2-car garage is just steps from Arroyo Grande Sports Complex and nearby walking trails. Enjoy convenient access to shopping, dining, recreation, and everyday amenities, all while being approximately 15 minutes from Harry Reid International Airport. Major updates include an HVAC system just 4 years old and a new water heater installed in January 2026. The home is move-in ready, while the blank-canvas backyard offers endless possibilities to create your own outdoor retreat, entertaining space, or low-maintenance oasis. A fantastic opportunity to enjoy comfort, convenience, and an ideal Henderson location!
Active
Price cut: $5K (9/30)
$444,999
238 Shortstop St, Henderson, NV 89074
3beds
1,836sqft
Single Family Residence
Built in 2014
3,484 Square Feet Lot
$441,300 Zestimate®
$242/sqft
$50/mo HOA
What's special
- 59 days
- 219
- 26
Zillow last checked:
Listing updated:
Listed by:
Angela C. Adams S.0171013 702-932-8813,
Rothwell Gornt Companies
Source: LVR,MLS#: 2807206 Originating MLS: Greater Las Vegas Association of Realtors Inc
Originating MLS: Greater Las Vegas Association of Realtors IncFacts & features
Interior
Bedrooms & bathrooms
- Bedrooms: 3
- Bathrooms: 3
- Full bathrooms: 2
- 1/2 bathrooms: 1
Primary bedroom
- Description: Walk-In Closet(s)
- Dimensions: 14x13
Bedroom 2
- Description: Closet,Upstairs
- Dimensions: 13x10
Bedroom 3
- Description: Closet,Upstairs
- Dimensions: 14x10
Primary bathroom
- Description: Double Sink,Separate Shower,Separate Tub
Dining room
- Description: Dining Area
- Dimensions: 13x8
Kitchen
- Description: Island,Tile Flooring
Living room
- Description: Entry Foyer
- Dimensions: 17x12
Heating
- Central, Gas
Cooling
- Central Air, Electric
Appliances
- Included: Dryer, Disposal, Gas Range, Microwave, Refrigerator, Washer
- Laundry: Gas Dryer Hookup, Upper Level
Features
- Bathroom on Main Level, Window Treatments
- Flooring: Carpet, Ceramic Tile
- Windows: Blinds, Double Pane Windows
- Has fireplace: No
Interior area
- Total structure area: 1,836
- Total interior livable area: 1,836 sqft
Video & virtual tour
Property
Parking
- Total spaces: 2
- Parking features: Attached, Garage, Garage Door Opener, Inside Entrance, Private
- Attached garage spaces: 2
Features
- Stories: 2
- Exterior features: Courtyard, Sprinkler/Irrigation
- Fencing: Block,Back Yard
Lot
- Size: 3,484 Square Feet
- Features: Drip Irrigation/Bubblers, Desert Landscaping, Landscaped, < 1/4 Acre
Details
- Parcel number: 17809814071
- Zoning description: Single Family
- Horse amenities: None
Construction
Type & style
- Home type: SingleFamily
- Architectural style: Two Story
- Property subtype: Single Family Residence
Materials
- Roof: Tile
Condition
- Resale
- Year built: 2014
Utilities & green energy
- Electric: Photovoltaics None
- Sewer: Public Sewer
- Water: Public
- Utilities for property: Underground Utilities
Green energy
- Energy efficient items: Windows
Community & HOA
Community
- Subdivision: Griffin Park
HOA
- Has HOA: Yes
- Services included: Association Management
- HOA fee: $150 quarterly
- HOA name: Griffin Park
- HOA phone: 702-515-2042
Location
- Region: Henderson
Financial & listing details
- Price per square foot: $242/sqft
- Tax assessed value: $386,191
- Annual tax amount: $3,033
- Date on market: 8/18/2026
- Listing agreement: Exclusive Right To Sell
- Listing terms: Cash,Conventional,FHA,VA Loan
Estimated market value
$441,300
$419,000 - $463,000
$2,354/mo
Price history
| Date | Event | Price |
|---|---|---|
| 9/30/2026 | Price change | $444,999-1.1%$242/sqft |
Source:  LVR #2807206 Report a problem LVR #2807206 Report a problem | ||
| 8/18/2026 | Listed for sale | $449,999+40.6%$245/sqft |
Source: LVR #2807206 Report a problem | ||
| 9/14/2018 | Sold | $320,000+0%$174/sqft |
Source: LVR #2022164 Report a problem | ||
| 8/21/2018 | Pending sale | $319,900$174/sqft |
Source: ERA Brokers Consolidated #2022164 Report a problem | ||
| 8/14/2018 | Listed for sale | $319,900+20.7%$174/sqft |
Source: ERA Brokers Consolidated #2022164 Report a problem | ||
| 7/29/2016 | Sold | $265,000-5%$144/sqft |
Source: LVR #1806432 Report a problem | ||
| 7/1/2016 | Pending sale | $279,000$152/sqft |
Source: Desert Springs Realty LTD #1806432 Report a problem | ||
| 6/15/2016 | Listed for sale | $279,000+21.5%$152/sqft |
Source: Desert Springs Realty LTD #1806432 Report a problem | ||
| 9/30/2015 | Listing removed | $1,450$1/sqft |
Source: Desert Springs Realty LTD #1567335 Report a problem | ||
| 8/25/2015 | Listed for rent | $1,450$1/sqft |
Source: Desert Springs Realty LTD #1567335 Report a problem | ||
| 8/21/2014 | Sold | $229,650$125/sqft |
Source: Public Record Report a problem | ||
Public tax history
| Year | Property taxes | Tax assessment |
|---|---|---|
| 2026 | $3,036 +3% | $135,167 0% |
| 2025 | $2,947 +3% | $135,172 +5.6% |
| 2024 | $2,862 +3% | $128,003 +14.8% |
| 2023 | $2,779 +3% | $111,530 +7.2% |
| 2022 | $2,698 +3% | $104,054 +1.9% |
| 2021 | $2,619 +1.3% | $102,088 +5.2% |
| 2020 | $2,586 +4.8% | $97,069 +5.6% |
| 2019 | $2,468 +5.7% | $91,964 |
| 2018 | $2,336 | $91,964 +2.4% |
| 2017 | $2,336 | $89,790 +6.3% |
| 2016 | $2,336 +78.5% | $84,462 +87% |
| 2015 | $1,309 | $45,161 |
Find assessor info on the county website
Monthly payment
Est. payment
Payment breakdown
Explore the cost of this home by adjusting the details. Changes won't be saved.Climate risks
Neighborhood: Gibson Springs
Nearby schools
Schools provided by the listing agent
- Elementary: Bartlett, Selma,Bartlett, Selma
- Middle: Greenspun
- High: Green Valley
Source: LVR. This data may not be complete. We recommend contacting the local school district to confirm school assignments for this home.
Similar homes
- $--3 bd2 ba1.7k sqft1760 Saint Thomas Dr, Henderson, NV 89074Auction
 Auction.com 2
 - $420,0003 bd2 ba1.2k sqft1156 Picked Petal Ct, Henderson, NV 89074For Sale
 MLS ID #2825343, Carolina Cerna, Realty ONE Group, Inc. LVR
 - $450,0004 bd3 ba1.7k sqft1240 Las Brisas Ct, Henderson, NV 89074For Sale
 MLS ID #2826909, Keith Hill, Axis Real Estate LLC. LVR
 - $439,9993 bd3 ba1.8k sqft1509 Destiny Ridge Ct, Henderson, NV 89074For Sale
 MLS ID #2825761, Roger Ayala, LIFE Realty District. LVR
