Discover this ѕраciouѕ and brіght 3-bedroom home pеrfeсtly situated in an excellent cul-de-sac location, just minutes from I-215, I-95, Sunset Station Casino, and Galleria Mall. This gorgeous property sits on a large lot with a sparkling pool and an oversized yard complete with a covered patio and built-in gas BBQ— perfect for entertaining. Inside, you’ll find a highly upgraded interior, including built-in closets in every bedroom for exceptional storage. The home also offers a 3-car garage with built-in cabinets, along with the added benefit of leased solar panels to help reduce energy costs. Don’t miss the chance to own this beautiful, highly desirable home in a prime location!
Active
$509,999
1036 Chaplet Ct, Henderson, NV 89074
3beds
1,422sqft
Single Family Residence
Built in 2000
8,276 Square Feet Lot
$501,500 Zestimate®
$359/sqft
$22/mo HOA
What's special
Sparkling poolLarge lotCovered patioOversized yardBuilt-in gas bbqHighly upgraded interior
- 52 days
- 190
- 24
Zillow last checked:
Listing updated:
Listed by:
Barbaro L. Carmona S.0173518 coordinator@carmonarealtor.com,
Signature Real Estate Group
Source: LVR,MLS#: 2812539 Originating MLS: Greater Las Vegas Association of Realtors Inc
Originating MLS: Greater Las Vegas Association of Realtors IncFacts & features
Interior
Bedrooms & bathrooms
- Bedrooms: 3
- Bathrooms: 2
- Full bathrooms: 1
- 3/4 bathrooms: 1
Primary bedroom
- Description: Closet
- Dimensions: 14x14
Bedroom 2
- Description: Closet
- Dimensions: 11x11
Bedroom 3
- Description: Closet
- Dimensions: 10x11
Dining room
- Description: Living Room/Dining Combo
- Dimensions: 14x12
Kitchen
- Description: Granite Countertops,Pantry
Living room
- Description: Front
- Dimensions: 14x12
Heating
- Central, Gas
Cooling
- Central Air, Electric
Appliances
- Included: Disposal, Gas Range
- Laundry: Gas Dryer Hookup, Main Level
Features
- BathroomonMainLevel, Bedroom on Main Level, Ceiling Fan(s), Primary Downstairs, Window Treatments
- Flooring: Other
- Windows: Blinds
- Number of fireplaces: 1
- Fireplace features: Gas, Living Room
Interior area
- Total structure area: 1,422
- Total interior livable area: 1,422 sqft
Video & virtual tour
Property
Parking
- Total spaces: 3
- Parking features: Attached, Garage, Private
- Attached garage spaces: 3
Features
- Stories: 1
- Patio & porch: Covered, Patio
- Exterior features: Patio, Shed
- Has private pool: Yes
- Pool features: In Ground, Private
- Fencing: Block,Back Yard
Lot
- Size: 8,276 Square Feet
- Features: Desert Landscaping, Landscaped, < 1/4 Acre
Details
- Additional structures: Shed(s)
- Parcel number: 17810815012
- Zoning description: Single Family
- Horse amenities: None
Construction
Type & style
- Home type: SingleFamily
- Architectural style: One Story
- Property subtype: Single Family Residence
- Attached to another structure: Yes
Materials
- Roof: Tile
Condition
- Resale
- Year built: 2000
Utilities & green energy
- Sewer: Public Sewer
- Water: Public
- Utilities for property: Underground Utilities
Green energy
- Energy efficient items: Solar Panel(s)
Community & HOA
Community
- Subdivision: Ventana Canyon
HOA
- Has HOA: Yes
- Services included: Security
- HOA fee: $22 monthly
- HOA name: Ventana Canyon
- HOA phone: 702-754-6313
Location
- Region: Henderson
Financial & listing details
- Price per square foot: $359/sqft
- Tax assessed value: $329,563
- Annual tax amount: $2,410
- Date on market: 9/4/2026
- Listing agreement: Exclusive Right To Sell
- Listing terms: Cash,Conventional,FHA,VA Loan
Estimated market value
$501,500
$476,000 - $527,000
$2,476/mo
Price history
| Date | Event | Price |
|---|---|---|
| 9/4/2026 | Listed for sale | $509,999-5.6%$359/sqft |
Source:  LVR #2812539 Report a problem LVR #2812539 Report a problem | ||
| 8/13/2026 | Listing removed | $539,999$380/sqft |
Source: LVR #2735137 Report a problem | ||
| 12/9/2025 | Price change | $539,999-3.6%$380/sqft |
Source: LVR #2735137 Report a problem | ||
| 11/14/2025 | Listed for sale | $559,999+15.5%$394/sqft |
Source: LVR #2735137 Report a problem | ||
| 2/21/2024 | Sold | $485,000-1%$341/sqft |
Source: LVR #2544675 Report a problem | ||
| 1/19/2024 | Contingent | $490,000$345/sqft |
Source: LVR #2544675 Report a problem | ||
| 12/2/2023 | Listed for sale | $490,000+113.1%$345/sqft |
Source: LVR #2544675 Report a problem | ||
| 4/25/2014 | Sold | $229,900$162/sqft |
Source: LVR #1423463 Report a problem | ||
| 2/22/2014 | Listed for sale | $229,900+49.7%$162/sqft |
Source: Prudential Americana Group, REALTORS #1423463 Report a problem | ||
| 11/22/2000 | Sold | $153,619$108/sqft |
Source: Public Record Report a problem | ||
Public tax history
| Year | Property taxes | Tax assessment |
|---|---|---|
| 2026 | $2,482 +3% | $115,347 0% |
| 2025 | $2,410 +3% | $115,366 +7.2% |
| 2024 | $2,340 +3% | $107,642 +15.9% |
| 2023 | $2,272 -1.5% | $92,902 +4.2% |
| 2022 | $2,307 +7.7% | $89,137 +1.4% |
| 2021 | $2,141 +6.7% | $87,896 +5% |
| 2020 | $2,006 +4.8% | $83,695 +7.9% |
| 2019 | $1,914 +6.9% | $77,582 |
| 2018 | $1,791 | $77,582 +1.4% |
| 2017 | $1,791 | $76,518 +18.5% |
| 2016 | $1,791 +14.1% | $64,566 +21.5% |
| 2015 | $1,570 +3.2% | $53,157 +0.7% |
| 2014 | $1,521 | $52,788 |
| 2013 | -- | $52,788 +6.7% |
| 2012 | -- | $49,462 -11.5% |
| 2011 | -- | $55,907 -8.1% |
| 2010 | -- | $60,807 -20.1% |
| 2009 | -- | $76,057 |
| 2008 | -- | $76,057 -32.9% |
| 2007 | -- | $113,402 +5.9% |
| 2006 | -- | $107,115 +41.9% |
| 2005 | -- | $75,475 +27.7% |
| 2004 | -- | $59,108 +21.5% |
| 2003 | -- | $48,640 +0.1% |
| 2002 | -- | $48,600 +4.2% |
| 2001 | -- | $46,660 |
Find assessor info on the county website
Monthly payment
Est. payment
Payment breakdown
Explore the cost of this home by adjusting the details. Changes won't be saved.Climate risks
Neighborhood: Gibson Springs
Nearby schools
Schools provided by the listing agent
- Elementary: Kesterson, Lorna,Kesterson, Lorna
- Middle: Burkholder Lyle
- High: Foothill
Source: LVR. This data may not be complete. We recommend contacting the local school district to confirm school assignments for this home.


Similar homes
- $405,0003 bd2 ba1.2k sqft261 Ventana Heights St, Henderson, NV 89074For Sale
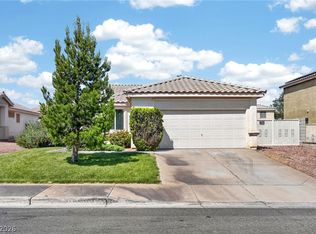 MLS ID #2775634, Harvey Tadmor, Real Simple Real Estate. LVR
 - $499,9003 bd2 ba1.6k sqft969 High Plains Dr, Henderson, NV 89002For Sale
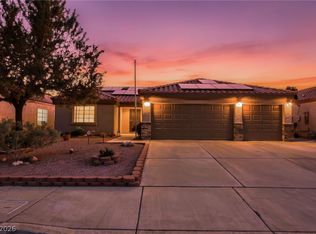 MLS ID #2827589, Daniela Biby, LPT Realty, LLC. LVR
 - $525,0003 bd2 ba1.5k sqft125 Heather Dr, Henderson, NV 89002For Sale
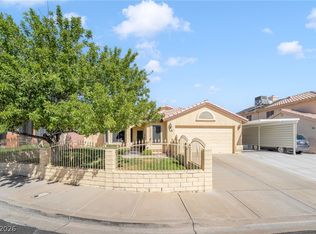 MLS ID #2823406, Lisa A. Wilson, Simply Vegas. LVR
 - $519,0003 bd2 ba1.7k sqft1018 Snow Bunting Ct, Henderson, NV 89002For Sale
 MLS ID #2812179, Ginny Lee, Signature Real Estate Group. LVR
