Charming and well-maintained 3-bedroom, 2.5-bath home located in a desirable double-gated Henderson community! This super clean home features luxury vinyl plank flooring throughout, granite countertops, and stainless steel appliances. The beautifully landscaped backyard includes a covered patio, synthetic grass, and added privacy with no neighbor on the west side. Situated at the end of a cul-de-sac, the home also features an oversized driveway. The community offers a pool and spa for residents to enjoy. Prime location near parks, trails, shopping, dining, and easy freeway access—this home is truly a gem!
Active
Price cut: $9K (7/7)
$430,000
1556 Otero Valley Ct, Henderson, NV 89074
3beds
1,597sqft
:
Get pre-qualified$2,890/mo
Single Family Residence
Built in 2010
3,049 Square Feet Lot
$428,000 Zestimate®
$269/sqft
$147/mo HOA
What's special
Covered patioOversized drivewayBeautifully landscaped backyardSynthetic grassStainless steel appliancesGranite countertops
- 61 days |
- 504 |
- 37 |
Zillow last checked:
Listing updated:
Listed by:
Eric J. Humes B.0056963 702-233-4663,
Rooftop Realty
Source: LVR,MLS#: 2785298 Originating MLS: Greater Las Vegas Association of Realtors Inc
Originating MLS: Greater Las Vegas Association of Realtors IncFacts & features
Interior
Bedrooms & bathrooms
- Bedrooms: 3
- Bathrooms: 3
- Full bathrooms: 2
- 1/2 bathrooms: 1
Primary bedroom
- Description: Ceiling Fan,Ceiling Light,Upstairs,Walk-In Closet(s)
- Dimensions: 15x14
Bedroom 2
- Description: Ceiling Fan,Ceiling Light,Closet
- Dimensions: 10x10
Bedroom 3
- Description: Ceiling Fan,Ceiling Light,Closet
- Dimensions: 12x13
Dining room
- Description: Dining Area
- Dimensions: 11x8
Family room
- Description: Ceiling Fan,Downstairs
- Dimensions: 16x13
Kitchen
- Description: Granite Countertops,Island,Lighting Recessed,Linoleum/Vinyl Flooring
Heating
- Central, Gas
Cooling
- Central Air, Electric
Appliances
- Included: Dryer, Gas Range, Microwave, Refrigerator, Washer
- Laundry: Gas Dryer Hookup, Upper Level
Features
- Ceiling Fan(s), Window Treatments
- Flooring: Carpet, Luxury Vinyl Plank
- Windows: Plantation Shutters
- Has fireplace: No
Interior area
- Total structure area: 1,597
- Total interior livable area: 1,597 sqft
Video & virtual tour
Property
Parking
- Total spaces: 2
- Parking features: Attached, Garage, Inside Entrance, Private, Guest
- Attached garage spaces: 2
Features
- Stories: 2
- Patio & porch: Covered, Patio
- Exterior features: Patio
- Pool features: Community
- Fencing: Block,Back Yard
Lot
- Size: 3,049 Square Feet
- Features: Desert Landscaping, Landscaped, Synthetic Grass, < 1/4 Acre
Details
- Parcel number: 17816712020
- Zoning description: Single Family
- Horse amenities: None
Construction
Type & style
- Home type: SingleFamily
- Architectural style: Two Story
- Property subtype: Single Family Residence
Materials
- Roof: Tile
Condition
- Resale
- Year built: 2010
Utilities & green energy
- Electric: Photovoltaics None
- Sewer: Public Sewer
- Water: Public
- Utilities for property: Underground Utilities
Community & HOA
Community
- Features: Pool
- Security: Gated Community
- Subdivision: Ladera Villas
HOA
- Has HOA: Yes
- Amenities included: Gated, Pool
- Services included: Maintenance Grounds, Recreation Facilities
- HOA fee: $29 monthly
- HOA name: Loretto Bay
- HOA phone: 702-458-2580
- Second HOA fee: $118 monthly
Location
- Region: Henderson
Financial & listing details
- Price per square foot: $269/sqft
- Tax assessed value: $338,626
- Annual tax amount: $2,208
- Date on market: 5/22/2026
- Listing agreement: Exclusive Right To Sell
- Listing terms: Cash,Conventional,FHA,VA Loan
Estimated market value
$428,000
$407,000 - $449,000
$2,239/mo
Price history
| Date | Event | Price |
|---|---|---|
| 7/7/2026 | Price change | $430,000-2.1%$269/sqft |
Source:  LVR #2785298 Report a problem LVR #2785298 Report a problem | ||
| 6/23/2026 | Price change | $439,000-2.2%$275/sqft |
Source: LVR #2785298 Report a problem | ||
| 5/22/2026 | Listed for sale | $449,000+9.2%$281/sqft |
Source: LVR #2785298 Report a problem | ||
| 2/21/2025 | Listing removed | $2,850$2/sqft |
Source: Zillow Rentals Report a problem | ||
| 1/31/2025 | Listed for rent | $2,850+96.6%$2/sqft |
Source: Zillow Rentals Report a problem | ||
| 11/19/2021 | Sold | $411,000+4.1%$257/sqft |
Source: LVR #2341970 Report a problem | ||
| 10/18/2021 | Pending sale | $395,000$247/sqft |
Source: LVR #2341970 Report a problem | ||
| 10/15/2021 | Listed for sale | $395,000+29.5%$247/sqft |
Source: LVR #2341970 Report a problem | ||
| 6/28/2019 | Sold | $305,000$191/sqft |
Source: LVR #2098292 Report a problem | ||
| 5/18/2019 | Listed for sale | $305,000+44.5%$191/sqft |
Source: Guardian Realty Investments & #2098292 Report a problem | ||
| 9/8/2017 | Listing removed | $1,450$1/sqft |
Source: Guardian Realty Report a problem | ||
| 9/5/2017 | Listed for rent | $1,450+16%$1/sqft |
Source: Guardian Realty Report a problem | ||
| 10/12/2014 | Listing removed | $1,250$1/sqft |
Source: Guardian Realty Investment & Property Management Report a problem | ||
| 10/6/2014 | Listed for rent | $1,250$1/sqft |
Source: Guardian Realty Investment & Property Management Report a problem | ||
| 9/11/2013 | Sold | $211,000+0.5%$132/sqft |
Source: LVR #1366533 Report a problem | ||
| 8/3/2013 | Pending sale | $210,000$131/sqft |
Source: Prudential Americana Group #1366533 Report a problem | ||
| 7/23/2013 | Listed for sale | $210,000+24%$131/sqft |
Source: Prudential Americana Group #1366533 Report a problem | ||
| 9/30/2010 | Sold | $169,350$106/sqft |
Source: Public Record Report a problem | ||
Public tax history
| Year | Property taxes | Tax assessment |
|---|---|---|
| 2026 | $2,318 +8% | $118,519 +2.1% |
| 2025 | $2,146 +8% | $116,097 +4.3% |
| 2024 | $1,988 +8% | $111,336 +11.9% |
| 2023 | $1,841 +12.5% | $99,516 +5% |
| 2022 | $1,636 +3% | $94,811 +6.1% |
| 2021 | $1,588 +1.3% | $89,361 +5.2% |
| 2020 | $1,568 +4.8% | $84,930 +7.8% |
| 2019 | $1,496 +6.9% | $78,766 |
| 2018 | $1,400 | $78,766 +10.3% |
| 2017 | $1,400 | $71,396 +11.2% |
| 2016 | $1,400 +0.2% | $64,189 +9.9% |
| 2015 | $1,396 +3.2% | $58,431 +30% |
| 2014 | $1,353 | $44,942 |
| 2013 | -- | $44,942 -15.4% |
| 2012 | -- | $53,145 -14.7% |
| 2011 | -- | $62,328 |
Find assessor info on the county website
Monthly payment
Est. payment
Payment breakdown
Explore the cost of this home by adjusting the details. Changes won't be saved.Climate risks
Neighborhood: Gibson Springs
Nearby schools
GreatSchools rating
- 6/10Selma F Bartlett Elementary SchoolGrades: PK-5Distance: 0.9 mi
- 6/10Barbara And Hank Greenspun Junior High SchoolGrades: 6-8Distance: 0.7 mi
- 6/10Green Valley High SchoolGrades: 9-12Distance: 1.8 mi
Schools provided by the listing agent
- Elementary: Bartlett, Selma,Bartlett, Selma
- Middle: Greenspun
- High: Green Valley
Source: LVR. This data may not be complete. We recommend contacting the local school district to confirm school assignments for this home.
- $415,8003 bd3 ba1.7k sqft1552 Otero Valley Ct, Henderson, NV 89074Off Market
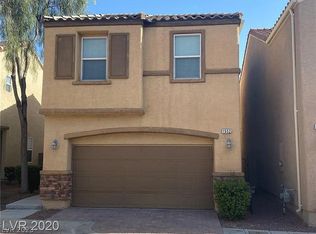
- $401,7003 bd3 ba1.5k sqft1548 Otero Valley Ct, Henderson, NV 89074Off Market
- $449,1003 bd2 ba2.4k sqft1557 Red Canal Ct, Henderson, NV 89074Off Market
- $407,1003 bd2 ba1.7k sqft1553 Red Canal Ct, Henderson, NV 89074Off Market

- $447,0003 bd2 ba1.7k sqft1553 Red Canal Ct #0, Henderson, NV 89074Off Market
- $418,4003 bd2 ba1.7k sqft1557 Otero Valley Ct, Henderson, NV 89074Off Market
- $390,3003 bd3 ba1.8k sqft1549 Red Canal Ct, Henderson, NV 89074Off Market
- $400,1003 bd2 ba1.7k sqft1553 Otero Valley Ct, Henderson, NV 89074Off Market
A local agent can set up tours, give advice and negotiate with sellers.
Similar homes
- $475,0003 bd3 ba1.8k sqft4 Ladasa Ct, Henderson, NV 89074For Sale
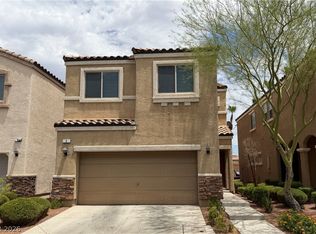 MLS ID #2800241, Michael D. Leung, Platinum Real Estate Prof. LVR
 - $--3 bd3 ba1.8k sqft1541 Mount Noble Ct, Henderson, NV 89074Auction
 Auction.com 2
 - $399,9953 bd3 ba1.8k sqft1725 Buttermilk Dr, Henderson, NV 89074For Sale
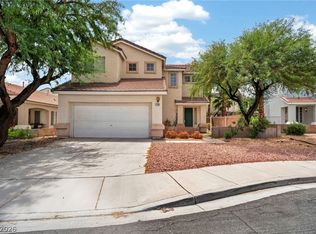 MLS ID #2800458, Avraham Metal, METAL A Real Estate Agency. LVR
 - $425,0003 bd3 ba1.5k sqft53 Puerto Viejo Trl, Henderson, NV 89074For Sale
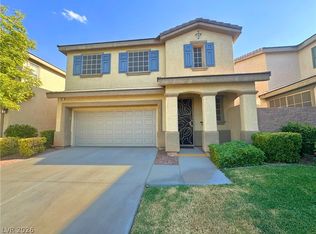 MLS ID #2766778, Monhthyla A. Alvaro, United Realty Group. LVR
 - $414,9993 bd2 ba1.1k sqft1408 Hometown Ave, Henderson, NV 89074For SaleMLS ID #2800752, Jessica L. Beyer, Precision Realty. LVR
- $497,9003 bd2 ba1.6k sqft2052 Angel Falls Dr, Henderson, NV 89074For SaleMLS ID #2802382, Justin J. Zagar, Orange Realty Group LLC. LVR
- $405,0003 bd3 ba1.5k sqft1438 Summer Glow Ave, Henderson, NV 89012For SaleMLS ID #2801317, Karyn Carlton, Carlton Holland Realty. LVR
- $439,0003 bd3 ba1.6k sqft1419 Red Sunset Ave, Henderson, NV 89074For SaleMLS ID #2759136, Irma Duafala, Royal Diamond Realty. LVR
- $479,9003 bd3 ba1.9k sqft1709 Talon Ave, Henderson, NV 89074For SaleMLS ID #2791874, Phillip M. Dwyer, Windermere Anthem Hills LLC. LVR
- $374,9003 bd3 ba1.6k sqft1282 Capital Gains Dr Unit 3, Henderson, NV 89074For SaleMLS ID #2801408, JoAnn Binette, ERA Brokers Consolidated. LVR
- $420,0003 bd3 ba1.6k sqft109 Broken Rock Dr, Henderson, NV 89074For SaleMLS ID #2784913, Kamelia Kohlmeier, Platinum Real Estate Prof. LVR
- $475,0003 bd2 ba1.6k sqft5 Barton Spring Cir, Henderson, NV 89074For SaleMLS ID #2799258, Karen Gradington, Redfin. LVR
- $485,0003 bd2 ba1.7k sqft1816 Escondido Ter, Henderson, NV 89074For SaleMLS ID #2800271, Connie Byler, LIFE Realty District. LVR
- $379,9003 bd2 ba1.1k sqft1489 Evening Song Ave, Henderson, NV 89012For SaleMLS ID #2801744, Rochelle Vannoy, BHHS Nevada Properties. LVR
- $500,0003 bd2 ba1.4k sqft1900 Cardinal Point St, Henderson, NV 89012For SaleMLS ID #2802690, Shawn C. Cunningham, RE/MAX Advantage. LVR
- $499,9003 bd3 ba1.5k sqft133 McLaren St, Henderson, NV 89074For SaleMLS ID #2772386, Brandy J. White Elk, Innovative Real Estate Strateg. LVR
- $509,0003 bd2 ba1.7k sqft1760 Virgin Island Ave, Henderson, NV 89074For SaleMLS ID #2798856, Jessie Bottarini, Galindo Group Real Estate. LVR
- $396,0003 bd4 ba1.9k sqft1525 Spiced Wine Ave Unit 17105, Henderson, NV 89074For SaleMLS ID #2759733, Mark M. Minelli, Realty ONE Group, Inc. LVR
- $410,0002 bd3 ba1.7k sqft1553 Sea Sunset Ct, Henderson, NV 89074For SaleMLS ID #2748459, Brian Nugent, IS Luxury. LVR
- $475,0003 bd2 ba1.6k sqft3 Richland Acres Ct, Henderson, NV 89074For SaleMLS ID #2792419, Michael Cosselman, Principle Realty Advisors. LVR
