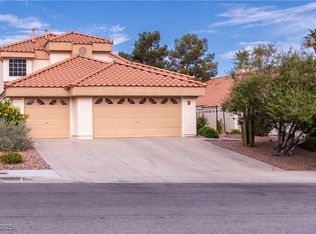
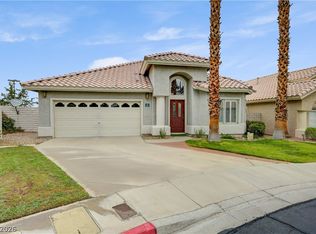
Welcome to this perfect home nestled on a quiet cul-de-sac in one of Green Valley's most sought-
after neighborhoods. Ideally located near beautiful parks, highly rated schools, The District at Green
Valley Ranch, premier shopping, Green Valley Ranch Resort, golfing, and convenient access to the
215 Beltway, this home offers the perfect blend of comfort and convenience.
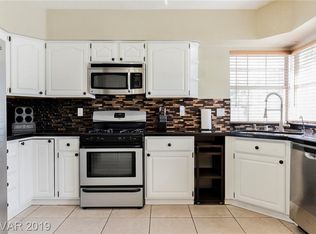
Step inside to discover easy-maintenance wood-look flooring, soaring vaulted ceilings, oversized
living spaces, and elegant custom shutters throughout. The expansive living room features a
charming brick fireplace, creating a warm and inviting atmosphere for relaxing evenings or
entertainment.
The spacious primary suite serves as a private retreat, featuring a large walk-in closet and an
oversized en-suite bathroom complete with a separate soaking tub and walk-in shower. Ceiling fans
and lighting enhance comfort and style throughout the home, while accessibility grab bars offer
additional convenience and support.
Outdoor living offers low-maintenance front and backyard landscaping, plus a covered patio
equipped with a BBQ stub, and a drip irrigation system already installed in both the front and back
yards, making it easy to create the future garden of your desire.
This exceptional Green Valley home is move-in ready while offering the perfect opportunity to add
your own personal style and touches. Combining an unbeatable location with comfort, space, and
convenience, this home truly has it all. Don't miss your chance to make this perfect one-story home
your own!
Active
Price cut: $31K (9/18)
$444,000
5 Barton Spring Cir, Henderson, NV 89074
3beds
1,603sqft
Single Family Residence
Built in 1992
6,098 Square Feet Lot
$436,800 Zestimate®
$277/sqft
$47/mo HOA
What's special
Quiet cul-de-sacCovered patioSpacious primary suiteOversized en-suite bathroomElegant custom shutters throughoutSoaring vaulted ceilingsCharming brick fireplace
- 25 days
- 750
- 48
Likely to sell faster than
Zillow last checked:
Listing updated:
Listed by:
Karen Gradington S.0027920 702-930-8408,
Redfin
Source: LVR,MLS#: 2819787 Originating MLS: Greater Las Vegas Association of Realtors Inc
Originating MLS: Greater Las Vegas Association of Realtors IncFacts & features
Interior
Bedrooms & bathrooms
- Bedrooms: 3
- Bathrooms: 2
- Full bathrooms: 2
Primary bedroom
- Description: Ceiling Fan,Ceiling Light,Walk-In Closet(s)
- Dimensions: 13x13
Bedroom 2
- Description: Closet
- Dimensions: 12x11
Bedroom 3
- Description: Closet
- Dimensions: 10x10
Primary bathroom
- Description: Double Sink,Separate Shower
- Dimensions: 12x10
Dining room
- Description: Dining Area
- Dimensions: 12x7
Kitchen
- Description: Pantry,Tile Countertops,Vaulted Ceiling
- Dimensions: 13x15
Living room
- Description: Formal
- Dimensions: 19x16
Heating
- Central, Gas
Cooling
- Central Air, Electric
Appliances
- Included: Built-In Gas Oven, Dryer, Dishwasher, Disposal, Microwave, Refrigerator, Washer
- Laundry: Gas Dryer Hookup, Main Level, Laundry Room
Features
- Primary Downstairs, Window Treatments
- Flooring: Laminate
- Windows: Double Pane Windows, Plantation Shutters, Window Treatments
- Number of fireplaces: 1
- Fireplace features: Gas, Living Room
Interior area
- Total structure area: 1,603
- Total interior livable area: 1,603 sqft
Property
Parking
- Total spaces: 2
- Parking features: Attached, Garage, Garage Door Opener, Inside Entrance, Private
- Attached garage spaces: 2
Accessibility
- Accessibility features: Grab Bars
Features
- Stories: 1
- Patio & porch: Covered, Patio
- Exterior features: Patio, Private Yard
- Fencing: Block,Back Yard
Lot
- Size: 6,098 Square Feet
- Features: Desert Landscaping, Landscaped, < 1/4 Acre
Details
- Parcel number: 17820110048
- Zoning description: Single Family
- Horse amenities: None
Construction
Type & style
- Home type: SingleFamily
- Architectural style: One Story
- Property subtype: Single Family Residence
Materials
- Roof: Tile
Condition
- Resale
- Year built: 1992
Utilities & green energy
- Electric: Photovoltaics None
- Sewer: Public Sewer
- Water: Public
- Utilities for property: Underground Utilities
Green energy
- Energy efficient items: Windows
Community & HOA
Community
- Subdivision: Sandcastle 2
HOA
- Has HOA: Yes
- Services included: Maintenance Grounds
- HOA fee: $47 monthly
- HOA name: Legacy Village
- HOA phone: 702-458-2580
Location
- Region: Henderson
Financial & listing details
- Price per square foot: $277/sqft
- Tax assessed value: $309,794
- Annual tax amount: $2,043
- Date on market: 9/18/2026
- Listing agreement: Exclusive Right To Sell
- Listing terms: Cash,Conventional,FHA,VA Loan
Estimated market value
$436,800
$415,000 - $459,000
$2,176/mo
Price history
| Date | Event | Price |
|---|---|---|
| 9/18/2026 | Price change | $444,000-6.5%$277/sqft |
Source:  LVR #2819787 Report a problem LVR #2819787 Report a problem | ||
| 7/15/2026 | Listed for sale | $475,000+259.8%$296/sqft |
Source: LVR #2799258 Report a problem | ||
| 3/31/1999 | Sold | $132,000$82/sqft |
Source: Public Record Report a problem | ||
Public tax history
| Year | Property taxes | Tax assessment |
|---|---|---|
| 2026 | $2,046 +3% | $108,428 +2.9% |
| 2025 | $1,987 +3% | $105,342 +6.7% |
| 2024 | $1,929 +3% | $98,760 +12.1% |
| 2023 | $1,873 +3% | $88,076 +9.6% |
| 2022 | $1,819 +3% | $80,382 +0.4% |
| 2021 | $1,765 +3% | $80,031 +3.9% |
| 2020 | $1,713 +3% | $77,044 +7.2% |
| 2019 | $1,663 +5.7% | $71,859 |
| 2018 | $1,574 | $71,859 +4.2% |
| 2017 | $1,574 | $68,983 +3.4% |
| 2016 | $1,574 +0.2% | $66,717 +16.8% |
| 2015 | $1,570 +3% | $57,121 +7.9% |
| 2014 | $1,524 | $52,937 |
| 2013 | -- | $52,937 +6.8% |
| 2012 | -- | $49,568 -13.9% |
| 2011 | -- | $57,567 -3.3% |
| 2010 | -- | $59,536 -17% |
| 2009 | -- | $71,750 |
| 2008 | -- | $71,750 -34.7% |
| 2007 | -- | $109,881 +3.9% |
| 2006 | -- | $105,729 +63% |
| 2005 | -- | $64,852 +12.1% |
| 2004 | -- | $57,827 +11.1% |
| 2003 | -- | $52,035 +3.2% |
| 2002 | -- | $50,410 +14.3% |
| 2001 | -- | $44,100 |
Find assessor info on the county website
Monthly payment
Est. payment
Payment breakdown
Explore the cost of this home by adjusting the details. Changes won't be saved.Climate risks
Neighborhood: Green Valley South
Nearby schools
Schools provided by the listing agent
- Elementary: Bartlett, Selma,Bartlett, Selma
- Middle: Greenspun
- High: Green Valley
Source: LVR. This data may not be complete. We recommend contacting the local school district to confirm school assignments for this home.
Similar homes
- $420,0002 bd3 ba1.7k sqft2105 Fountain Springs Dr, Henderson, NV 89074For Sale
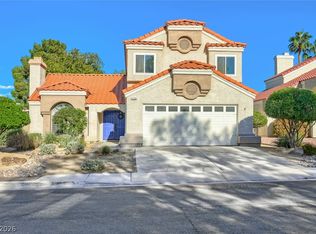 MLS ID #2821901, Paulina E. Palacios, Real Broker LLC. LVR
 - $439,9993 bd2 ba1.3k sqft15 Rue Des Champs, Henderson, NV 89074For Sale
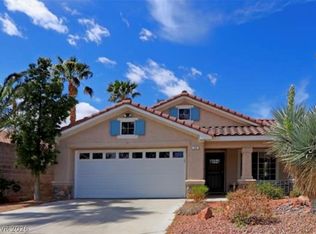 MLS ID #2824084, Magda M. Nelson, Realty ONE Group, Inc. LVR
 - $478,0003 bd2 ba1.7k sqft103 Eagleview Ct, Henderson, NV 89074For Sale
 MLS ID #2808723, Jason Helliwell, Simply Vegas. LVR
 - $398,9003 bd3 ba1.4k sqft2376 Ramsgate Dr, Henderson, NV 89074For Sale
 MLS ID #2819920, Ryan Field, eXp Realty. LVR
