Tucked at the end of a quiet cul-de-sac in gated Green Valley Ranch, this carpet-free 3-bedroom, 2.5-bath townhome offers 1,769 sq ft of comfortable two-story living in one of Henderson’s most sought-after locations. The main level features designer tile flooring, a kitchen with granite countertops and abundant cabinetry, and a sunny dining nook that opens to a private patio, ideal for morning coffee or evening entertaining. Updated luxury vinyl flooring flows up the staircase and throughout the entire second floor, giving the home a fresh, cohesive look. Upstairs, a versatile loft works as a home office, media space, or reading retreat. The spacious primary suite includes a generous walk-in closet, and two well-sized secondary bedrooms give everyone room to spread out. A dedicated upstairs laundry room adds everyday convenience. Enjoy resort-style community amenities including a pool and spa, all just minutes from Green Valley Ranch Resort, The District shopping and dining, parks, and easy freeway access. Move-in ready and low-maintenance: schedule your showing today!
Active
$465,000
272 Fortifying Crest Ct, Henderson, NV 89052
3beds
1,769sqft
Townhouse
Built in 2005
2,178 Square Feet Lot
$453,800 Zestimate®
$263/sqft
$285/mo HOA
What's special
Designer tile flooringPrivate patioSpacious primary suiteDedicated upstairs laundry roomTwo well-sized secondary bedroomsKitchen with granite countertopsAbundant cabinetry
- 41 days
- 251
- 23
Zillow last checked:
Listing updated:
Listed by:
David M. Fernandes S.0170753 (702)612-1470,
LIFE Realty District
Source: LVR,MLS#: 2825850 Originating MLS: Greater Las Vegas Association of Realtors Inc
Facts & features
Interior
Bedrooms & bathrooms
- Bedrooms: 3
- Bathrooms: 3
- Full bathrooms: 1
- 3/4 bathrooms: 1
- 1/2 bathrooms: 1
Primary bedroom
- Description: Ceiling Fan,Ceiling Light,Closet,Upstairs,Walk-In Closet(s)
- Dimensions: 12x15
Bedroom 2
- Description: Ceiling Fan,Ceiling Light,Closet,Telephone Jack,TV/ Cable,Upstairs
- Dimensions: 12x13
Bedroom 3
- Description: Ceiling Fan,Ceiling Light,Closet,TV/ Cable,Upstairs
- Dimensions: 12x11
Primary bathroom
- Description: Double Sink,Shower Only
Dining room
- Description: Dining Area
- Dimensions: 10x10
Kitchen
- Description: Breakfast Bar/Counter,Granite Countertops,Tile Flooring
Living room
- Description: Rear
- Dimensions: 15x15
Loft
- Description: Ceiling Fan
- Dimensions: 11x12
Heating
- Central, Gas, Multiple Heating Units
Cooling
- Central Air, Electric, 2 Units
Appliances
- Included: Dryer, Dishwasher, Disposal, Gas Range, Microwave, Refrigerator, Washer
- Laundry: Electric Dryer Hookup, Gas Dryer Hookup, Laundry Room, Upper Level
Features
- Bathroom on Main Level, Ceiling Fan(s), Half Bath on Main Level, Window Treatments, Programmable Thermostat
- Flooring: Ceramic Tile, Luxury Vinyl Plank
- Windows: Blinds, Double Pane Windows, Plantation Shutters
- Has fireplace: No
Interior area
- Total structure area: 1,769
- Total interior livable area: 1,769 sqft
Video & virtual tour
Property
Parking
- Total spaces: 2
- Parking features: Attached, Electric Vehicle Charging Station(s), Finished Garage, Garage, Garage Door Opener, Inside Entrance, Private, Guest
- Attached garage spaces: 2
Features
- Stories: 2
- Patio & porch: Patio
- Exterior features: Barbecue, Patio, IrrigationSprinklers
- Pool features: Community
- Fencing: Block,Back Yard
Lot
- Size: 2,178 Square Feet
- Features: Corner Lot, Cul-De-Sac, Drip Irrigation/Bubblers, Landscaped, Sprinklers Timer, < 1/4 Acre
Details
- Parcel number: 17819314012
- Zoning description: Single Family
- Other equipment: Water Softener Loop
- Horse amenities: None
Construction
Type & style
- Home type: Townhouse
- Architectural style: Two Story
- Property subtype: Townhouse
- Attached to another structure: Yes
Materials
- Frame, Stucco, Drywall
- Roof: Tile
Condition
- Resale
- Year built: 2005
Utilities & green energy
- Electric: Photovoltaics None
- Sewer: Public Sewer
- Water: Public
- Utilities for property: Cable Available, Underground Utilities
Green energy
- Energy efficient items: Windows
Community & HOA
Community
- Features: Pool
- Security: Gated Community
- Subdivision: Inspiration At Green Valley Ranch
HOA
- Has HOA: Yes
- Amenities included: Dog Park, Gated, Pool, Guard
- Services included: Association Management, Common Areas, Insurance, Maintenance Grounds, Reserve Fund, Security, Taxes
- HOA fee: $75 monthly
- HOA name: Green Valley Ranch
- HOA phone: 702-363-6262
- Second HOA fee: $210 monthly
Location
- Region: Henderson
Financial & listing details
- Price per square foot: $263/sqft
- Tax assessed value: $313,909
- Annual tax amount: $2,295
- Date on market: 10/11/2026
- Listing agreement: Exclusive Right To Sell
- Listing terms: Conventional,FHA,Lease Option,VA Loan
- Ownership: Townhouse
Estimated market value
$453,800
$431,000 - $476,000
$2,250/mo
Price history
| Date | Event | Price |
|---|---|---|
| 10/12/2026 | Listed for rent | $2,150-2.3%$1/sqft |
Source: LVR #2825983 Report a problem | ||
| 10/11/2026 | Listed for sale | $465,000+97%$263/sqft |
Source:  LVR #2825850 Report a problem | ||
| 9/10/2023 | Listing removed | -- |
Source: LVR #2515468 Report a problem | ||
| 7/28/2023 | Listed for rent | $2,200+25.7%$1/sqft |
Source: LVR #2515468 Report a problem | ||
| 8/19/2020 | Listing removed | $1,750$1/sqft |
Source: LIFE Realty District #2216134 Report a problem | ||
| 8/2/2020 | Listed for rent | $1,750+9.4%$1/sqft |
Source: LIFE Realty District #2216134 Report a problem | ||
| 9/9/2017 | Listing removed | $1,600$1/sqft |
Source: Life Realty #1923334 Report a problem | ||
| 8/15/2017 | Listed for rent | $1,600-13.5%$1/sqft |
Source: Life Realty #1923334 Report a problem | ||
| 3/13/2017 | Listing removed | $1,850$1/sqft |
Source: Zillow Rental Network Report a problem | ||
| 2/23/2017 | Listed for rent | $1,850+5.7%$1/sqft |
Source: Zillow Rental Network Report a problem | ||
| 2/3/2016 | Listing removed | $1,750$1/sqft |
Source: Simply Vegas #1599930 Report a problem | ||
| 1/26/2016 | Price change | $1,750-5.4%$1/sqft |
Source: Simply Vegas #1599930 Report a problem | ||
| 1/14/2016 | Listed for rent | $1,850$1/sqft |
Source: Simply Vegas #1599930 Report a problem | ||
| 1/28/2015 | Sold | $236,000-30%$133/sqft |
Source: LVR #1472295 Report a problem | ||
| 1/31/2007 | Sold | $337,000-0.9%$191/sqft |
Source: Public Record Report a problem | ||
| 2/18/2005 | Sold | $340,000+33.8%$192/sqft |
Source: Public Record Report a problem | ||
| 11/30/2004 | Sold | $254,045$144/sqft |
Source: Public Record Report a problem | ||
Public tax history
| Year | Property taxes | Tax assessment |
|---|---|---|
| 2026 | $2,298 +3% | $109,868 -2.4% |
| 2025 | $2,231 +3% | $112,541 +16% |
| 2024 | $2,166 +3% | $97,042 +6% |
| 2023 | $2,103 +3% | $91,560 +15.3% |
| 2022 | $2,042 +7.7% | $79,436 +2% |
| 2021 | $1,895 +6.7% | $77,870 +3.4% |
| 2020 | $1,776 +4.8% | $75,277 +7.4% |
| 2019 | $1,695 +6.9% | $70,122 0% |
| 2018 | $1,585 | $70,123 +3.4% |
| 2017 | $1,585 | $67,813 +5% |
| 2016 | $1,585 +3.3% | $64,598 +20.2% |
| 2015 | $1,535 | $53,726 +4.7% |
| 2014 | $1,535 | $51,304 |
| 2013 | -- | $51,304 +2.1% |
| 2012 | -- | $50,259 -5.5% |
| 2011 | -- | $53,199 -2.6% |
| 2010 | -- | $54,632 -27.2% |
| 2009 | -- | $75,034 |
| 2008 | -- | $75,034 -35.5% |
| 2007 | -- | $116,374 +20.8% |
| 2006 | -- | $96,333 |
Find assessor info on the county website
Monthly payment
Est. payment
Payment breakdown
Explore the cost of this home by adjusting the details. Changes won't be saved.Climate risks
Neighborhood: Green Valley Ranch
Nearby schools
Schools provided by the listing agent
- Elementary: Taylor, Glen C.,Taylor, Glen C.
- Middle: Miller Bob
- High: Coronado High
Source: LVR. This data may not be complete. We recommend contacting the local school district to confirm school assignments for this home.
- $399,5003 bd2 ba1.7k sqft272 Fortifying Crest Ct #0, Henderson, NV 89052Off Market

- $398,1002 bd2 ba1.7k sqft268 Fortifying Crest Ct, Henderson, NV 89052Off Market

- $396,9002 bd2 ba1.6k sqft264 Fortifying Crest Ct, Henderson, NV 89052Off Market

- $379,7003 bd3 ba1.7k sqft273 Jaramillo Ct, Henderson, NV 89052Off Market

Similar homes
- $499,0004 bd3 ba2k sqft2424 Inspired Ct, Henderson, NV 89052For Sale
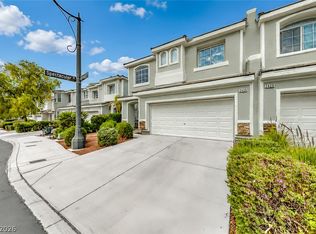 MLS ID #2834858, Gerri Wadkins, LIFE Realty District. LVR
- $449,9003 bd3 ba1.6k sqft269 Faith Filled Ct, Henderson, NV 89052For Sale
 MLS ID #2780856, Teresa Schnitzler, Realty ONE Group, Inc. LVR
- $495,0003 bd3 ba1.9k sqft2423 Inspired Ct, Henderson, NV 89052For Sale
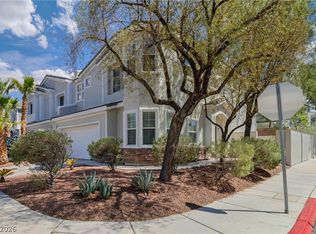 MLS ID #2810537, Carmencita I. Garma, New Homes Research. LVR
- $425,0003 bd3 ba1.6k sqft250 Cleargirl Ct, Henderson, NV 89052For Sale
 MLS ID #2813498, Shelby L. Henning, Keller Williams MarketPlace. LVR
