Your private poolside retreat awaits in a gated Green Valley Ranch community! Enjoy the ease of single-story living paired with a backyard designed for soaking up the sunshine, cooling off in the pool, or gathering with friends and family. Resurfaced in 2020, the beautiful pool sets the stage for your own desert staycation, whether you’re enjoying a quiet afternoon or hosting a weekend get-together.
Inside you’ll find a home filled with thoughtful updates and features designed for comfortable everyday living. All-tile flooring throughout means no carpet and easy-care living, while shutters on every window add a timeless, finished touch. The kitchen features upgraded countertops and backsplash, bringing fresh appeal to the heart of the home. The 2nd bathroom has been updated with a beautiful walk-in shower.
Set the mood for movie nights, game days, or your favorite music with surround sound in the family room. Recent improvements include an HVAC system approximately 1.5 years old, a newer garage door with a camera remote, and a new dishwasher and trash compactor. A water softener and kitchen reverse-osmosis system add everyday convenience, in addition to solar that decreases your monthly utility bills. And when you step outside, you'll enjoy the beauty of desert landscaping with less time spent on yard maintenance and more time doing what you love—from relaxing poolside to entertaining friends or exploring everything Las Vegas has to offer!
Whether you’re looking to simplify your lifestyle, enjoy more time outdoors, entertain with ease, or simply have a comfortable place to call home, this property offers a wonderful blend of relaxation and practicality. Come discover the possibilities and picture yourself enjoying the best of poolside living in Green Valley Ranch!
Active
$535,000
2473 Citrus Garden Cir, Henderson, NV 89052
3beds
1,594sqft
Single Family Residence
Built in 1999
6,098 Square Feet Lot
$528,400 Zestimate®
$336/sqft
$142/mo HOA
What's special
Shutters on every windowSingle-story livingAll-tile flooring throughout
- 14 days
- 814
- 70
Likely to sell faster than
Zillow last checked:
Listing updated:
Listed by:
Diana L. Hillis S.0177269 (480)600-8181,
Sphere Real Estate
Source: LVR,MLS#: 2830400 Originating MLS: Greater Las Vegas Association of Realtors Inc
Facts & features
Interior
Bedrooms & bathrooms
- Bedrooms: 3
- Bathrooms: 2
- Full bathrooms: 2
Primary bedroom
- Description: Bedroom With Bath Downstairs,Ceiling Fan,Ceiling Light,Pbr Separate From Other,Walk-In Closet(s)
- Dimensions: 16x13
Bedroom 2
- Description: Ceiling Fan,Ceiling Light,Closet
- Dimensions: 11x10
Bedroom 3
- Description: Ceiling Fan,Ceiling Light,Closet
- Dimensions: 11x10
Family room
- Description: Ceiling Fan,Surround Sound
- Dimensions: 19x18
Kitchen
- Description: Breakfast Bar/Counter,Breakfast Nook/Eating Area,Granite Countertops,Island,Pantry,Tile Flooring
Heating
- Central, Gas
Cooling
- Central Air, Electric
Appliances
- Included: Dryer, Dishwasher, Gas Cooktop, Disposal, Gas Range, Gas Water Heater, Microwave, Refrigerator, Water Softener Owned, Water Heater, Water Purifier, Washer
- Laundry: Gas Dryer Hookup, Main Level, Laundry Room
Features
- Bathroom on Main Level, Bedroom on Main Level, Ceiling Fan(s), Full Bath on Main Level, Primary Downstairs, Pot Rack, Window Treatments
- Flooring: Tile
- Windows: Double Pane Windows, Plantation Shutters
- Number of fireplaces: 1
- Fireplace features: Family Room, Gas
Interior area
- Total structure area: 1,594
- Total interior livable area: 1,594 sqft
Video & virtual tour
Property
Parking
- Total spaces: 2
- Parking features: Attached, Exterior Access Door, Finished Garage, Garage, Garage Door Opener, Guest, Inside Entrance, Private
- Attached garage spaces: 2
Features
- Levels: One
- Stories: 1
- Patio & porch: Patio
- Exterior features: Patio, Private Yard, Irrigation Sprinklers
- Has private pool: Yes
- Pool features: In Ground, Private
- Fencing: Block,Back Yard
- View description: None
Lot
- Size: 6,098 Square Feet
- Features: Drip Irrigation/Bubblers, Desert Landscaping, Landscaped, Rocks, < 1/4 Acre
Details
- Parcel number: 17819411007
- Zoning description: Single Family
- Horse amenities: None
Construction
Type & style
- Home type: SingleFamily
- Architectural style: One Story
- Property subtype: Single Family Residence
Materials
- Stucco
- Roof: Tile
Condition
- Resale
- Year built: 1999
Utilities & green energy
- Electric: Photovoltaics Third-Party Owned
- Sewer: Public Sewer
- Water: Public
- Utilities for property: Underground Utilities
Green energy
- Energy efficient items: Solar Panel(s), Windows
Community & HOA
Community
- Security: Prewired, Gated Community
- Subdivision: Green Valley Ranch-Parcel 51
HOA
- Has HOA: Yes
- Amenities included: Gated, Park
- HOA fee: $67 monthly
- HOA name: Citrus Gardens
- HOA phone: 702-362-6262
- Second HOA fee: $75 monthly
Location
- Region: Henderson
Financial & listing details
- Price per square foot: $336/sqft
- Tax assessed value: $327,494
- Annual tax amount: $2,321
- Date on market: 10/29/2026
- Listing agreement: Exclusive Right To Sell
- Listing terms: Cash,Conventional,FHA,VA Loan
- Ownership: Single Family Residential
Estimated market value
$528,400
$502,000 - $555,000
$2,799/mo
Price history
| Date | Event | Price |
|---|---|---|
| 10/29/2026 | Listed for sale | $535,000+122.9%$336/sqft |
Source:  LVR #2830400 Report a problem | ||
| 6/20/2013 | Sold | $240,000+43.7%$151/sqft |
Source: LVR #1344680 Report a problem | ||
| 5/28/2010 | Sold | $167,000+9.9%$105/sqft |
Source: Public Record Report a problem | ||
| 3/17/2010 | Sold | $152,000-58.9%$95/sqft |
Source: Public Record Report a problem | ||
| 4/28/2006 | Sold | $370,000+141.8%$232/sqft |
Source: Public Record Report a problem | ||
| 5/21/1999 | Sold | $153,000$96/sqft |
Source: Public Record Report a problem | ||
Public tax history
| Year | Property taxes | Tax assessment |
|---|---|---|
| 2026 | $2,324 +3% | $114,623 -0.6% |
| 2025 | $2,256 +3% | $115,292 +5.2% |
| 2024 | $2,191 +3% | $109,583 +15.7% |
| 2023 | $2,127 -1.5% | $94,728 +7.6% |
| 2022 | $2,160 +7.7% | $88,076 +2.2% |
| 2021 | $2,005 +6.7% | $86,203 +4.5% |
| 2020 | $1,878 +3% | $82,518 +7.7% |
| 2019 | $1,824 +5.7% | $76,628 |
| 2018 | $1,726 | $76,628 +1.7% |
| 2017 | $1,726 | $75,384 +5.5% |
| 2016 | $1,726 +0.2% | $71,469 +3.6% |
| 2015 | $1,722 +3% | $69,009 +16.3% |
| 2014 | $1,672 | $59,331 |
| 2013 | -- | $59,331 +9.2% |
| 2012 | -- | $54,352 -12.1% |
| 2011 | -- | $61,841 -9.5% |
| 2010 | -- | $68,340 -23.7% |
| 2009 | -- | $89,522 |
| 2008 | -- | $89,522 -24.1% |
| 2007 | -- | $117,955 +0.7% |
| 2006 | -- | $117,122 +40.6% |
| 2005 | -- | $83,276 +26.1% |
| 2004 | -- | $66,045 +7.2% |
| 2003 | -- | $61,614 +13.2% |
| 2002 | -- | $54,450 +4.2% |
| 2001 | -- | $52,270 |
Find assessor info on the county website
Monthly payment
Est. payment
Payment breakdown
Explore the cost of this home by adjusting the details. Changes won't be saved.Climate risks
Neighborhood: Green Valley Ranch
Nearby schools
Schools provided by the listing agent
- Elementary: Taylor, Glen C.,Taylor, Glen C.
- Middle: Miller Bob
- High: Coronado High
Source: LVR. This data may not be complete. We recommend contacting the local school district to confirm school assignments for this home.
- $516,6004 bd2 ba1.8k sqft2469 Citrus Garden Cir, Henderson, NV 89052Off Market
- $459,2003 bd2 ba1.5k sqft2475 Citrus Garden Cir, Henderson, NV 89052Off Market
- $453,4002 bd2 ba1.5k sqft2463 Citrus Garden Cir, Henderson, NV 89052Off Market
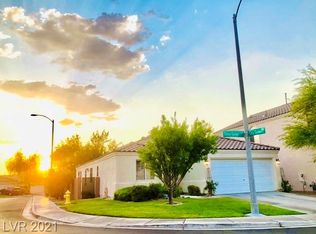
- $519,3003 bd2 ba1.5k sqft2447 Citrus Garden Cir, Henderson, NV 89052Off Market
Similar homes
- $549,0003 bd2 ba1.5k sqft241 Shelhorn St, Henderson, NV 89052For Sale By Owner
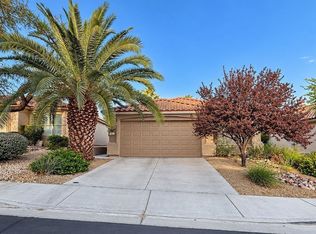
- $539,9003 bd2 ba1.7k sqft2259 Surrey Meadows Ave, Henderson, NV 89052For Sale
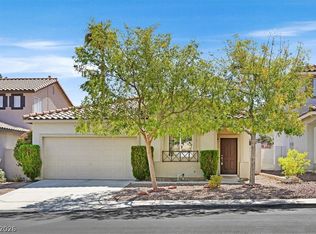 MLS ID #2821648, John Paulson, BHHS Nevada Properties. LVR
- $515,0004 bd3 ba1.7k sqft2684 Korea Ct, Henderson, NV 89052For Sale
 MLS ID #2832051, Cherylann Webb, Legacy Real Estate Group. LVR
- $599,0004 bd2 ba2k sqft501 Short Crest Ct, Henderson, NV 89052For Sale
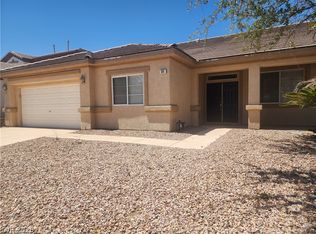 MLS ID #2795180, Larry Y. Chi, Kim's Realty Solutions. LVR
