**Location, Location, Location!** This single-story home sits in the highly sought-after Green Valley Ranch, next to The District at Green Valley Ranch. The beautifully designed front yard features artificial grass and pavers for easy, low-maintenance living, and a welcoming front porch greets you at the entry. Offering 3 bedrooms, 2 bathrooms, and approximately 1,651 square feet, this home features a functional floor plan with separate living and family rooms, giving you flexible space for everyday living and entertaining. The kitchen features an island, granite countertops, stainless steel appliances, and a casual dining area, and the family room is warmed by a cozy fireplace. The primary suite offers a relaxing retreat, and a secondary bedroom opens directly to the covered backyard patio. An attached two-car garage adds convenience, and the backyard with covered patio provides room to unwind and enjoy the Southern Nevada lifestyle year-round. Close to The District's shopping and dining, parks, and everyday amenities, this is a wonderful opportunity to enjoy everything Green Valley Ranch has to offer.
Active
$490,000
284 Fancrest St, Henderson, NV 89052
3beds
1,651sqft
Single Family Residence
Built in 1999
4,791 Square Feet Lot
$479,100 Zestimate®
$297/sqft
$110/mo HOA
What's special
- 41 days
- 854
- 44
Likely to sell faster than
Zillow last checked:
Listing updated:
Listed by:
Nebiat Adhanom S.0047490 nebi@vegasrealproperty.com,
BHHS Nevada Properties
Source: LVR,MLS#: 2826036 Originating MLS: Greater Las Vegas Association of Realtors Inc
Facts & features
Interior
Bedrooms & bathrooms
- Bedrooms: 3
- Bathrooms: 2
- Full bathrooms: 2
Primary bedroom
- Description: Closet,Downstairs
- Dimensions: 15x12
Bedroom 2
- Description: Closet
- Dimensions: 12x12
Bedroom 3
- Description: Closet,Downstairs
- Dimensions: 10x10
Primary bathroom
- Description: Double Sink,Separate Shower,Separate Tub
Dining room
- Description: Living Room/Dining Combo
- Dimensions: 10x10
Family room
- Description: Downstairs,Separate Family Room
- Dimensions: 15x13
Kitchen
- Description: Island,Tile Countertops
Living room
- Description: Formal,Front
- Dimensions: 20x13
Heating
- Central, Gas
Cooling
- Central Air, Electric
Appliances
- Included: Dryer, Disposal, Gas Range, Refrigerator, Washer
- Laundry: Gas Dryer Hookup, Laundry Room
Features
- Flooring: Carpet, Ceramic Tile
- Number of fireplaces: 1
- Fireplace features: Family Room, Gas
Interior area
- Total structure area: 1,651
- Total interior livable area: 1,651 sqft
Video & virtual tour
Property
Parking
- Total spaces: 2
- Parking features: Attached, Garage, Guest
- Attached garage spaces: 2
Features
- Stories: 1
- Patio & porch: Patio
- Exterior features: Patio
- Fencing: Block,Back Yard
Lot
- Size: 4,791 Square Feet
- Features: Landscaped, Rocks, < 1/4 Acre
Details
- Parcel number: 17819712003
- Zoning description: Single Family
- Special conditions: Probate Listing
- Horse amenities: None
Construction
Type & style
- Home type: SingleFamily
- Architectural style: One Story
- Property subtype: Single Family Residence
Materials
- Drywall
- Roof: Pitched,Tile
Condition
- Year built: 1999
Utilities & green energy
- Electric: Photovoltaics None
- Sewer: Public Sewer
- Water: Public
- Utilities for property: Cable Available
Community & HOA
Community
- Security: Gated Community
- Subdivision: Green Valley Ranch Phase 3 Parcel 40
HOA
- Has HOA: Yes
- Amenities included: Gated, Jogging Path
- Services included: Association Management, Maintenance Grounds, Reserve Fund
- HOA fee: $75 monthly
- HOA name: Green Valley Ranch
- HOA phone: 702-362-6262
- Second HOA fee: $35 monthly
Location
- Region: Henderson
Financial & listing details
- Price per square foot: $297/sqft
- Tax assessed value: $324,926
- Annual tax amount: $2,555
- Date on market: 11/4/2026
- Listing agreement: Exclusive Right To Sell
- Listing terms: Cash,Conventional,FHA,VA Loan
Estimated market value
$479,100
$455,000 - $503,000
$2,309/mo
Price history
| Date | Event | Price |
|---|---|---|
| 11/3/2026 | Listed for sale | $490,000+100.8%$297/sqft |
Source:  LVR #2826036 Report a problem | ||
| 10/10/2014 | Sold | $244,000-1.6%$148/sqft |
Source: LVR #1469474 Report a problem | ||
| 9/27/2014 | Pending sale | $248,000$150/sqft |
Source: Simply Vegas #1469474 Report a problem | ||
| 9/22/2014 | Listed for sale | $248,000$150/sqft |
Source: Simply Vegas #1469474 Report a problem | ||
| 8/13/2014 | Pending sale | $248,000$150/sqft |
Source: Keller Williams Realty The Marketplace #1469474 Report a problem | ||
| 8/8/2014 | Listed for sale | $248,000+25.3%$150/sqft |
Source: Keller Williams Realty The Marketplace #1469474 Report a problem | ||
| 4/23/2003 | Sold | $198,000+24.6%$120/sqft |
Source: Public Record Report a problem | ||
| 9/29/2000 | Sold | $158,900+13.9%$96/sqft |
Source: Public Record Report a problem | ||
| 10/9/1998 | Sold | $139,500$84/sqft |
Source: Public Record Report a problem | ||
Public tax history
| Year | Property taxes | Tax assessment |
|---|---|---|
| 2026 | $2,558 +3% | $113,724 +1.1% |
| 2025 | $2,483 -1.8% | $112,527 +10.1% |
| 2024 | $2,528 +8% | $102,189 +11.9% |
| 2023 | $2,341 +1.3% | $91,296 +4.3% |
| 2022 | $2,311 +14.8% | $87,561 +1.8% |
| 2021 | $2,013 +6.7% | $86,051 +9.4% |
| 2020 | $1,886 +4.8% | $78,648 +5.8% |
| 2019 | $1,800 +6.9% | $74,348 |
| 2018 | $1,683 | $74,348 +2% |
| 2017 | $1,683 | $72,922 +5.5% |
| 2016 | $1,683 +0.2% | $69,151 +9.8% |
| 2015 | $1,679 +3.2% | $62,977 +15.6% |
| 2014 | $1,627 | $54,498 |
| 2013 | -- | $54,498 -0.9% |
| 2012 | -- | $54,985 -6.3% |
| 2011 | -- | $58,695 +6% |
| 2010 | -- | $55,355 -32.7% |
| 2009 | -- | $82,251 |
| 2008 | -- | $82,251 -34.3% |
| 2007 | -- | $125,222 +3.2% |
| 2006 | -- | $121,301 +22.4% |
| 2005 | -- | $99,113 +53.8% |
| 2004 | -- | $64,425 +10.9% |
| 2003 | -- | $58,072 +13.8% |
| 2002 | -- | $51,030 +4% |
| 2001 | -- | $49,060 |
Find assessor info on the county website
Monthly payment
Est. payment
Payment breakdown
Explore the cost of this home by adjusting the details. Changes won't be saved.Climate risks
Neighborhood: Green Valley Ranch
Nearby schools
Schools provided by the listing agent
- Elementary: Vanderburg, John C.,Vanderburg, John C.
- Middle: Miller Bob
- High: Coronado High
Source: LVR. This data may not be complete. We recommend contacting the local school district to confirm school assignments for this home.


Similar homes
- $539,9003 bd2 ba1.7k sqft2259 Surrey Meadows Ave, Henderson, NV 89052For Sale
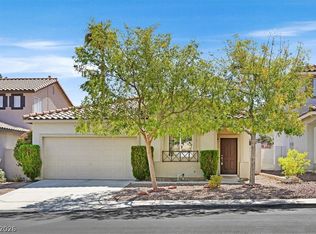 MLS ID #2821648, John Paulson, BHHS Nevada Properties. LVR
- $499,0004 bd3 ba2k sqft2424 Inspired Ct, Henderson, NV 89052For Sale
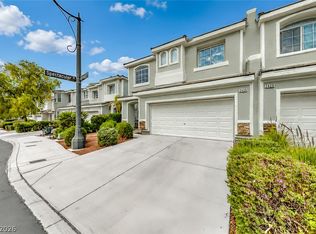 MLS ID #2834858, Gerri Wadkins, LIFE Realty District. LVR
- $485,0003 bd2 ba1.4k sqft1832 Stablegate Ave, Henderson, NV 89012For Sale
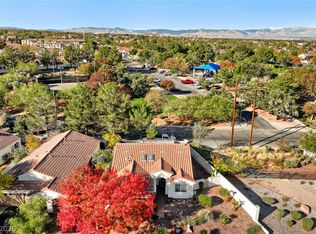 MLS ID #2834310, Laura Hendrix, Keller Williams MarketPlace. LVR
- $535,0003 bd2 ba1.5k sqft2473 Citrus Garden Cir, Henderson, NV 89052For Sale
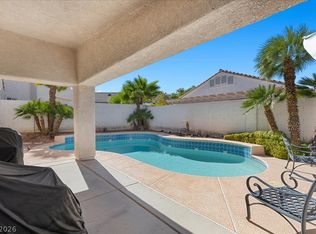 MLS ID #2830400, Diana L. Hillis, Sphere Real Estate. LVR
