Located in the heart of Green Valley Ranch, this extensively customized and beautifully transformed single-story home offers impressive upgrades and attention to detail throughout! No expense was spared in creating a home that blends contemporary style with comfort and functionality. The beautifully opened-up kitchen showcases sleek custom cabinetry, quartz countertops, stainless steel appliances, an oversized breakfast bar, and striking designer lighting. The spacious living area makes a statement with a dramatic custom fireplace, vaulted ceilings, plantation shutters, and elegant tile flooring. The primary suite is equally impressive with vaulted ceilings and a beautifully remodeled bathroom featuring dual vanities, an oversized walk-in shower with dual rainfall showerheads, and expansive mirrored closet doors. An additional bedroom offers a custom built-in desk and workspace, ideal for a home office. Step outside to your private backyard featuring a sparkling swimming pool and low-maintenance landscaping. Additional highlights include a two-car garage with extensive built-in storage and PAID-OFF SOLAR! Nearby Friendship Park offers green spaces, walking paths, and a playground.
Active
$515,000
1968 Thunder Ridge Cir, Henderson, NV 89012
3beds
1,378sqft
Single Family Residence
Built in 1996
4,791 Square Feet Lot
$506,700 Zestimate®
$374/sqft
$75/mo HOA
What's special
- 5 days
- 511
- 36
Likely to sell faster than
Zillow last checked:
Listing updated:
Listed by:
Andrea Cope BS.1000922 702-981-0711,
Realty of America LLC
Source: LVR,MLS#: 2834466 Originating MLS: Greater Las Vegas Association of Realtors Inc
Facts & features
Interior
Bedrooms & bathrooms
- Bedrooms: 3
- Bathrooms: 2
- Full bathrooms: 1
- 3/4 bathrooms: 1
Primary bedroom
- Description: Ceiling Fan,Walk-In Closet(s)
- Dimensions: 14x12
Bedroom 2
- Description: Ceiling Fan
- Dimensions: 10x10
Bedroom 3
- Description: Ceiling Fan
- Dimensions: 11x10
Primary bathroom
- Description: Double Sink,Tub/Shower Combo
Kitchen
- Description: Custom Cabinets,Lighting Recessed,Pantry,Quartz Countertops
Living room
- Description: Vaulted Ceiling
- Dimensions: 21x15
Heating
- Central, Gas
Cooling
- Central Air, Electric
Appliances
- Included: Dryer, Dishwasher, Disposal, Gas Range, Microwave, Refrigerator, Washer
- Laundry: Gas Dryer Hookup, Laundry Room
Features
- Ceiling Fan(s), Primary Downstairs, Window Treatments
- Flooring: Hardwood, Tile
- Windows: Double Pane Windows, Plantation Shutters, Window Treatments
- Number of fireplaces: 1
- Fireplace features: Gas, Living Room
Interior area
- Total structure area: 1,378
- Total interior livable area: 1,378 sqft
Video & virtual tour
Property
Parking
- Total spaces: 2
- Parking features: Attached, Garage, Garage Door Opener, Inside Entrance, Private, Storage
- Attached garage spaces: 2
Features
- Stories: 1
- Exterior features: Private Yard
- Has private pool: Yes
- Pool features: In Ground, Private
- Fencing: Block,Back Yard
Lot
- Size: 4,791 Square Feet
- Features: Desert Landscaping, Landscaped, Synthetic Grass, < 1/4 Acre
Details
- Parcel number: 17820812009
- Zoning description: Single Family
- Horse amenities: None
Construction
Type & style
- Home type: SingleFamily
- Architectural style: One Story
- Property subtype: Single Family Residence
Materials
- Roof: Pitched,Tile
Condition
- Resale
- Year built: 1996
Utilities & green energy
- Electric: Photovoltaics Seller Owned
- Sewer: Public Sewer
- Water: Public
- Utilities for property: Underground Utilities
Green energy
- Energy efficient items: Solar Panel(s), Windows
Community & HOA
Community
- Subdivision: Green Valley Ranch-Phase 2 Parcel 29
HOA
- Has HOA: Yes
- Amenities included: Playground, Park
- Services included: Association Management
- HOA fee: $75 monthly
- HOA name: Green Valley Ranch
- HOA phone: 702-362-6262
Location
- Region: Henderson
Financial & listing details
- Price per square foot: $374/sqft
- Tax assessed value: $303,380
- Annual tax amount: $2,266
- Date on market: 11/15/2026
- Listing agreement: Exclusive Right To Sell
- Listing terms: Cash,Conventional,FHA,VA Loan
Estimated market value
$506,700
$481,000 - $532,000
$2,462/mo
Price history
| Date | Event | Price |
|---|---|---|
| 11/15/2026 | Listed for sale | $515,000+106.1%$374/sqft |
Source:  LVR #2834466 Report a problem | ||
| 4/15/2016 | Sold | $249,900$181/sqft |
Source: LVR #1615765 Report a problem | ||
| 3/18/2016 | Pending sale | $249,900$181/sqft |
Source: Realty ONE Group, Inc #1615765 Report a problem | ||
| 3/15/2016 | Listed for sale | $249,900+99.1%$181/sqft |
Source: Realty ONE Group, Inc #1615765 Report a problem | ||
| 6/28/1996 | Sold | $125,500$91/sqft |
Source: Public Record Report a problem | ||
Public tax history
| Year | Property taxes | Tax assessment |
|---|---|---|
| 2026 | $2,269 +3% | $106,183 -2.7% |
| 2025 | $2,203 +3% | $109,104 +16.6% |
| 2024 | $2,139 +3% | $93,536 +8.3% |
| 2023 | $2,077 -1.5% | $86,353 +7% |
| 2022 | $2,109 +7.7% | $80,675 +0.3% |
| 2021 | $1,958 +6.7% | $80,428 +5.4% |
| 2020 | $1,834 +4.8% | $76,279 +8.9% |
| 2019 | $1,750 +6.9% | $70,040 |
| 2018 | $1,637 | $70,040 +1.5% |
| 2017 | $1,637 | $69,033 +4.4% |
| 2016 | $1,637 +2.6% | $66,123 +3% |
| 2015 | $1,596 +0.7% | $64,179 +6.6% |
| 2014 | $1,586 | $60,224 |
| 2013 | -- | $60,224 +16.9% |
| 2012 | -- | $51,507 -11.3% |
| 2011 | -- | $58,062 -6.4% |
| 2010 | -- | $62,027 -25.6% |
| 2009 | -- | $83,393 |
| 2008 | -- | $83,393 -25.8% |
| 2007 | -- | $112,389 +4.2% |
| 2006 | -- | $107,889 +20.9% |
| 2005 | -- | $89,215 +45.6% |
| 2004 | -- | $61,261 +4.7% |
| 2003 | -- | $58,492 +13.9% |
| 2002 | -- | $51,360 +7.7% |
| 2001 | -- | $47,680 |
Find assessor info on the county website
Monthly payment
Est. payment
Payment breakdown
Explore the cost of this home by adjusting the details. Changes won't be saved.Climate risks
Neighborhood: Green Valley Ranch
Nearby schools
Schools provided by the listing agent
- Elementary: Vanderburg, John C.,Vanderburg, John C.
- Middle: Miller Bob
- High: Coronado High
Source: LVR. This data may not be complete. We recommend contacting the local school district to confirm school assignments for this home.
- $529,1004 bd2 ba1.9k sqft1966 Thunder Ridge Cir, Henderson, NV 89012Off Market
- $451,0003 bd3 ba1.7k sqft1970 Thunder Ridge Cir, Henderson, NV 89012Off Market

- $544,7003 bd2 ba1.9k sqft1972 Thunder Ridge Cir, Henderson, NV 89012Off Market
- $544,6003 bd3 ba1.7k sqft1964 Thunder Ridge Cir, Henderson, NV 89012Off Market

Similar homes
- $485,0003 bd2 ba1.4k sqft1832 Stablegate Ave, Henderson, NV 89012For Sale
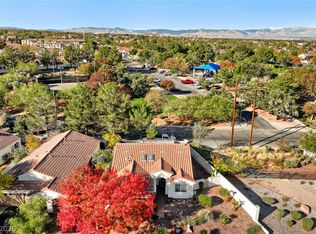 MLS ID #2834310, Laura Hendrix, Keller Williams MarketPlace. LVR
- $535,0004 bd3 ba1.9k sqft1983 Thunder Ridge Cir, Henderson, NV 89012For Sale
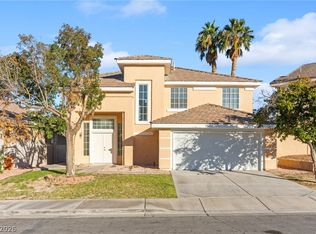 MLS ID #2832186, Craig Tann, Huntington & Ellis, A Real Est. LVR
- $449,9003 bd3 ba1.6k sqft1848 Poetic Valley Cir, Henderson, NV 89012For Sale
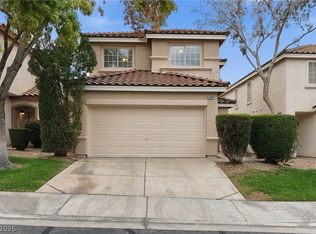 MLS ID #2835108, Brian C. Horton, Mainstay Brokerage LLC. LVR
- $515,0002 bd2 ba1.6k sqft2163 Chapman Ranch Dr, Henderson, NV 89012For Sale
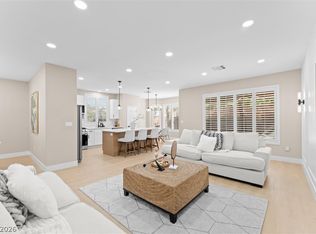 MLS ID #2823018, Rebecca L. Stoker, Platinum Real Estate Prof. LVR
