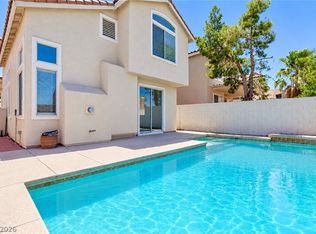
This beautifully updated 2-story home offers 3 bedrooms and 2.5 baths, including a convenient primary bedroom on the main floor. The freshly painted interior features new LVP flooring, soaring ceilings, and abundant natural light, with a welcoming living room showcasing a cozy fireplace and an adjacent dining area. The upgraded kitchen boasts quartz countertops, stainless steel appliances, white cabinetry, a gas range, and a bright breakfast nook with bay windows. The primary suite offers new carpet, a sliding door to the backyard, and a private bath with a soaking tub and glass-enclosed shower. Upstairs, the secondary bedrooms provide comfortable space for family or guests. Out back, the low-maintenance yard is ready to enjoy. Schedule your showing today! Seller will provide a free 100 day home warranty included with Buyer activation. https://info.armadillo.one/100dayactivation_offerpad
Active
$515,000
1906 Cardinal Point St, Henderson, NV 89012
3beds
1,669sqft
Single Family Residence
Built in 1996
3,920 Square Feet Lot
$507,000 Zestimate®
$309/sqft
$125/mo HOA
What's special
Quartz countertopsPrimary suiteAbundant natural lightSoaring ceilingsUpgraded kitchenStainless steel appliancesCozy fireplace
- 27 days
- 251
- 12
Zillow last checked:
Listing updated:
Listed by:
Robert E. Jones B.0145182 702-747-8624,
Offerpad
Source: LVR,MLS#: 2822643 Originating MLS: Greater Las Vegas Association of Realtors Inc
Facts & features
Interior
Bedrooms & bathrooms
- Bedrooms: 3
- Bathrooms: 3
- Full bathrooms: 2
- 1/2 bathrooms: 1
Primary bedroom
- Description: Pbr Separate From Other,Walk-In Closet(s)
- Dimensions: 16x13
Bedroom 2
- Description: Upstairs
- Dimensions: 13x13
Bedroom 3
- Description: Upstairs
- Dimensions: 11x10
Dining room
- Description: Living Room/Dining Combo
- Dimensions: 15x11
Kitchen
- Description: Breakfast Nook/Eating Area,Pantry,Quartz Countertops,Stainless Steel Appliances
- Dimensions: 13x10
Living room
- Description: None
- Dimensions: 15x11
Heating
- Central, Gas
Cooling
- Central Air, Electric
Appliances
- Included: Dishwasher, Disposal, Gas Range, Microwave
- Laundry: Gas Dryer Hookup, Main Level, Laundry Room
Features
- Bathroom on Main Level, Bedroom on Main Level, Ceiling Fan(s), Primary Downstairs
- Flooring: Carpet, Luxury Vinyl Plank
- Number of fireplaces: 1
- Fireplace features: Gas, Living Room
Interior area
- Total structure area: 1,669
- Total interior livable area: 1,669 sqft
Video & virtual tour
Property
Parking
- Total spaces: 2
- Parking features: Attached, Garage, Open, Private
- Attached garage spaces: 2
- Has uncovered spaces: Yes
Features
- Stories: 2
- Exterior features: None, Irrigation Sprinklers
- Fencing: Block,Back Yard
Lot
- Size: 3,920 Square Feet
- Features: Drip Irrigation/Bubblers, Landscaped, Rocks, < 1/4 Acre
Details
- Parcel number: 17820516004
- Zoning description: Single Family
- Horse amenities: None
Construction
Type & style
- Home type: SingleFamily
- Architectural style: Two Story
- Property subtype: Single Family Residence
Materials
- Roof: Tile
Condition
- Resale
- Year built: 1996
Utilities & green energy
- Electric: Photovoltaics None
- Sewer: Public Sewer
- Water: Public
- Utilities for property: Underground Utilities
Community & HOA
Community
- Subdivision: Green Valley Ranch Parcel 11 Amd
HOA
- Has HOA: Yes
- Services included: Association Management
- HOA fee: $75 monthly
- HOA name: Green Valley Ranch
- HOA phone: 702-362-6262
- Second HOA fee: $150 quarterly
Location
- Region: Henderson
Financial & listing details
- Price per square foot: $309/sqft
- Tax assessed value: $285,403
- Annual tax amount: $1,882
- Date on market: 9/29/2026
- Listing agreement: Exclusive Right To Sell
- Listing terms: Cash,Conventional,VA Loan
Estimated market value
$507,000
$482,000 - $532,000
$2,237/mo
Price history
| Date | Event | Price |
|---|---|---|
| 9/29/2026 | Listed for sale | $515,000+21.5%$309/sqft |
Source:  LVR #2822643 Report a problem | ||
| 8/10/2026 | Sold | $424,000+66.3%$254/sqft |
Source: Public Record Report a problem | ||
| 7/1/2016 | Sold | $255,000-1.5%$153/sqft |
Source: LVR #1630283 Report a problem | ||
| 5/24/2016 | Pending sale | $259,000$155/sqft |
Source: Keller N Jadd #1630283 Report a problem | ||
| 5/10/2016 | Listed for sale | $259,000+97%$155/sqft |
Source: Keller N Jadd #1630283 Report a problem | ||
| 3/31/2015 | Listing removed | $1,395$1/sqft |
Source: Zillow Rental Network Report a problem | ||
| 3/13/2015 | Listed for rent | $1,395$1/sqft |
Source: Zillow Rental Network Report a problem | ||
| 4/8/2014 | Listing removed | $1,395$1/sqft |
Source: HotPads.com Report a problem | ||
| 1/16/2014 | Price change | $1,395+16.7%$1/sqft |
Source: Zillow Rental Network Report a problem | ||
| 7/20/2013 | Price change | $1,195-14.3%$1/sqft |
Source: KELLER n' Jadd Realty & Property Mgmt Report a problem | ||
| 6/19/2013 | Listed for rent | $1,395$1/sqft |
Source: Keller N' Jadd Report a problem | ||
| 2/8/2012 | Listing removed | $1,395$1/sqft |
Source: Hotpads for Rent Report a problem | ||
| 1/20/2012 | Listed for rent | $1,395$1/sqft |
Source: Hotpads for Rent Report a problem | ||
| 1/31/1997 | Sold | $131,500$79/sqft |
Source: Public Record Report a problem | ||
Public tax history
| Year | Property taxes | Tax assessment |
|---|---|---|
| 2026 | $1,885 +3% | $99,891 -1.1% |
| 2025 | $1,830 +3% | $101,001 +13.1% |
| 2024 | $1,777 +3% | $89,283 +9.4% |
| 2023 | $1,725 +3% | $81,580 +3% |
| 2022 | $1,675 -0.5% | $79,238 +3.1% |
| 2021 | $1,684 +6.7% | $76,839 +6.9% |
| 2020 | $1,578 +4.8% | $71,900 +8% |
| 2019 | $1,506 +6.9% | $66,549 |
| 2018 | $1,408 | $66,549 +1.5% |
| 2017 | $1,408 | $65,568 +6.2% |
| 2016 | $1,408 +0.3% | $61,733 +10.8% |
| 2015 | $1,405 +3.2% | $55,711 +12.2% |
| 2014 | $1,361 | $49,649 |
| 2013 | -- | $49,649 +13.5% |
| 2012 | -- | $43,748 -19.5% |
| 2011 | -- | $54,313 -8.8% |
| 2010 | -- | $59,536 -24.9% |
| 2009 | -- | $79,310 |
| 2008 | -- | $79,310 -31.9% |
| 2007 | -- | $116,421 +4.4% |
| 2006 | -- | $111,512 +28.5% |
| 2005 | -- | $86,769 +53.6% |
| 2004 | -- | $56,480 +7.8% |
| 2003 | -- | $52,413 +11.1% |
| 2002 | -- | $47,170 +4.5% |
| 2001 | -- | $45,120 |
Find assessor info on the county website
Monthly payment
Est. payment
Payment breakdown
Explore the cost of this home by adjusting the details. Changes won't be saved.Climate risks
Neighborhood: Green Valley Ranch
Nearby schools
Schools provided by the listing agent
- Elementary: Vanderburg, John C.,Vanderburg, John C.
- Middle: Miller Bob
- High: Coronado High
Source: LVR. This data may not be complete. We recommend contacting the local school district to confirm school assignments for this home.
- $468,6003 bd2 ba1.4k sqft1904 Cardinal Point St, Henderson, NV 89012Off Market

- $522,8003 bd3 ba1.7k sqft1908 Cardinal Point St, Henderson, NV 89012Off Market

- $470,6004 bd2 ba1.8k sqft17 Durango Station Dr, Henderson, NV 89012Off Market
- $426,3002 bd2 ba1.4k sqft15 Durango Station Dr, Henderson, NV 89012Off Market

Similar homes
- $509,9003 bd3 ba1.8k sqft61 Tanglewood Dr, Henderson, NV 89012For Sale
 MLS ID #2828159, John Paulson, BHHS Nevada Properties. LVR
- $499,9003 bd3 ba1.6k sqft1835 Poetic Valley Cir, Henderson, NV 89012For Sale
 MLS ID #2827628, Michael McGrath, Platinum Real Estate Prof. LVR
- $500,0003 bd2 ba1.4k sqft23 Mesquite Village Cir, Henderson, NV 89012For Sale
 MLS ID #2817692, Luz E. Rodriguez-Velandia, Signature Real Estate Group. LVR
- $540,0003 bd2 ba1.9k sqft1785 Crystal Stream Ave, Henderson, NV 89012For Sale
 MLS ID #2828101, Monte Lai, Richwell Realty. LVR
