Step into a home where comfort meets sophisticated style, offering an elevated living experience from the moment you arrive. This distinguished single-story residence provides three generously sized bedrooms and two full bathrooms, ensuring ample space for both relaxation and daily routines. The kitchen, well-appointed with a gas stove, fridge, and microwave, makes preparing meals both easy and enjoyable. Outside, a private swimming pool beckons, offering an idyllic spot for recreation or simply unwinding in tranquility. Located in the esteemed Henderson, NV, this corner lot home offers a serene escape while keeping essential local amenities conveniently within reach. This residence truly delivers a desirable lifestyle, beautifully blending practical elegance with a peaceful setting.
Active
Price cut: $23.1K (8/25)
$519,900
48 Trailside Ct, Henderson, NV 89012
3beds
1,976sqft
Single Family Residence
Built in 1995
7,840 Square Feet Lot
$-- Zestimate®
$263/sqft
$75/mo HOA
What's special
Private swimming poolSingle-story residenceThree generously sized bedroomsCorner lotGas stove
- 72 days
- 242
- 21
Zillow last checked:
Listing updated:
Listed by:
Brian C. Horton S.0196362 623-738-1456,
Mainstay Brokerage LLC
Source: LVR,MLS#: 2803317 Originating MLS: Greater Las Vegas Association of Realtors Inc
Originating MLS: Greater Las Vegas Association of Realtors IncFacts & features
Interior
Bedrooms & bathrooms
- Bedrooms: 3
- Bathrooms: 2
- Full bathrooms: 2
Primary bedroom
- Description: Ceiling Fan,Closet,Walk-In Closet(s)
- Dimensions: 16x17
Bedroom 2
- Description: Closet
- Dimensions: 10x14
Bedroom 3
- Description: Closet
- Dimensions: 10x13
Primary bathroom
- Description: Double Sink,Separate Shower,Separate Tub
- Dimensions: 10x12
Dining room
- Description: Dining Area,Living Room/Dining Combo,Vaulted Ceiling
- Dimensions: 15x17
Kitchen
- Description: Breakfast Nook/Eating Area,Pantry,Solid Surface Countertops,Stainless Steel Appliances
- Dimensions: 12x22
Living room
- Description: Rear,Vaulted Ceiling
- Dimensions: 15x17
Heating
- Central, Gas
Cooling
- Central Air, Electric, Refrigerated
Appliances
- Included: Dishwasher, Disposal, Gas Range, Microwave, Refrigerator
- Laundry: Electric Dryer Hookup, Laundry Closet, Main Level
Features
- Bathroom on Main Level, Bedroom on Main Level, Ceiling Fan(s), Primary Downstairs, Window Treatments
- Flooring: Tile
- Windows: Blinds
- Number of fireplaces: 1
- Fireplace features: Gas, Living Room
Interior area
- Total structure area: 1,976
- Total interior livable area: 1,976 sqft
Video & virtual tour
Property
Parking
- Total spaces: 2
- Parking features: Attached, Exterior Access Door, Garage, Garage Door Opener, Inside Entrance, Private
- Attached garage spaces: 2
Features
- Stories: 1
- Patio & porch: Covered, Patio
- Exterior features: Patio, Private Yard, Sprinkler/Irrigation
- Has private pool: Yes
- Pool features: In Ground, Private, Pool/Spa Combo
- Has spa: Yes
- Fencing: Block,Back Yard
Lot
- Size: 7,840 Square Feet
- Features: Drip Irrigation/Bubblers, Landscaped, Rocks, Trees, < 1/4 Acre
Details
- Parcel number: 17821110008
- Zoning description: Single Family
- Horse amenities: None
Construction
Type & style
- Home type: SingleFamily
- Architectural style: One Story
- Property subtype: Single Family Residence
Materials
- Roof: Tile
Condition
- Resale
- Year built: 1995
Utilities & green energy
- Electric: Photovoltaics None
- Sewer: Public Sewer
- Water: Public
- Utilities for property: Cable Available
Community & HOA
Community
- Subdivision: Mountain Pointe One
HOA
- Has HOA: Yes
- Amenities included: None
- HOA fee: $75 monthly
- HOA name: Green Valley Ranch
- HOA phone: 702-362-6262
Location
- Region: Henderson
Financial & listing details
- Price per square foot: $263/sqft
- Tax assessed value: $375,206
- Annual tax amount: $3,565
- Date on market: 7/25/2026
- Listing agreement: Exclusive Right To Sell
- Listing terms: Cash,Conventional,1031 Exchange,FHA,VA Loan
- Ownership: Single Family Residential
Estimated market value
Not available
Estimated sales range
Not available
Not available
Price history
| Date | Event | Price |
|---|---|---|
| 9/30/2026 | Listed for sale | $519,900$263/sqft |
Source:  LVR #2803317 Report a problem LVR #2803317 Report a problem | ||
| 9/3/2026 | Pending sale | $519,900$263/sqft |
Source: LVR #2803317 Report a problem | ||
| 8/25/2026 | Price change | $519,900-4.3%$263/sqft |
Source: LVR #2803317 Report a problem | ||
| 8/20/2026 | Price change | $543,000-3%$275/sqft |
Source: LVR #2803317 Report a problem | ||
| 8/13/2026 | Price change | $560,000-2.6%$283/sqft |
Source: LVR #2803317 Report a problem | ||
| 7/25/2026 | Listed for sale | $574,900+150%$291/sqft |
Source: LVR #2803317 Report a problem | ||
| 8/25/2017 | Listing removed | $1,895$1/sqft |
Source: Haven Homes, Inc. Report a problem | ||
| 8/4/2017 | Price change | $1,895-3.3%$1/sqft |
Source: Haven Homes, Inc. Report a problem | ||
| 7/15/2017 | Listed for rent | $1,960+1.8%$1/sqft |
Source: Haven Homes, Inc. Report a problem | ||
| 7/30/2016 | Listing removed | $1,925-1.3%$1/sqft |
Source: Haven Homes, Inc. Report a problem | ||
| 10/11/2014 | Listing removed | $1,950$1/sqft |
Source: ASHTON & FARRELL GROUP Report a problem | ||
| 9/27/2014 | Price change | $1,950+5.7%$1/sqft |
Source: ASHTON & FARRELL GROUP Report a problem | ||
| 9/17/2014 | Price change | $1,845-5.4%$1/sqft |
Source: Haven Homes Report a problem | ||
| 7/24/2014 | Listed for rent | $1,950-2.3%$1/sqft |
Source: Haven Homes Report a problem | ||
| 7/15/2013 | Listing removed | $1,995$1/sqft |
Source: Haven Realty Capital Report a problem | ||
| 6/27/2013 | Listed for rent | $1,995$1/sqft |
Source: Haven Realty Capital Report a problem | ||
| 5/8/2013 | Sold | $230,000+17.6%$116/sqft |
Source: LVR #1273517 Report a problem | ||
| 11/22/2012 | Listing removed | $195,500$99/sqft |
Source: Prominent Realty Group, LLC #1273517 Report a problem | ||
| 10/16/2012 | Listed for sale | $195,500-51.1%$99/sqft |
Source: And Opportunities Real Estate, Inc #1273517 Report a problem | ||
| 6/11/2007 | Sold | $400,000-2.2%$202/sqft |
Source: Public Record Report a problem | ||
| 6/15/2005 | Sold | $409,000+199.6%$207/sqft |
Source: Public Record Report a problem | ||
| 11/15/1994 | Sold | $136,500$69/sqft |
Source: Public Record Report a problem | ||
Public tax history
| Year | Property taxes | Tax assessment |
|---|---|---|
| 2026 | $3,568 +8% | $131,322 -2.3% |
| 2025 | $3,304 +8% | $134,479 +15.1% |
| 2024 | $3,060 +8% | $116,857 +9.7% |
| 2023 | $2,833 +8% | $106,531 +4.7% |
| 2022 | $2,624 +7.7% | $101,745 +4.3% |
| 2021 | $2,436 +6.7% | $97,561 +5.6% |
| 2020 | $2,282 +4.8% | $92,402 +5.4% |
| 2019 | $2,178 +6.9% | $87,701 |
| 2018 | $2,037 | $87,701 -0.8% |
| 2017 | $2,037 | $88,392 +5.2% |
| 2016 | $2,037 +0.2% | $83,987 +5.5% |
| 2015 | $2,033 +3.2% | $79,626 +20.9% |
| 2014 | $1,970 | $65,883 |
| 2013 | -- | $65,883 +0.5% |
| 2012 | -- | $65,569 -8.5% |
| 2011 | -- | $71,641 -12.3% |
| 2010 | -- | $81,679 -16.2% |
| 2009 | -- | $97,459 |
| 2008 | -- | $97,459 -25.4% |
| 2007 | -- | $130,705 +3.2% |
| 2006 | -- | $126,665 +12.6% |
| 2005 | -- | $112,532 +58.5% |
| 2004 | -- | $70,977 +6.8% |
| 2003 | -- | $66,451 +8.8% |
| 2002 | -- | $61,070 +4.2% |
| 2001 | -- | $58,610 |
Find assessor info on the county website
Monthly payment
Est. payment
Payment breakdown
Explore the cost of this home by adjusting the details. Changes won't be saved.Climate risks
Neighborhood: Green Valley Ranch
Nearby schools
Schools provided by the listing agent
- Elementary: Vanderburg, John C.,Vanderburg, John C.
- Middle: Miller Bob
- High: Coronado High
Source: LVR. This data may not be complete. We recommend contacting the local school district to confirm school assignments for this home.
Similar homes
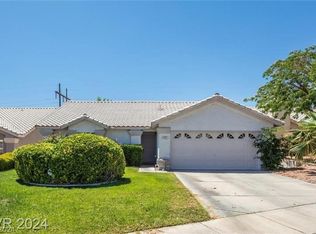
- $465,0003 bd2 ba1.7k sqft1578 Livingston Dr, Henderson, NV 89012For Sale
 MLS ID #2817156, Karina N. Jett, Keller Williams VIP. LVR
 - $475,0003 bd2 ba1.4k sqft276 Cattlebaron Ter, Henderson, NV 89012For Sale
 MLS ID #2816307, Rivka Meir, Triumph Property Management Co. LVR
 - $490,0003 bd3 ba1.5k sqft244 Camelback Ridge Ave, Henderson, NV 89012For Sale
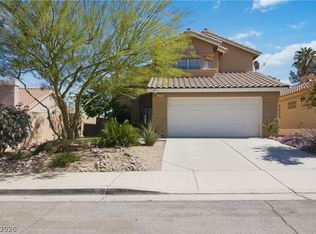 MLS ID #2763675, Jackie Bustios, Portfolio Realty Group. LVR
 - $429,0003 bd2 ba1.5k sqft495 Elm Crest Pl, Henderson, NV 89012For Sale
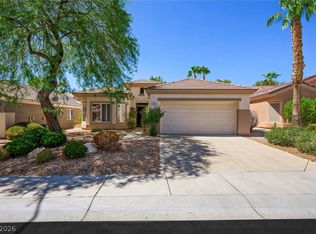 MLS ID #2816273, Tricia L. Kiefer, Coldwell Banker Premier. LVR
