Come see this large 5 bedroom, 3 bathroom home now on the market! Fully equipped eat-in kitchen includes
updated counters, stylish tile back-splash, and white appliances. Discover a bright interior with neutral tile floors
and plush carpet in all the right places. Living and Dining Rooms open and made for wide open entertaining. Fifth Bedroom on Main floor with a full bath, just right for guests, In-Laws or office. A luxurious primary suite, complete with TWO walk-in closets, and an en-suite bathroom with dual sinks, separate shower and separate soaking tub. Three additional spacious bedrooms with their own full bath separate from Primary Suite. Relax with your favorite drink in the fenced in backyard with great potential for adding personal touches. Come see this beautifully maintained home.
Active
$499,990
1345 Cedar Berry Ct, Henderson, NV 89012
5beds
2,404sqft
Single Family Residence
Built in 2006
4,356 Square Feet Lot
$-- Zestimate®
$208/sqft
$50/mo HOA
What's special
Stylish tile back-splashFenced in backyardFully equipped eat-in kitchenBright interiorTwo walk-in closetsNeutral tile floorsUpdated counters
- 20 days
- 483
- 55
Likely to sell faster than
Zillow last checked:
Listing updated:
Listed by:
Long Phan S.0191011 longsrealestate@gmail.com,
Keller Williams MarketPlace
Source: LVR,MLS#: 2828042 Originating MLS: Greater Las Vegas Association of Realtors Inc
Facts & features
Interior
Bedrooms & bathrooms
- Bedrooms: 5
- Bathrooms: 3
- Full bathrooms: 2
- 3/4 bathrooms: 1
Primary bedroom
- Description: Upstairs,Walk-In Closet(s)
- Dimensions: 17x18
Bedroom 2
- Description: Upstairs
- Dimensions: 10x12
Bedroom 3
- Description: Upstairs
- Dimensions: 10x13
Bedroom 4
- Description: Upstairs
- Dimensions: 10x13
Bedroom 5
- Description: Downstairs,With Bath
- Dimensions: 11x12
Primary bathroom
- Description: Double Sink,Separate Shower,Separate Tub
Dining room
- Description: Living Room/Dining Combo
- Dimensions: 18x10
Kitchen
- Description: Granite Countertops,Lighting Recessed,Pantry
Living room
- Description: Entry Foyer,Front
- Dimensions: 18x16
Heating
- Central, Gas
Cooling
- Central Air, Electric
Appliances
- Included: Dryer, Dishwasher, Disposal, Gas Range, Microwave, Refrigerator, Washer
- Laundry: Electric Dryer Hookup, Laundry Room, Upper Level
Features
- Bathroom on Main Level, Bedroom on Main Level, Ceiling Fan(s), Three Quarter Bath on Main Level, Window Treatments
- Flooring: Carpet, Ceramic Tile
- Windows: Blinds, Double Pane Windows
- Has fireplace: No
Interior area
- Total structure area: 2,404
- Total interior livable area: 2,404 sqft
Video & virtual tour
Property
Parking
- Total spaces: 2
- Parking features: Attached, Finished Garage, Garage, Inside Entrance, Private
- Attached garage spaces: 2
Features
- Stories: 2
- Exterior features: Private Yard
- Fencing: Block,Back Yard,Vinyl
Lot
- Size: 4,356 Square Feet
- Features: Desert Landscaping, Landscaped, < 1/4 Acre
Details
- Parcel number: 17822116040
- Zoning description: Single Family
- Horse amenities: None
Construction
Type & style
- Home type: SingleFamily
- Architectural style: Two Story
- Property subtype: Single Family Residence
Materials
- Roof: Tile
Condition
- Resale
- Year built: 2006
Utilities & green energy
- Electric: Photovoltaics None
- Sewer: Public Sewer
- Water: Public
- Utilities for property: Underground Utilities
Green energy
- Energy efficient items: Windows
Community & HOA
Community
- Subdivision: Paseo Verde Twilight
HOA
- Has HOA: Yes
- Services included: Association Management
- HOA fee: $50 monthly
- HOA name: Paseo Verde Twilight
- HOA phone: 800-376-6826
Location
- Region: Henderson
Financial & listing details
- Price per square foot: $208/sqft
- Tax assessed value: $396,751
- Annual tax amount: $2,861
- Date on market: 10/20/2026
- Listing agreement: Exclusive Right To Sell
- Listing terms: Cash,Conventional,FHA,VA Loan
Estimated market value
Not available
Estimated sales range
Not available
Not available
Price history
| Date | Event | Price |
|---|---|---|
| 10/20/2026 | Listed for sale | $499,990-7.9%$208/sqft |
Source:  LVR #2828042 Report a problem | ||
| 6/10/2022 | Sold | $543,000-5.1%$226/sqft |
Source: LVR #2387769 Report a problem | ||
| 5/10/2022 | Pending sale | $572,000$238/sqft |
Source: LVR #2387769 Report a problem | ||
| 4/28/2022 | Price change | $572,000-3.1%$238/sqft |
Source: LVR #2387769 Report a problem | ||
| 4/16/2022 | Listed for sale | $590,000+58.6%$245/sqft |
Source: LVR #2387769 Report a problem | ||
| 5/29/2020 | Listing removed | $371,900$155/sqft |
Source: Shelter Realty, Inc #2194960 Report a problem | ||
| 5/19/2020 | Price change | $371,900-0.8%$155/sqft |
Source: Shelter Realty, Inc #2194960 Report a problem | ||
| 5/6/2020 | Listed for sale | $374,900+121.8%$156/sqft |
Source: Shelter Realty, Inc #2194960 Report a problem | ||
| 4/10/2018 | Listing removed | $1,749$1/sqft |
Source: Shelter Realty, Inc #1980599 Report a problem | ||
| 4/2/2018 | Listed for rent | $1,749+9.7%$1/sqft |
Source: Shelter Realty, Inc. #1980599 Report a problem | ||
| 1/27/2016 | Listing removed | $1,595$1/sqft |
Source: Shelter Realty, Inc. Report a problem | ||
| 1/17/2016 | Price change | $1,595-3.3%$1/sqft |
Source: Shelter Realty, Inc. Report a problem | ||
| 12/8/2015 | Listed for rent | $1,649+3.4%$1/sqft |
Source: Shelter Realty, Inc. Report a problem | ||
| 1/1/2015 | Listing removed | $1,595$1/sqft |
Source: Shelter Realty, Inc #1496061 Report a problem | ||
| 11/15/2014 | Listed for rent | $1,595$1/sqft |
Source: Rothwell Gornt Companies Report a problem | ||
| 8/2/2013 | Listing removed | $169,000-5.1%$70/sqft |
Source: Haines and Krieger #1246982 Report a problem | ||
| 7/29/2013 | Sold | $178,000+5.3%$74/sqft |
Source: LVR #1246982 Report a problem | ||
| 12/11/2012 | Listed for sale | $169,000-11.1%$70/sqft |
Source: Vflyer Homes #1246982 Report a problem | ||
| 8/10/2012 | Listing removed | $190,000$79/sqft |
Source: Haines & Krieger Realty Report a problem | ||
| 5/2/2012 | Listed for sale | $190,000-53.8%$79/sqft |
Source: Haines & Krieger Realty Report a problem | ||
| 6/16/2006 | Sold | $411,178$171/sqft |
Source: Public Record Report a problem | ||
Public tax history
| Year | Property taxes | Tax assessment |
|---|---|---|
| 2026 | $2,864 -1.8% | $138,863 -1% |
| 2025 | $2,915 +8% | $140,249 +7.1% |
| 2024 | $2,700 +8% | $130,987 +13% |
| 2023 | $2,500 +8% | $115,887 +7.6% |
| 2022 | $2,315 +7.7% | $107,742 +1.8% |
| 2021 | $2,149 +6.7% | $105,858 +2.8% |
| 2020 | $2,014 +4.8% | $103,007 +5.5% |
| 2019 | $1,922 +6.9% | $97,643 |
| 2018 | $1,798 | $97,643 +1.2% |
| 2017 | $1,798 | $96,455 +13.5% |
| 2016 | $1,798 +0.2% | $85,003 +41.8% |
| 2015 | $1,794 +3.2% | $59,937 +0.3% |
| 2014 | $1,738 | $59,768 |
| 2013 | -- | $59,768 -4.4% |
| 2012 | -- | $62,528 -16.5% |
| 2011 | -- | $74,905 -0.2% |
| 2010 | -- | $75,092 -21.7% |
| 2009 | -- | $95,957 |
| 2008 | -- | $95,957 -29.4% |
| 2007 | -- | $135,840 |
Find assessor info on the county website
Monthly payment
Est. payment
Payment breakdown
Explore the cost of this home by adjusting the details. Changes won't be saved.Climate risks
Neighborhood: McCullough Hills
Nearby schools
Schools provided by the listing agent
- Elementary: Brown, Hannah Marie,Brown, Hannah Marie
- Middle: Miller Bob
- High: Foothill
Source: LVR. This data may not be complete. We recommend contacting the local school district to confirm school assignments for this home.
- $447,1003 bd2 ba1.9k sqft1341 Cedar Berry Ct, Henderson, NV 89012Off Market

- $421,6003 bd2 ba1.7k sqft1349 Cedar Berry Ct, Henderson, NV 89012Off Market
- $436,9003 bd2 ba1.7k sqft1344 Spice Ridge Ct, Henderson, NV 89012Off Market

- $474,0003 bd3 ba2.2k sqft1340 Spice Ridge Ct, Henderson, NV 89012Off Market
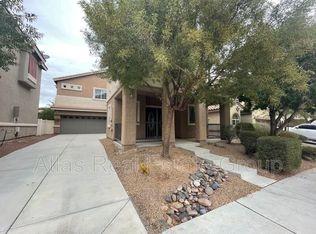
Similar homes
- $469,9994 bd3 ba2k sqft146 Camino Capri, Henderson, NV 89012For Sale
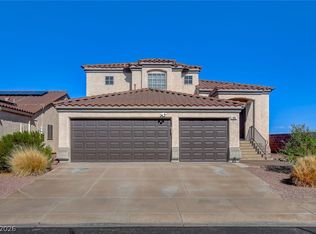 MLS ID #2832115, Kurt E Brauner, Metropolitan Real Estate Group. LVR
- $488,8884 bd3 ba2.5k sqft1121 Copper Grass St, Henderson, NV 89011For Sale
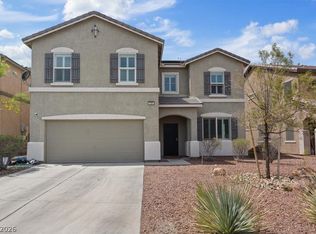 MLS ID #2830229, Brandy J. White Elk, Innovative Real Estate Strateg. LVR
- $479,0002 bd2 ba1.5k sqft2025 Poppywood Ave, Henderson, NV 89012For Sale
 MLS ID #2801431, Mollie Schneider, BHHS Nevada Properties. LVR
- $484,0004 bd3 ba2k sqft1151 Bobby Basin Ave, Henderson, NV 89014For Sale
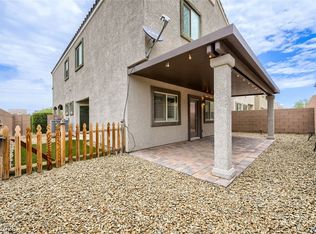 MLS ID #2786518, Ricardo Rodriguez, Realty ONE Group, Inc. LVR
