Highly sought-after Henderson home located minutes from shopping at The District at Green Valley Ranch, dining, entertainment, and Green Valley Hotel & Casino. With convenient freeway access, you’re just minutes from the Las Vegas Strip. This spacious layout offers 3 bedrooms, 3 baths, a den, family room with gas fireplace, high ceilings, and an open chef’s-dream gourmet kitchen featuring Level 3 granite countertops, custom backsplash, plenty of counter space, and an oversized island. Large enclosed entryway, plantation shutters, sprinkler system, and laundry room with cabinets and sink. Fresh paint schemes and new carpet throughout. The primary suite features a spa-like bath with walk-in shower and Roman-style tub and oversized walk-in closets. East-facing backyard provides morning sun and evening shade with a built-in covered patio and newly re-plastered large pool just the perfect place to relax after a long Vegas afternoon with family and friends Don’t miss this opportunity!
Active
Price cut: $10K (6/8)
$739,900
208 Palmetto Pointe Dr, Henderson, NV 89012
3beds
2,692sqft
:
Get pre-qualified$4,829/mo
Single Family Residence
Built in 2006
7,405 Square Feet Lot
$720,500 Zestimate®
$275/sqft
$62/mo HOA
What's special
- 46 days |
- 340 |
- 7 |
Zillow last checked:
Listing updated:
Listed by:
Robert W. Morganti BS.0144251 (702)540-3775,
LIFE Realty District
Source: LVR,MLS#: 2788437 Originating MLS: Greater Las Vegas Association of Realtors Inc
Originating MLS: Greater Las Vegas Association of Realtors IncFacts & features
Interior
Bedrooms & bathrooms
- Bedrooms: 3
- Bathrooms: 3
- Full bathrooms: 2
- 1/2 bathrooms: 1
Primary bedroom
- Description: Bedroom With Bath Downstairs,Ceiling Fan,Ceiling Light,Closet,Downstairs,Pbr Separate From Other,Walk-In Closet(s)
- Dimensions: 15x14
Bedroom 2
- Description: Ceiling Fan,Ceiling Light,Closet,Downstairs,Telephone Jack,TV/ Cable
- Dimensions: 11x10
Bedroom 3
- Description: Ceiling Fan,Ceiling Light,Closet,Downstairs,Telephone Jack,TV/ Cable
- Dimensions: 11x10
Primary bathroom
- Description: Double Sink,Separate Shower,Separate Tub
Den
- Description: Ceiling Fan,Ceiling Light,Double Doors,Downstairs
Dining room
- Description: Dining Area,Formal Dining Room
- Dimensions: 13x12
Family room
- Description: Downstairs,Separate Family Room
- Dimensions: 15x14
Kitchen
- Description: Breakfast Bar/Counter,Breakfast Nook/Eating Area,Custom Cabinets,Granite Countertops,Island,Lighting Recessed,Pantry,Stainless Steel Appliances
Heating
- Central, Electric, Gas
Cooling
- Central Air, Electric
Appliances
- Included: Built-In Electric Oven, Double Oven, Dryer, Dishwasher, Gas Cooktop, Disposal, Microwave, Refrigerator, Washer
- Laundry: Cabinets, Gas Dryer Hookup, Laundry Room, Sink
Features
- Bedroom on Main Level, Ceiling Fan(s), Primary Downstairs, Window Treatments
- Flooring: Carpet, Ceramic Tile, Tile
- Windows: Blinds, Double Pane Windows, Plantation Shutters
- Number of fireplaces: 1
- Fireplace features: Family Room, Gas
Interior area
- Total structure area: 2,692
- Total interior livable area: 2,692 sqft
Video & virtual tour
Property
Parking
- Total spaces: 2
- Parking features: Attached, Finished Garage, Garage, Garage Door Opener, Inside Entrance, Private
- Attached garage spaces: 2
Features
- Stories: 1
- Patio & porch: Patio, Porch
- Exterior features: Barbecue, Courtyard, Porch, Patio, Private Yard, Sprinkler/Irrigation
- Has private pool: Yes
- Pool features: In Ground, Private
- Fencing: Block,Back Yard
Lot
- Size: 7,405 Square Feet
- Features: Drip Irrigation/Bubblers, Desert Landscaping, Landscaped, < 1/4 Acre
Details
- Parcel number: 17822612027
- Zoning description: Single Family
- Other equipment: Water Softener Loop
- Horse amenities: None
Construction
Type & style
- Home type: SingleFamily
- Architectural style: One Story
- Property subtype: Single Family Residence
Materials
- Drywall
- Roof: Tile
Condition
- Resale
- Year built: 2006
Utilities & green energy
- Electric: Photovoltaics None
- Sewer: Public Sewer
- Water: Public
- Utilities for property: Cable Available, Underground Utilities
Green energy
- Energy efficient items: Windows
Community & HOA
Community
- Subdivision: Palm Terrace
HOA
- Has HOA: Yes
- Services included: Association Management
- HOA fee: $186 quarterly
- HOA name: Palm Terrace
- HOA phone: 702-515-2042
Location
- Region: Henderson
Financial & listing details
- Price per square foot: $275/sqft
- Tax assessed value: $619,380
- Annual tax amount: $4,203
- Date on market: 6/8/2026
- Listing agreement: Exclusive Right To Sell
- Listing terms: Cash,Conventional,FHA,VA Loan
Estimated market value
$720,500
$684,000 - $757,000
$3,682/mo
Price history
| Date | Event | Price |
|---|---|---|
| 6/8/2026 | Price change | $739,900-1.3%$275/sqft |
Source:  LVR #2788437 Report a problem LVR #2788437 Report a problem | ||
| 2/26/2026 | Price change | $749,900-3.2%$279/sqft |
Source: LVR #2737180 Report a problem | ||
| 2/7/2026 | Price change | $774,900-2.5%$288/sqft |
Source: LVR #2737180 Report a problem | ||
| 11/24/2025 | Listed for sale | $794,900+44.5%$295/sqft |
Source: LVR #2737180 Report a problem | ||
| 4/13/2023 | Listing removed | -- |
Source: BHHS broker feed Report a problem | ||
| 1/11/2023 | Listed for sale | $550,000+23.6%$204/sqft |
Source: LVR #2463774 Report a problem | ||
| 11/16/2020 | Listing removed | $445,000$165/sqft |
Source: Keller Williams Realty Las Vegas #2159893 Report a problem | ||
| 11/1/2020 | Pending sale | $445,000$165/sqft |
Source: Keller Williams Realty Las Vegas #2159893 Report a problem | ||
| 9/23/2020 | Listed for sale | $445,000$165/sqft |
Source: Keller Williams Realty Las Vegas #2159893 Report a problem | ||
| 9/1/2020 | Pending sale | $445,000$165/sqft |
Source: Keller Williams Realty Las Vegas #2159893 Report a problem | ||
| 12/16/2019 | Listed for sale | $445,000-5.4%$165/sqft |
Source: Keller Williams Realty Las Vegas #2159893 Report a problem | ||
| 2/21/2006 | Sold | $470,467$175/sqft |
Source: Public Record Report a problem | ||
Public tax history
| Year | Property taxes | Tax assessment |
|---|---|---|
| 2026 | $4,540 +8% | $216,783 +8% |
| 2025 | $4,203 +8% | $200,811 -0.4% |
| 2024 | $3,892 +8% | $201,531 +10.7% |
| 2023 | $3,604 +1.9% | $182,131 +8.4% |
| 2022 | $3,535 +14.1% | $167,958 +0.8% |
| 2021 | $3,099 +6.7% | $166,552 +3.6% |
| 2020 | $2,903 +4.8% | $160,819 +17.2% |
| 2019 | $2,771 +6.9% | $137,257 |
| 2018 | $2,592 | $137,257 -12.7% |
| 2017 | $2,592 | $157,298 +40.4% |
| 2016 | $2,592 +0.2% | $112,001 +11.8% |
| 2015 | $2,587 +3% | $100,149 +19.1% |
| 2014 | $2,511 | $84,105 |
| 2013 | -- | $84,105 -6.5% |
| 2012 | -- | $89,992 -4% |
| 2011 | -- | $93,790 -4.6% |
| 2010 | -- | $98,321 -31.3% |
| 2009 | -- | $143,068 |
| 2008 | -- | $143,068 -12.8% |
| 2007 | -- | $164,064 |
Find assessor info on the county website
Monthly payment
Est. payment
Payment breakdown
Explore the cost of this home by adjusting the details. Changes won't be saved.Climate risks
Neighborhood: McCullough Hills
Nearby schools
GreatSchools rating
- 9/10Brown, Hannah Marie ESGrades: PK-5Distance: 0.7 mi
- 7/10Bob Miller Middle SchoolGrades: 6-8Distance: 3.3 mi
- 5/10Foothill High SchoolGrades: 9-12Distance: 4.1 mi
Schools provided by the listing agent
- Elementary: Brown, Hannah Marie,Brown, Hannah Marie
- Middle: Miller Bob
- High: Foothill
Source: LVR. This data may not be complete. We recommend contacting the local school district to confirm school assignments for this home.
- $665,3003 bd3 ba2.3k sqft204 Palmetto Pointe Dr, Henderson, NV 89012Off Market
- $640,8004 bd3 ba2.8k sqft212 Palmetto Pointe Dr, Henderson, NV 89012Off Market
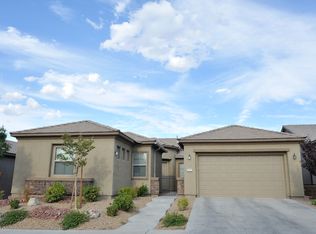
- $720,3004 bd3 ba2.6k sqft216 Palmetto Pointe Dr, Henderson, NV 89012Off Market
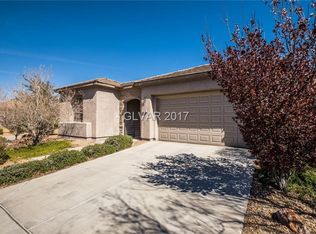
- $4,2623 bd2 ba2.6k sqft209 Pancho Via Dr, Henderson, NV 89012Sold
- $663,9004 bd3 ba3k sqft213 Pancho Via Dr, Henderson, NV 89012Off Market
- $645,2005 bd3 ba2.8k sqft205 Pancho Via Dr, Henderson, NV 89012Off Market
- $634,0003 bd3 ba2.6k sqft209 Palmetto Pointe Dr, Henderson, NV 89012Off Market
- $664,4004 bd-- ba2.5k sqft205 Palmetto Pointe Dr, Henderson, NV 89012Off Market
A local agent can set up tours, give advice and negotiate with sellers.
Similar homes
- $580,0003 bd2 ba1.7k sqft1562 Harwood Ave, Henderson, NV 89012For Sale
 MLS ID #2798938, Judi Hirsh, Realty ONE Group, Inc. LVR
 - $740,0005 bd3 ba2.9k sqft2005 Pinion Springs Dr, Henderson, NV 89074For Sale
 MLS ID #2771104, Steven D. Kirk, Century 21 Americana. LVR
 - $675,0003 bd3 ba2.4k sqft679 Kentons Run Ave, Henderson, NV 89052For Sale
 MLS ID #2791542, Tiffany Meyer, Xpand Realty & Property Mgmt. LVR
 - $570,0004 bd2 ba2.1k sqft284 Windsong Echo Dr, Henderson, NV 89012For Sale
 MLS ID #2768880, Max A. Zurflueh, Keller Williams MarketPlace. LVR
 - $759,0004 bd4 ba2.8k sqft2894 Shining Sun Way, Henderson, NV 89052For SaleMLS ID #2788167, Tanya Smith, LIFE Realty District. LVR
- $699,0004 bd3 ba2.6k sqft2348 Kalkaska Dr, Henderson, NV 89044For SaleMLS ID #2799488, Wing Sin Yu, Nevada Real Estate Corp. LVR
- $487,0002 bd2 ba1.5k sqft2025 Poppywood Ave, Henderson, NV 89012For SaleMLS ID #2801431, Mollie Schneider, BHHS Nevada Properties. LVR
- $664,0003 bd3 ba2.6k sqft1327 Autumn Wind Way, Henderson, NV 89052For SaleMLS ID #2797290, Luke Barlow, LPT Realty, LLC. LVR
- $625,0004 bd2 ba2.1k sqft1125 Heaton Ave, Henderson, NV 89052For SaleMLS ID #2800310, John McMahon, Blue Diamond Realty LLC. LVR
- $399,9993 bd3 ba1.7k sqft26 Lone Cove Ct Unit 2, Henderson, NV 89012For SaleMLS ID #2797879, Tracy R. Candelaria, Blue Diamond Realty LLC. LVR
- $729,5006 bd4 ba3.8k sqft2501 Bechamel Pl, Henderson, NV 89044For SaleMLS ID #2793098, Laura Au-Yeung, Realty ONE Group, Inc. LVR
- $559,0003 bd3 ba2.3k sqft849 Ashford Way, Henderson, NV 89015For SaleMLS ID #2791597, Heide Hanley, Realty ONE Group, Inc. LVR
- $689,0005 bd5 ba3.3k sqft1106 Langston Ranch Ave, Henderson, NV 89002For SaleMLS ID #2790301, Michael Cooper, Zzyzx Realty. LVR
- $614,9003 bd3 ba2.4k sqft488 Sterling Falls Ave, Henderson, NV 89011For SaleMLS ID #2784704, Dave Gravelle, Gravelle Group Fine Homes & Es. LVR
- $675,0002 bd3 ba2.1k sqft2093 Mountain City St, Henderson, NV 89052For SaleMLS ID #2781330, Laura Au-Yeung, Realty ONE Group, Inc. LVR
- $560,0004 bd3 ba2.3k sqft1950 Nuevo Rd, Henderson, NV 89014For SaleMLS ID #2796076, Stephen G. Bland, Keller Williams VIP. LVR
- $615,0004 bd3 ba2.4k sqft780 Cadence View Way, Henderson, NV 89011For SaleMLS ID #2752788, Michell M. Wolf, Real Broker LLC. LVR
- $505,0004 bd3 ba2.5k sqft603 Braverwood Dr, Henderson, NV 89015For SaleMLS ID #2786214, Stefania Zaretti, Leading Vegas Realty. LVR
- $445,0002 bd2 ba1.4k sqft2103 Poppywood Ave, Henderson, NV 89012For SaleMLS ID #2795973, Theresa Monticelli-Fritz, BHHS Nevada Properties. LVR
- $665,0005 bd3 ba3.1k sqft2781 Auchmull St, Henderson, NV 89044For SaleMLS ID #2785706, Dina M. George, Realty ONE Group, Inc. LVR
