Beautifully Updated 3 Bedroom Townhome in a Desirable Green Valley Gated Neighborhood with Community Pool and Spa! Located in a Cul-De-Sac! So Upgraded! Open, Spacious Floorplan! Stunning Kitchen Features All New Quartz Countertops, Extended Breakfast Bar/Kitchen Island, White Cabinets, Stainless Steel Appliances and a Pantry! Modern Vinyl Plank Flooring Throughout the 1'st Level! All New Carpet Just Installed Upstairs! New Quartz Countertops Just Installed in Both Upstairs Bathrooms! All New Upgraded Blinds Just Installed Throughout! Ceiling Fans Throughout! Backyard Patio Deck Designed with Pavers! Front Covered Porch Entry Way! HOA pays your Water Bill! Great 215 Access and Close to Everything, Shopping, Restaurants, Schools and So Much More! Home Sweet Home!
Active under contract
$399,999
26 Lone Cove Ct Unit 2, Henderson, NV 89012
3beds
1,705sqft
:
Get pre-qualified$2,807/mo
Townhouse
Built in 2005
3,049 Square Feet Lot
$397,300 Zestimate®
$235/sqft
$230/mo HOA
What's special
Community pool and spaAll new quartz countertopsLocated in a cul-de-sacStunning kitchenStainless steel appliancesOpen spacious floorplanCeiling fans throughout
- 21 days |
- 379 |
- 27 |
Zillow last checked:
Listing updated:
Listed by:
Tracy R. Candelaria S.0174076 702-994-6234,
Blue Diamond Realty LLC
Source: LVR,MLS#: 2797879 Originating MLS: Greater Las Vegas Association of Realtors Inc
Originating MLS: Greater Las Vegas Association of Realtors IncFacts & features
Interior
Bedrooms & bathrooms
- Bedrooms: 3
- Bathrooms: 3
- Full bathrooms: 2
- 1/2 bathrooms: 1
Primary bedroom
- Description: Ceiling Fan,Ceiling Light,Upstairs,Walk-In Closet(s)
- Dimensions: 15x13
Bedroom 2
- Description: Ceiling Fan,Ceiling Light,Closet,Upstairs
- Dimensions: 12x10
Bedroom 3
- Description: Ceiling Fan,Ceiling Light,Closet,Upstairs
- Dimensions: 11x10
Primary bathroom
- Description: Tub/Shower Combo
Kitchen
- Description: Breakfast Bar/Counter,Breakfast Nook/Eating Area,Island,Lighting Recessed,Luxury Vinyl Plank,Pantry,Quartz Countertops,Stainless Steel Appliances
Living room
- Description: Front
- Dimensions: 21x17
Heating
- Central, Gas
Cooling
- Central Air, Electric
Appliances
- Included: Dryer, Disposal, Gas Range, Microwave, Washer
- Laundry: Gas Dryer Hookup, Laundry Room, Upper Level
Features
- Ceiling Fan(s), Window Treatments
- Flooring: Carpet, Laminate
- Windows: Blinds
- Has fireplace: No
Interior area
- Total structure area: 1,705
- Total interior livable area: 1,705 sqft
Video & virtual tour
Property
Parking
- Total spaces: 2
- Parking features: Attached, Finished Garage, Garage, Garage Door Opener, Inside Entrance, Private, Guest
- Attached garage spaces: 2
Features
- Stories: 2
- Exterior features: None, Private Yard
- Pool features: Community
- Fencing: Block,Back Yard,Vinyl
- Has view: Yes
- View description: None
Lot
- Size: 3,049 Square Feet
- Features: Cul-De-Sac, Desert Landscaping, Landscaped, < 1/4 Acre
Details
- Parcel number: 17815413023
- Zoning description: Single Family
- Horse amenities: None
Construction
Type & style
- Home type: Townhouse
- Architectural style: Two Story
- Property subtype: Townhouse
- Attached to another structure: Yes
Materials
- Frame, Stucco
- Roof: Tile
Condition
- Resale
- Year built: 2005
Utilities & green energy
- Electric: Photovoltaics None
- Sewer: Public Sewer
- Water: Public
- Utilities for property: Underground Utilities
Community & HOA
Community
- Features: Pool
- Subdivision: Trilogy At Stephanie
HOA
- Has HOA: Yes
- Amenities included: Gated, Pool, Spa/Hot Tub
- Services included: Water
- HOA fee: $230 monthly
- HOA name: Tripoly at Stephanie
- HOA phone: 702-923-6875
Location
- Region: Henderson
Financial & listing details
- Price per square foot: $235/sqft
- Tax assessed value: $303,800
- Annual tax amount: $1,983
- Date on market: 7/7/2026
- Listing agreement: Exclusive Right To Sell
- Listing terms: Cash,Conventional,FHA,VA Loan
Estimated market value
$397,300
$377,000 - $417,000
$2,162/mo
Price history
| Date | Event | Price |
|---|---|---|
| 7/27/2026 | Contingent | $399,999$235/sqft |
Source:  LVR #2797879 Report a problem LVR #2797879 Report a problem | ||
| 7/21/2026 | Listed for sale | $399,999$235/sqft |
Source: LVR #2797879 Report a problem | ||
| 7/20/2026 | Contingent | $399,999$235/sqft |
Source: LVR #2797879 Report a problem | ||
| 7/7/2026 | Listed for sale | $399,999-4.8%$235/sqft |
Source: LVR #2797879 Report a problem | ||
| 7/7/2026 | Listing removed | $419,999$246/sqft |
Source: LVR #2784005 Report a problem | ||
| 6/8/2026 | Price change | $419,999-2.3%$246/sqft |
Source: LVR #2784005 Report a problem | ||
| 5/20/2026 | Listed for sale | $429,999+78.9%$252/sqft |
Source: LVR #2784005 Report a problem | ||
| 4/2/2021 | Listing removed | -- |
Source:  Berkshire Hathaway HomeServices Report a problem Berkshire Hathaway HomeServices Report a problem | ||
| 3/17/2021 | Price change | $1,799+5.9%$1/sqft |
Source: Berkshire Hathaway HomeServices #2274116 Report a problem | ||
| 3/12/2021 | Price change | $1,699-2.9%$1/sqft |
Source: Berkshire Hathaway HomeServices #2274116 Report a problem | ||
| 3/4/2021 | Listed for rent | $1,750+25.4%$1/sqft |
Source: Berkshire Hathaway HomeServices #2274116 Report a problem | ||
| 4/16/2017 | Listing removed | $1,395$1/sqft |
Source: St. Rose Branch #1878936 Report a problem | ||
| 3/19/2017 | Price change | $1,395+0.4%$1/sqft |
Source: BHHS Nevada Properties #1878936 Report a problem | ||
| 3/16/2017 | Listed for rent | $1,390$1/sqft |
Source: BHHS Nevada Properties #1878936 Report a problem | ||
| 5/4/2005 | Sold | $240,305$141/sqft |
Source: Public Record Report a problem | ||
Public tax history
| Year | Property taxes | Tax assessment |
|---|---|---|
| 2026 | $1,986 +8% | $106,330 -2.1% |
| 2025 | $1,839 +8% | $108,608 +5.5% |
| 2024 | $1,703 +8% | $102,964 +7.1% |
| 2023 | $1,577 +8% | $96,160 +18.8% |
| 2022 | $1,461 +7.7% | $80,963 +6.7% |
| 2021 | $1,356 +6.7% | $75,851 +22% |
| 2020 | $1,270 +4.8% | $62,173 +7.5% |
| 2019 | $1,212 +6.9% | $57,861 |
| 2018 | $1,134 | $57,861 -0.9% |
| 2017 | $1,134 | $58,401 +8.2% |
| 2016 | $1,134 +3.5% | $53,958 +35.8% |
| 2015 | $1,095 | $39,740 -0.8% |
| 2014 | $1,095 | $40,059 |
| 2013 | -- | $40,059 +13.8% |
| 2012 | -- | $35,212 -16.3% |
| 2011 | -- | $42,063 -10.5% |
| 2010 | -- | $46,989 -27.7% |
| 2009 | -- | $65,032 |
| 2008 | -- | $65,032 -30.8% |
| 2007 | -- | $94,036 +11.9% |
| 2006 | -- | $84,047 |
Find assessor info on the county website
Monthly payment
Est. payment
Payment breakdown
Explore the cost of this home by adjusting the details. Changes won't be saved.Climate risks
Neighborhood: McCullough Hills
Nearby schools
GreatSchools rating
- 9/10Brown, Hannah Marie ESGrades: PK-5Distance: 0.2 mi
- 7/10Bob Miller Middle SchoolGrades: 6-8Distance: 2.8 mi
- 5/10Foothill High SchoolGrades: 9-12Distance: 4.8 mi
Schools provided by the listing agent
- Elementary: Brown, Hannah Marie,Brown, Hannah Marie
- Middle: Miller Bob
- High: Foothill
Source: LVR. This data may not be complete. We recommend contacting the local school district to confirm school assignments for this home.
- $386,5003 bd2 ba1.6k sqft26 Lone Cove Ct UNIT 1, Henderson, NV 89012Sold
- $313,4002 bd2 ba1.2k sqft26 Lone Cove Ct UNIT 3, Henderson, NV 89012Off Market
- $344,8003 bd2 ba1.6k sqft22 Lone Cove Ct UNIT 1, Henderson, NV 89012Off Market

- $361,3003 bd2 ba1.7k sqft22 Lone Cove Ct UNIT 2, Henderson, NV 89012Off Market
- $296,1002 bd2 ba1.2k sqft22 Lone Cove Ct UNIT 3, Henderson, NV 89012Off Market
- $313,2002 bd2 ba1.2k sqft29 Red Oak Canyon St UNIT 3, Henderson, NV 89012Off Market
- $363,1003 bd3 ba1.6k sqft29 Red Oak Canyon St UNIT 1, Henderson, NV 89012Off Market
- $355,5003 bd2 ba1.7k sqft29 Red Oak Canyon St UNIT 2, Henderson, NV 89012Off Market
A local agent can set up tours, give advice and negotiate with sellers.
Similar homes
- $389,9993 bd2 ba1.1k sqft1480 Summer Glow Ave, Henderson, NV 89012For Sale
 MLS ID #2797896, John McMahon, Blue Diamond Realty LLC. LVR
 - $400,0003 bd3 ba1.5k sqft2019 Rockburne St, Henderson, NV 89044For Sale
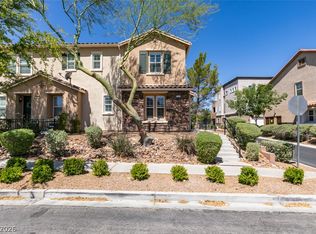 MLS ID #2801287, Alyssa A. Winstein, BHHS Nevada Properties. LVR
 - $405,0003 bd3 ba1.5k sqft732 Last Dance Pl, Henderson, NV 89011For Sale
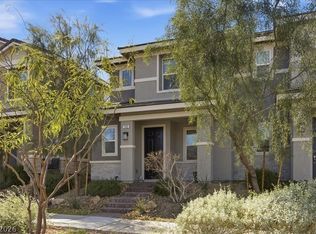 MLS ID #2763774, Tiffany M. Hamilton, Realty ONE Group, Inc. LVR
 - $580,0003 bd2 ba1.7k sqft1562 Harwood Ave, Henderson, NV 89012For Sale
 MLS ID #2798938, Judi Hirsh, Realty ONE Group, Inc. LVR
 - $369,9002 bd3 ba1.1k sqft251 S Green Valley Pkwy Unit 2012, Henderson, NV 89012For SaleMLS ID #2793432, Chelsea Chipello, RE/MAX Advantage. LVR
- $525,0003 bd2 ba1.7k sqft193 Oella Ridge Ct, Henderson, NV 89012For SaleMLS ID #2785707, Thomas L. Marsaw, Las Vegas Sotheby's Int'l. LVR
- $449,0003 bd2 ba1.5k sqft917 Spiracle Ave, Henderson, NV 89002For SaleMLS ID #2803383, Jennifer M. Pitterle, Real Broker LLC. LVR
- $389,0002 bd2 ba1.1k sqft1012 Painted Daisy Ave, Henderson, NV 89074For SaleMLS ID #2797740, Jerrid Richards, Richards Hadley, LLC. LVR
- $360,0003 bd3 ba1.7k sqft946 Sable Chase Pl, Henderson, NV 89011For SaleMLS ID #2757890, Nicole M. Riggs, Keller Williams MarketPlace. LVR
- $375,0003 bd3 ba1.5k sqft6494 Kimberly Ave, Las Vegas, NV 89122For SaleMLS ID #2800469, Christopher L. Brown, Las Vegas Sotheby's Int'l. LVR
- $469,6883 bd3 ba1.8k sqft1146 Jesse Harbor Ave, Henderson, NV 89014For SaleMLS ID #2788853, Nick Devitte, Real Broker LLC. LVR
- $349,0003 bd2 ba1.5k sqft3332 Sheep Canyon St, Las Vegas, NV 89122For SaleMLS ID #2803232, Nichole LaVigne, eXp Realty. LVR
- $437,9004 bd3 ba1.8k sqft152 Volti Subito Way, Henderson, NV 89011For SaleMLS ID #2797884, Shirley Meza, LIFE Realty District. LVR
- $325,0003 bd3 ba1.5k sqft5448 Stacked Chips Rd Unit 103, Las Vegas, NV 89122For SaleMLS ID #2796554, Fernando Bucago, Realty ONE Group, Inc. LVR
- $429,9003 bd3 ba1.5k sqft40 Kimberlite Dr, Henderson, NV 89011For SaleMLS ID #2774195, Jennifer Taylor, Coldwell Banker Premier. LVR
- $420,0003 bd2 ba1.6k sqft742 Canfield Point Ave, Las Vegas, NV 89183For SaleMLS ID #2795944, Antonio Medina Jr, Century 21 Americana. LVR
- $410,0004 bd3 ba2.3k sqft7418 Granada Willows St, Las Vegas, NV 89139For Sale By Owner
- $415,0004 bd3 ba1.7k sqft10331 Adams Chase St, Las Vegas, NV 89183For SaleMLS ID #2792801, Christopher Sugden, Key Realty Southwest LLC. LVR
- $420,0003 bd3 ba1.5k sqft922 Country Skies Ave, Las Vegas, NV 89123For SaleMLS ID #2777711, Robert E. Salmons Jr, Entera Realty LLC. LVR
- $333,9003 bd3 ba1.4k sqft1201 Mission View Ct, Henderson, NV 89002For SaleMLS ID #2795487, Napoleon Buenaventura, Prestige Properties. LVR
