Highly desirable single-story home on a spacious corner lot in Foothills Ranch, featuring a rare 3-car garage and a thoughtfully designed floor plan for comfortable everyday living. Newer tile flooring flows throughout the main living areas, creating a clean, cohesive feel. The open kitchen offers a large granite breakfast bar, ample counter space, and stainless steel appliances, seamlessly connecting to the living and dining areas for effortless entertaining. The spacious primary suite features dual vanities, a separate soaking tub and shower, and a walk-in closet. Step outside to a private backyard retreat with an in-ground pool, separate spa, built-in cleaning system, and energy-efficient variable-speed pump, while the side yard includes dedicated garden and planting beds. Surrounded by other single-story homes for added privacy, this exceptional property offers the perfect blend of indoor and outdoor living, conveniently located near parks, shopping, dining, and neighborhood amenities.
Active
$580,000
1562 Harwood Ave, Henderson, NV 89012
3beds
1,755sqft
:
Get pre-qualified$3,764/mo
Single Family Residence
Built in 1996
6,534 Square Feet Lot
$568,500 Zestimate®
$330/sqft
$28/mo HOA
What's special
In-ground poolThoughtfully designed floor planSeparate spaSpacious corner lotBuilt-in cleaning systemDual vanitiesSpacious primary suite
- 23 days |
- 571 |
- 28 |
Likely to sell faster than
Zillow last checked:
Listing updated:
Listed by:
Judi Hirsh S.0074145 (702)376-1274,
Realty ONE Group, Inc
Source: LVR,MLS#: 2798938 Originating MLS: Greater Las Vegas Association of Realtors Inc
Originating MLS: Greater Las Vegas Association of Realtors IncFacts & features
Interior
Bedrooms & bathrooms
- Bedrooms: 3
- Bathrooms: 2
- Full bathrooms: 2
Primary bedroom
- Description: Walk-In Closet(s)
- Dimensions: 15x15
Bedroom 3
- Description: Closet
- Dimensions: 10x10
Other
- Description: Closet
- Dimensions: 11x11
Dining room
- Description: Dining Area
- Dimensions: 10x10
Family room
- Description: Downstairs
- Dimensions: 15x14
Kitchen
- Description: Breakfast Bar/Counter
- Dimensions: 22x10
Living room
- Description: Front
- Dimensions: 21x16
Heating
- Central, Gas
Cooling
- Central Air, Electric
Appliances
- Included: Dishwasher, Disposal, Gas Range, Refrigerator
- Laundry: Gas Dryer Hookup, Main Level, Laundry Room
Features
- Bedroom on Main Level, Ceiling Fan(s), Primary Downstairs, Window Treatments
- Flooring: Carpet, Ceramic Tile
- Windows: Double Pane Windows
- Number of fireplaces: 1
- Fireplace features: Family Room, Gas
Interior area
- Total structure area: 1,755
- Total interior livable area: 1,755 sqft
Video & virtual tour
Property
Parking
- Total spaces: 3
- Parking features: Attached, Garage, Garage Door Opener, Inside Entrance, Private
- Attached garage spaces: 3
Features
- Stories: 1
- Patio & porch: Patio
- Exterior features: Patio, Private Yard
- Has private pool: Yes
- Pool features: In Ground, Private, Pool/Spa Combo
- Has spa: Yes
- Spa features: In Ground
- Fencing: Block,Back Yard
Lot
- Size: 6,534 Square Feet
- Features: Landscaped, < 1/4 Acre
Details
- Parcel number: 17821510057
- Zoning description: Single Family
- Horse amenities: None
Construction
Type & style
- Home type: SingleFamily
- Architectural style: One Story
- Property subtype: Single Family Residence
Materials
- Frame, Stucco
- Roof: Pitched,Tile
Condition
- Resale
- Year built: 1996
Utilities & green energy
- Electric: Photovoltaics None
- Sewer: Public Sewer
- Water: Public
- Utilities for property: Underground Utilities
Green energy
- Energy efficient items: Windows
Community & HOA
Community
- Security: Security System Owned
- Subdivision: Foothills Ranch-Phase 1
HOA
- Has HOA: Yes
- Services included: Association Management
- HOA fee: $85 quarterly
- HOA name: Foothills Ranch
- HOA phone: 702-851-7660
Location
- Region: Henderson
Financial & listing details
- Price per square foot: $330/sqft
- Tax assessed value: $367,997
- Annual tax amount: $3,429
- Date on market: 7/10/2026
- Listing agreement: Exclusive Right To Sell
- Listing terms: Cash,Conventional,FHA,VA Loan
Estimated market value
$568,500
$540,000 - $597,000
$2,629/mo
Price history
| Date | Event | Price |
|---|---|---|
| 7/3/2026 | Listed for sale | $580,000-3.2%$330/sqft |
Source:  LVR #2781288 Report a problem LVR #2781288 Report a problem | ||
| 7/1/2026 | Listing removed | $3,300$2/sqft |
Source: LVR #2781292 Report a problem | ||
| 6/15/2026 | Listing removed | $599,000$341/sqft |
Source: LVR #2781288 Report a problem | ||
| 5/11/2026 | Listed for sale | $599,000-0.2%$341/sqft |
Source: LVR #2781288 Report a problem | ||
| 5/9/2026 | Listed for rent | $3,300-1.5%$2/sqft |
Source: LVR #2781292 Report a problem | ||
| 5/8/2026 | Listing removed | $3,350$2/sqft |
Source: LVR #2757426 Report a problem | ||
| 2/18/2026 | Listed for rent | $3,350$2/sqft |
Source: LVR #2757426 Report a problem | ||
| 2/17/2026 | Listed for sale | $599,900+11.1%$342/sqft |
Source: LVR #2756999 Report a problem | ||
| 7/14/2022 | Sold | $540,000-1.8%$308/sqft |
Source: LVR #2399262 Report a problem | ||
| 6/9/2022 | Pending sale | $550,000$313/sqft |
Source: LVR #2399262 Report a problem | ||
| 6/4/2022 | Price change | $550,000-2.7%$313/sqft |
Source: LVR #2399262 Report a problem | ||
| 6/2/2022 | Price change | $565,000-5.8%$322/sqft |
Source: LVR #2399262 Report a problem | ||
| 5/28/2022 | Price change | $600,000-2.4%$342/sqft |
Source: LVR #2399262 Report a problem | ||
| 5/23/2022 | Listed for sale | $615,000+163.9%$350/sqft |
Source: LVR #2399262 Report a problem | ||
| 11/20/2008 | Sold | $233,000-27.5%$133/sqft |
Source: Public Record Report a problem | ||
| 1/18/2008 | Sold | $321,520+120.2%$183/sqft |
Source: Public Record Report a problem | ||
| 11/13/1996 | Sold | $146,000$83/sqft |
Source: Public Record Report a problem | ||
Public tax history
| Year | Property taxes | Tax assessment |
|---|---|---|
| 2026 | $3,432 +8% | $128,799 -0.6% |
| 2025 | $3,178 +8% | $129,609 +13.5% |
| 2024 | $2,943 +8% | $114,183 +8.2% |
| 2023 | $2,725 +8% | $105,576 +9.5% |
| 2022 | $2,524 +7.7% | $96,459 +0.7% |
| 2021 | $2,343 +6.7% | $95,801 +6.4% |
| 2020 | $2,195 +4.8% | $90,049 +6.2% |
| 2019 | $2,095 +6.9% | $84,792 |
| 2018 | $1,960 | $84,792 +2.2% |
| 2017 | $1,960 | $82,978 +6.3% |
| 2016 | $1,960 +0.2% | $78,091 +4.3% |
| 2015 | $1,955 +3% | $74,894 +17.8% |
| 2014 | $1,898 | $63,577 |
| 2013 | -- | $63,577 +2.4% |
| 2012 | -- | $62,101 -11.6% |
| 2011 | -- | $70,223 -8.2% |
| 2010 | -- | $76,456 -17.2% |
| 2009 | -- | $92,359 |
| 2008 | -- | $92,359 -30.3% |
| 2007 | -- | $132,516 -0.4% |
| 2006 | -- | $133,062 +27.4% |
| 2005 | -- | $104,468 +53.5% |
| 2004 | -- | $68,075 +7% |
| 2003 | -- | $63,648 +6.1% |
| 2002 | -- | $59,980 +10.6% |
| 2001 | -- | $54,230 |
Find assessor info on the county website
Monthly payment
Est. payment
Payment breakdown
Explore the cost of this home by adjusting the details. Changes won't be saved.Climate risks
Neighborhood: Green Valley Ranch
Nearby schools
GreatSchools rating
- 7/10John Vanderburg Elementary SchoolGrades: PK-5Distance: 1.3 mi
- 7/10Bob Miller Middle SchoolGrades: 6-8Distance: 2.3 mi
- 7/10Coronado High SchoolGrades: 9-12Distance: 3.9 mi
Schools provided by the listing agent
- Elementary: Vanderburg, John C.,Vanderburg, John C.
- Middle: Miller Bob
- High: Coronado High
Source: LVR. This data may not be complete. We recommend contacting the local school district to confirm school assignments for this home.
- $615,1004 bd3 ba2.4k sqft1560 Harwood Ave, Henderson, NV 89012Off Market

- $573,3004 bd2 ba1.9k sqft1561 Livingston Dr, Henderson, NV 89012Off Market

- $486,8003 bd2 ba1.7k sqft1559 Livingston Dr, Henderson, NV 89012Off Market
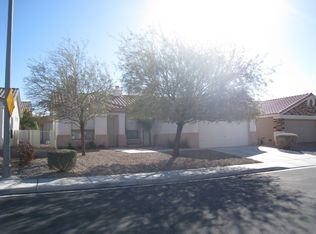
- $527,5003 bd3 ba2.1k sqft1558 Harwood Ave, Henderson, NV 89012Off Market

- $535,7004 bd2 ba1.9k sqft1572 Deer Meadow Dr, Henderson, NV 89012Off Market
- $547,6004 bd2 ba1.9k sqft1575 Deer Meadow Dr, Henderson, NV 89012Off Market
- $549,5004 bd2 ba2.1k sqft1565 Livingston Dr, Henderson, NV 89012Off Market
- $708,7004 bd3 ba2.9k sqft1574 Deer Meadow Dr, Henderson, NV 89012Off Market
A local agent can set up tours, give advice and negotiate with sellers.
Similar homes
- $705,0003 bd3 ba2.1k sqft215 Sunset Shower Dr, Henderson, NV 89012For Sale
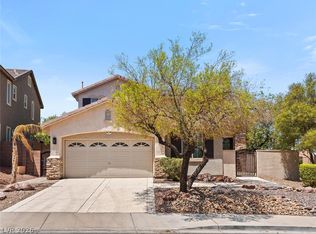 MLS ID #2804752, Kimberly J. White, Galindo Group Real Estate. LVR
 - $679,0003 bd2 ba2k sqft1898 Desert Forest Way, Henderson, NV 89012For Sale
 MLS ID #2790094, Lani J. Belcher, eXp Realty. LVR
 - $545,0002 bd2 ba2k sqft505 Edgefield Ridge Pl, Henderson, NV 89012For Sale
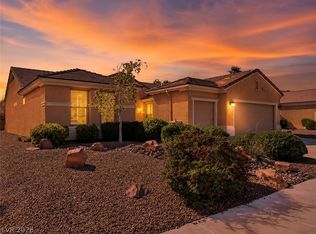 MLS ID #2761281, Leta N. Daley, BHHS Nevada Properties. LVR
 - $560,0004 bd3 ba2.1k sqft935 Highland Trails Ave, Henderson, NV 89015For Sale
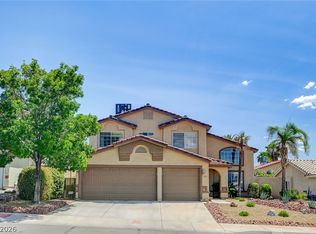 MLS ID #2804254, Steven D. Kirk, Century 21 Americana. LVR
 - $389,9993 bd2 ba1.1k sqft1430 Summer Glow Ave, Henderson, NV 89012For SaleMLS ID #2796404, Stephen Ord, KNJ Real Estate. LVR
- $559,0004 bd4 ba1.9k sqft2417 Antler Point Dr, Henderson, NV 89074For SaleMLS ID #2793493, Stacy Rau, Milestone Realty. LVR
- $474,9993 bd2 ba1.5k sqft740 Camino Del Ray, Henderson, NV 89012For SaleMLS ID #2784686, John Diaz, IS Luxury. LVR
- $559,0004 bd3 ba2.3k sqft1950 Nuevo Rd, Henderson, NV 89014For SaleMLS ID #2796076, Stephen G. Bland, Keller Williams VIP. LVR
- $505,0003 bd3 ba1.7k sqft330 Laguna Glen Dr, Henderson, NV 89014For SaleMLS ID #2793327, Erika Cortes, BHHS Nevada Properties. LVR
- $479,9003 bd3 ba1.9k sqft1709 Talon Ave, Henderson, NV 89074For SaleMLS ID #2791874, Phillip M. Dwyer, Windermere Anthem Hills LLC. LVR
- $474,9003 bd3 ba1.8k sqft511 Coolidge Ave, Henderson, NV 89015For SaleMLS ID #2800528, Lola Mayorga, Monopoly Realty & Mgmt Inc. LVR
- $625,0004 bd2 ba2.1k sqft1125 Heaton Ave, Henderson, NV 89052For SaleMLS ID #2800310, John McMahon, Blue Diamond Realty LLC. LVR
- $445,0002 bd2 ba1.4k sqft2103 Poppywood Ave, Henderson, NV 89012For SaleMLS ID #2795973, Theresa Monticelli-Fritz, BHHS Nevada Properties. LVR
- $545,0003 bd3 ba2.3k sqft849 Ashford Way, Henderson, NV 89015For SaleMLS ID #2791597, Heide Hanley, Realty ONE Group, Inc. LVR
- $585,0003 bd3 ba2.4k sqft2408 Black River Falls Dr, Henderson, NV 89044For SaleMLS ID #2778062, Laura Au-Yeung, Realty ONE Group, Inc. LVR
- $475,0004 bd3 ba2.1k sqft580 Chelsea Dr, Henderson, NV 89014For SaleMLS ID #2791556, Maricel L. Johns, eXp Realty. LVR
- $550,0002 bd3 ba2.1k sqft2833 Winslow Springs Dr, Henderson, NV 89052For SaleMLS ID #2797335, Laura Au-Yeung, Realty ONE Group, Inc. LVR
- $439,9003 bd2 ba1.6k sqft2087 Angel Falls Dr, Henderson, NV 89074For SaleMLS ID #2796298, Maria C. Antikoll, Realty ONE Group, Inc. LVR
- $505,0004 bd3 ba2.5k sqft603 Braverwood Dr, Henderson, NV 89015For SaleMLS ID #2786214, Stefania Zaretti, Leading Vegas Realty. LVR
- $469,0003 bd2 ba1.9k sqft924 Sitting Bull Dr, Henderson, NV 89014For SaleMLS ID #2757880, John C. Gianniosis, LPT Realty LLC. LVR
