Welcome to this beautifully maintained single-story home tucked inside one of Henderson’s most peaceful and desirable neighborhoods, just moments from Heritage Park, Heritage Bark Park, walking trails, sports courts, playgrounds, and the Henderson Aquatic Complex.
Situated on an expansive approximately 7,000 SF lot, this bright and inviting home offers the perfect blend of comfort, functionality, and low-maintenance living. From the moment you walk through the foyer entry, you’re welcomed by abundant natural light, upgraded luxury vinyl plank flooring, fresh paint, upgraded interior doors, ceiling fans throughout, and a warm, open layout designed for everyday living and entertaining.
The spacious kitchen features extensive cabinetry, a breakfast counter, large prep areas, and flows seamlessly into the main living spaces complete with a cozy fireplace. The separate laundry room includes upgraded washer and dryer, while the oversized 3-car garage offers exceptional storage and convenience.
The generously sized primary suite is a true retreat with French doors leading directly to the backyard patio area. All three full bathrooms include both shower and tubs, with two bathrooms offering dual vanities for added comfort and functionality. Large closets throughout the home provide excellent storage space.
Step outside into your beautifully landscaped backyard designed for relaxation and easy upkeep, complete with a covered patio structure and roll-down sun shades creating the perfect outdoor space year-round.
Additional highlights include newer HVAC systems, fully paid-off solar panels for energy efficiency and long-term savings, window blinds throughout, ceiling fans and incredible pride of ownership.
This is the perfect opportunity for anyone looking for a move-in ready, or a make it as your own, Henderson home surrounded by parks, recreation, mountain views, and the highly sought-after Henderson lifestyle.
Active
$505,000
603 Braverwood Dr, Henderson, NV 89015
4beds
2,544sqft
:
Get pre-qualified$3,245/mo
Single Family Residence
Built in 1996
6,969 Square Feet Lot
$500,800 Zestimate®
$199/sqft
$24/mo HOA
What's special
- 56 days |
- 887 |
- 51 |
Zillow last checked:
Listing updated:
Listed by:
Stefania Zaretti S.0191209 702-545-6050,
Leading Vegas Realty
Source: LVR,MLS#: 2786214 Originating MLS: Greater Las Vegas Association of Realtors Inc
Originating MLS: Greater Las Vegas Association of Realtors IncFacts & features
Interior
Bedrooms & bathrooms
- Bedrooms: 4
- Bathrooms: 3
- Full bathrooms: 3
Primary bedroom
- Description: Balcony,Ceiling Fan,Closet,Downstairs,Walk-In Closet(s)
- Dimensions: 20x18
Bedroom 2
- Description: Ceiling Light,Closet,Downstairs
- Dimensions: 12x15
Bedroom 3
- Description: Closet,Downstairs
- Dimensions: 14x15
Bedroom 4
- Description: Closet,Downstairs
- Dimensions: 12x12
Primary bathroom
- Description: Double Sink,Separate Shower,Separate Tub,Tub
Dining room
- Description: Breakfast Nook/Eating Area,Dining Area
- Dimensions: 20x12
Kitchen
- Description: Breakfast Bar/Counter,Breakfast Nook/Eating Area,Garden Window,Other,Tile Countertops,Tile Flooring
Living room
- Description: Entry Foyer
- Dimensions: 18x20
Heating
- Central, Gas
Cooling
- Central Air, Electric
Appliances
- Included: Dryer, Dishwasher, Gas Cooktop, Disposal, Gas Range, Microwave, Refrigerator, Washer
- Laundry: Gas Dryer Hookup, Main Level, Laundry Room
Features
- Bedroom on Main Level, Ceiling Fan(s), Intercom, Primary Downstairs, Window Treatments
- Flooring: Luxury Vinyl Plank, Tile
- Windows: Blinds
- Number of fireplaces: 1
- Fireplace features: Gas, Great Room
Interior area
- Total structure area: 2,544
- Total interior livable area: 2,544 sqft
Video & virtual tour
Property
Parking
- Total spaces: 3
- Parking features: Attached, Garage, Private, Shelves
- Attached garage spaces: 3
Accessibility
- Accessibility features: Grab Bars
Features
- Stories: 1
- Patio & porch: Covered, Patio
- Exterior features: Patio, Private Yard
- Fencing: Block,Back Yard,Stucco Wall
- Has view: Yes
- View description: Mountain(s)
Lot
- Size: 6,969 Square Feet
- Features: Desert Landscaping, Garden, Landscaped, < 1/4 Acre
Details
- Parcel number: 17921612001
- Zoning description: Single Family
- Other equipment: Intercom
- Horse amenities: None
Construction
Type & style
- Home type: SingleFamily
- Architectural style: One Story
- Property subtype: Single Family Residence
Materials
- Frame, Stucco
- Roof: Tile
Condition
- Resale
- Year built: 1996
Utilities & green energy
- Electric: Photovoltaics Seller Owned
- Sewer: Public Sewer
- Water: Public
- Utilities for property: Underground Utilities
Green energy
- Energy efficient items: Solar Panel(s)
Community & HOA
Community
- Subdivision: Racetrack-Phase 1 Amd
HOA
- Has HOA: Yes
- Amenities included: None
- Services included: None
- HOA fee: $73 quarterly
- HOA name: Homestretch
- HOA phone: 702-202-4330
Location
- Region: Henderson
Financial & listing details
- Price per square foot: $199/sqft
- Tax assessed value: $333,654
- Annual tax amount: $1,452
- Date on market: 6/8/2026
- Listing agreement: Exclusive Right To Sell
- Listing terms: Cash,Conventional,VA Loan
Estimated market value
$500,800
$476,000 - $526,000
$2,463/mo
Price history
| Date | Event | Price |
|---|---|---|
| 6/11/2026 | Listed for sale | $505,000+83.6%$199/sqft |
Source:  LVR #2786214 Report a problem LVR #2786214 Report a problem | ||
| 10/20/2008 | Sold | $275,000-13.9%$108/sqft |
Source: Public Record Report a problem | ||
| 7/30/2008 | Sold | $319,500-15.5%$126/sqft |
Source: Public Record Report a problem | ||
| 1/12/2006 | Sold | $378,000+134.1%$149/sqft |
Source: Public Record Report a problem | ||
| 12/31/1996 | Sold | $161,500$63/sqft |
Source: Public Record Report a problem | ||
Public tax history
| Year | Property taxes | Tax assessment |
|---|---|---|
| 2026 | $2,503 -10.7% | $116,779 -0.7% |
| 2025 | $2,803 +35.6% | $117,606 -0.2% |
| 2024 | $2,066 -14% | $117,800 +11.3% |
| 2023 | $2,404 +8% | $105,844 +7.8% |
| 2022 | $2,226 +7.7% | $98,176 +2.4% |
| 2021 | $2,066 +6.7% | $95,891 +3.6% |
| 2020 | $1,936 +4.8% | $92,598 +8.3% |
| 2019 | $1,847 +6.9% | $85,498 |
| 2018 | $1,728 | $85,498 +0% |
| 2017 | $1,728 | $85,467 +6.5% |
| 2016 | $1,728 +0.2% | $80,257 +26.6% |
| 2015 | $1,724 +3% | $63,398 +9.8% |
| 2014 | $1,674 | $57,750 |
| 2013 | -- | $57,750 +6.1% |
| 2012 | -- | $54,426 -14.1% |
| 2011 | -- | $63,365 -7% |
| 2010 | -- | $68,133 -27.8% |
| 2009 | -- | $94,315 |
| 2008 | -- | $94,315 -21.6% |
| 2007 | -- | $120,309 +4.1% |
| 2006 | -- | $115,612 +17.8% |
| 2005 | -- | $98,116 +39% |
| 2004 | -- | $70,574 +7.4% |
| 2003 | -- | $65,685 +5.7% |
| 2002 | -- | $62,170 +7.7% |
| 2001 | -- | $57,750 |
Find assessor info on the county website
Monthly payment
Est. payment
Payment breakdown
Explore the cost of this home by adjusting the details. Changes won't be saved.Climate risks
Neighborhood: River Mountain
Nearby schools
GreatSchools rating
- 8/10Sue H Morrow Elementary SchoolGrades: PK-5Distance: 0.4 mi
- 5/10B Mahlon Brown Junior High SchoolGrades: 6-8Distance: 2.1 mi
- 4/10Basic Academy of Int'l Studies High SchoolGrades: 9-12Distance: 1.1 mi
Schools provided by the listing agent
- Elementary: Morrow, Sue H.,Morrow, Sue H.
- Middle: Brown B. Mahlon
- High: Basic Academy
Source: LVR. This data may not be complete. We recommend contacting the local school district to confirm school assignments for this home.
- $418,1003 bd2 ba1.5k sqft605 Braverwood Dr, Henderson, NV 89015Off Market

- $502,0004 bd2 ba2.1k sqft601 Braverwood Dr, Henderson, NV 89015Off Market
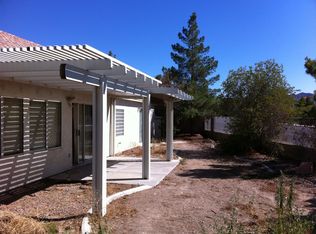
- $461,8004 bd2 ba1.8k sqft607 Braverwood Dr, Henderson, NV 89015Off Market
- $544,8003 bd3 ba1.8k sqft1003 Atticus Ave, Henderson, NV 89015Off Market
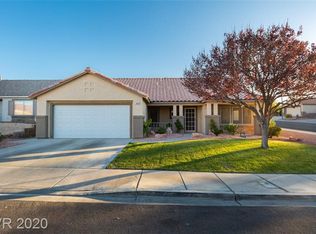
- $422,0003 bd2 ba1.4k sqft1000 Atticus Ave, Henderson, NV 89015Off Market
- $468,6003 bd2 ba2k sqft1002 Atticus Ave, Henderson, NV 89015Off Market
- $473,7002 bd3 ba2.2k sqft1002 Blue Lantern Dr, Henderson, NV 89015Off Market
- $410,0004 bd2 ba1.6k sqft1005 Atticus Ave, Henderson, NV 89015Sold
A local agent can set up tours, give advice and negotiate with sellers.
Similar homes
- $560,0004 bd3 ba2.1k sqft935 Highland Trails Ave, Henderson, NV 89015For Sale
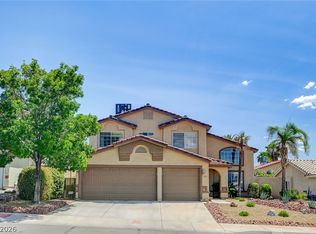 MLS ID #2804254, Steven D. Kirk, Century 21 Americana. LVR
 - $545,0003 bd3 ba2.3k sqft849 Ashford Way, Henderson, NV 89015For Sale
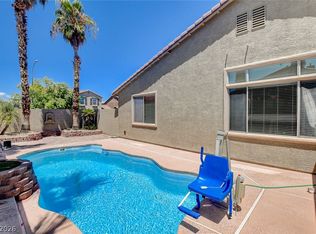 MLS ID #2791597, Heide Hanley, Realty ONE Group, Inc. LVR
 - $439,9003 bd2 ba1.5k sqft811 Rio Poco Ct, Henderson, NV 89015For Sale
 MLS ID #2793164, Martin Bustos, Galindo Group Real Estate. LVR
 - $495,0004 bd3 ba2.4k sqft526 Tabony Ave, Henderson, NV 89011For Sale
 MLS ID #2801627, Erik Gustav Hakans, Wardley Real Estate. LVR
 - $369,9003 bd3 ba1.4k sqft958 Medina De Leon Ave, Henderson, NV 89015For SaleMLS ID #2795544, David B. Dilks, Vegas International Properties. LVR
- $492,0004 bd3 ba2.2k sqft189 Lilt Ave, Henderson, NV 89011For SaleMLS ID #2799044, Florence Rowe, SMG Realty. LVR
- $500,0004 bd3 ba2.4k sqft5 Tarryall Ter, Henderson, NV 89074For SaleMLS ID #2797446, Kevin D. Ogden, Real Broker LLC. LVR
- $489,0003 bd4 ba2.3k sqft184 White Butte St, Henderson, NV 89012For SaleMLS ID #2795393, Stephen Ord, KNJ Real Estate. LVR
- $542,0003 bd3 ba2.3k sqft2004 Aspen Brook Dr, Henderson, NV 89074For SaleMLS ID #2804730, Christopher J. Logan, Realty ONE Group, Inc. LVR
- $463,0004 bd3 ba2k sqft307 Abbington St, Henderson, NV 89074For SaleMLS ID #2804175, John P. Nelson, Simply Vegas. LVR
- $490,0004 bd3 ba1.8k sqft3137 Regal Oak Dr, Henderson, NV 89014For SaleMLS ID #2783068, Martin Bustos, Galindo Group Real Estate. LVR
- $569,0004 bd3 ba2.2k sqft1891 Eagle Flight Ln, Henderson, NV 89012For SaleMLS ID #2771157, Melanie Miller, Epique Realty. LVR
- $480,0003 bd3 ba2.2k sqft326 Evan Picone Dr, Henderson, NV 89014For SaleMLS ID #2795429, Elizabeth Borjas, Realty ONE Group, Inc. LVR
- $560,0004 bd3 ba2k sqft2019 Hobbyhorse Ave, Henderson, NV 89012For SaleMLS ID #2801098, Melida C. Pulido, BHHS Nevada Properties. LVR
- $525,0003 bd2 ba1.7k sqft193 Oella Ridge Ct, Henderson, NV 89012For SaleMLS ID #2785707, Thomas L. Marsaw, Las Vegas Sotheby's Int'l. LVR
- $510,0003 bd3 ba1.5k sqft244 Camelback Ridge Ave, Henderson, NV 89012For SaleMLS ID #2763675, Jackie Bustios, Portfolio Realty Group. LVR
- $529,9003 bd3 ba1.6k sqft1835 Poetic Valley Cir, Henderson, NV 89012For SaleMLS ID #2798895, Michael McGrath, Platinum Real Estate Prof. LVR
- $388,5002 bd2 ba1.3k sqft802 Mesa Pine Ct, Henderson, NV 89015For SaleMLS ID #2761390, Natalie M. Rasoul, Signature Real Estate Group. LVR
- $509,9994 bd3 ba2.2k sqft7780 Tyrell Peaks St, Las Vegas, NV 89139For SaleMLS ID #2803508, Caroline Lee, Vertex Realty & Property Manag. LVR
- $534,9993 bd2 ba1.6k sqft1273 Olivia Pkwy, Henderson, NV 89011For SaleMLS ID #2778404, Heaven Moreno, Local Realty. LVR
