Popular Lincοln mοdеl with caѕitа. Still 10K under originаl liѕt price with new AC installed and new 5 ft privacy screen acroos the backyard. Open floor plan with a spacious great room, oversized master bedroom, and large kitchen with dining area. House has three bedrooms including the casita, three baths, plus den. Beyond the front gate is an attractive paved interior courtyard that offers a private sitting area between the casita and the main house. New wrought iron fence extending the entire width of the backyard provides another very private outdoor sitting area. You can enter the backyard through a door in the large master bedroom. The kitchen has an island, breakfast bar, stainless steel appliances, granite counters and a double-door pantry. The kitchen dining area offers yet another sitting area for your dining enjoyment. Come enjoy the amenities that Sun City Anthem community has to offer; 3 recreation and fitness centers, golf, tennis and pickle ball courts, and a packed social calendar.
Active
Price cut: $10K (7/23)
$585,000
2408 Black River Falls Dr, Henderson, NV 89044
3beds
2,400sqft
Single Family Residence
Built in 2007
6,969 Square Feet Lot
$575,900 Zestimate®
$244/sqft
$145/mo HOA
What's special
Oversized master bedroomStainless steel appliancesDouble-door pantryThree bathsBreakfast barGranite countersNew ac installed
- 119 days
- 777
- 35
Zillow last checked:
Listing updated:
Listed by:
Laura Au-Yeung S.0173299 (702)885-4904,
Realty ONE Group, Inc
Source: LVR,MLS#: 2778062 Originating MLS: Greater Las Vegas Association of Realtors Inc
Originating MLS: Greater Las Vegas Association of Realtors IncFacts & features
Interior
Bedrooms & bathrooms
- Bedrooms: 3
- Bathrooms: 3
- Full bathrooms: 2
- 3/4 bathrooms: 1
Primary bedroom
- Description: Bedroom With Bath Downstairs,Walk-In Closet(s)
- Dimensions: 24X14
Bedroom 2
- Description: Closet
- Dimensions: 13X10
Bedroom 3
- Description: Closet,With Bath
- Dimensions: 14x12
Primary bathroom
- Description: Double Sink,Separate Shower,Separate Tub
Den
- Description: Downstairs
- Dimensions: 13x11
Great room
- Description: Downstairs
- Dimensions: 19x16
Kitchen
- Description: Breakfast Bar/Counter,Breakfast Nook/Eating Area,Granite Countertops,Island,Lighting Recessed,Pantry,Stainless Steel Appliances,Tile Flooring
Heating
- Central, Gas
Cooling
- Central Air, Electric
Appliances
- Included: Built-In Electric Oven, Dryer, Dishwasher, Gas Cooktop, Disposal, Gas Water Heater, Microwave, Refrigerator, Water Softener Owned, Water Heater, Washer
- Laundry: Gas Dryer Hookup, Laundry Room
Features
- Bedroom on Main Level, Primary Downstairs, Window Treatments
- Flooring: Carpet, Tile
- Windows: Blinds, Double Pane Windows, Window Treatments
- Has fireplace: No
Interior area
- Total structure area: 2,096
- Total interior livable area: 2,400 sqft
Video & virtual tour
Property
Parking
- Total spaces: 2
- Parking features: Attached, Garage, Inside Entrance, Private
- Attached garage spaces: 2
Features
- Stories: 1
- Patio & porch: Covered, Patio
- Exterior features: Courtyard, Patio, Private Yard, Fire Pit, Sprinkler/Irrigation
- Pool features: Association, Community
- Fencing: Partial,Wrought Iron
- Has view: Yes
- View description: None
Lot
- Size: 6,969 Square Feet
- Features: Drip Irrigation/Bubblers, Desert Landscaping, Landscaped, < 1/4 Acre
Details
- Additional structures: Guest House
- Parcel number: 19018420014
- Zoning description: Single Family
- Horse amenities: None
Construction
Type & style
- Home type: SingleFamily
- Architectural style: One Story
- Property subtype: Single Family Residence
Materials
- Frame, Stucco
- Roof: Tile
Condition
- Resale
- Year built: 2007
Details
- Builder model: Lincoln
Utilities & green energy
- Electric: Photovoltaics None
- Sewer: Public Sewer
- Water: Public
- Utilities for property: Underground Utilities
Green energy
- Energy efficient items: Windows
Community & HOA
Community
- Features: Pool
- Senior community: Yes
- Subdivision: Sun City Anthem
HOA
- Has HOA: Yes
- Amenities included: Clubhouse, Fitness Center, Indoor Pool, Jogging Path, Playground, Pickleball, Pool, Racquetball, Recreation Room, Spa/Hot Tub, Tennis Court(s), Media Room
- Services included: Association Management, Clubhouse, Common Areas, Maintenance Grounds, Recreation Facilities, Reserve Fund, Taxes
- HOA fee: $435 quarterly
- HOA name: Sun City Anthem
- HOA phone: 702-614-5800
Location
- Region: Henderson
Financial & listing details
- Price per square foot: $244/sqft
- Tax assessed value: $467,040
- Annual tax amount: $3,735
- Date on market: 5/2/2026
- Listing agreement: Exclusive Right To Sell
- Listing terms: Cash,Conventional,VA Loan
Estimated market value
$575,900
$547,000 - $605,000
$2,616/mo
Price history
| Date | Event | Price |
|---|---|---|
| 7/23/2026 | Price change | $585,000-1.7%$244/sqft |
Source:  LVR #2778062 Report a problem LVR #2778062 Report a problem | ||
| 6/10/2026 | Price change | $595,000+1.7%$248/sqft |
Source: LVR #2778062 Report a problem | ||
| 6/6/2026 | Listed for sale | $585,000$244/sqft |
Source: LVR #2778062 Report a problem | ||
| 6/3/2026 | Pending sale | $585,000$244/sqft |
Source: LVR #2778062 Report a problem | ||
| 5/29/2026 | Price change | $585,000-3.3%$244/sqft |
Source: LVR #2778062 Report a problem | ||
| 5/2/2026 | Listed for sale | $605,000$252/sqft |
Source: LVR #2778062 Report a problem | ||
| 5/1/2026 | Listing removed | $605,000$252/sqft |
Source: LVR #2752122 Report a problem | ||
| 3/28/2026 | Listed for sale | $605,000$252/sqft |
Source: LVR #2752122 Report a problem | ||
| 3/17/2026 | Pending sale | $605,000$252/sqft |
Source: LVR #2752122 Report a problem | ||
| 2/12/2026 | Listed for sale | $605,000-5.3%$252/sqft |
Source: LVR #2752122 Report a problem | ||
| 8/31/2024 | Listing removed | $639,000-3.2%$266/sqft |
Source: LVR #2562584 Report a problem | ||
| 2/26/2024 | Listed for sale | $660,000+65.6%$275/sqft |
Source: LVR #2562584 Report a problem | ||
| 4/30/2007 | Sold | $398,578$166/sqft |
Source: Public Record Report a problem | ||
Public tax history
| Year | Property taxes | Tax assessment |
|---|---|---|
| 2026 | $3,737 +3% | $163,464 -0.9% |
| 2025 | $3,628 +3% | $164,924 +7.4% |
| 2024 | $3,523 +3% | $153,502 +12.4% |
| 2023 | $3,421 +3% | $136,537 +8.1% |
| 2022 | $3,321 +3% | $126,265 +1.2% |
| 2021 | $3,224 +3% | $124,750 +2.8% |
| 2020 | $3,129 +3% | $121,333 +4.4% |
| 2019 | $3,038 +5.7% | $116,239 |
| 2018 | $2,875 | $116,239 +1.3% |
| 2017 | $2,875 | $114,788 +3.7% |
| 2016 | $2,875 +0.2% | $110,702 +8.3% |
| 2015 | $2,870 +3.2% | $102,214 +6.7% |
| 2014 | $2,780 | $95,797 |
| 2013 | -- | $95,797 +8.5% |
| 2012 | -- | $88,261 +1.8% |
| 2011 | -- | $86,666 -3.3% |
| 2010 | -- | $89,649 -16.7% |
| 2009 | -- | $107,664 |
| 2008 | -- | $107,664 -15.5% |
| 2007 | -- | $127,343 |
Find assessor info on the county website
Monthly payment
Est. payment
Payment breakdown
Explore the cost of this home by adjusting the details. Changes won't be saved.Climate risks
Neighborhood: Anthem
Nearby schools
Schools provided by the listing agent
- Elementary: Wallin, Shirley & Bill,Wallin, Shirley & Bill
- Middle: Webb, Del E.
- High: Liberty
Source: LVR. This data may not be complete. We recommend contacting the local school district to confirm school assignments for this home.
- $579,5003 bd2 ba2.1k sqft2404 Black River Falls Dr, Henderson, NV 89044Off Market

- $555,4003 bd3 ba1.8k sqft2412 Black River Falls Dr, Henderson, NV 89044Off Market
- $687,7002 bd3 ba2.6k sqft2405 Ozark Plateau Dr, Henderson, NV 89044Off Market

- $707,0003 bd4 ba2.3k sqft2409 Ozark Plateau Dr, Henderson, NV 89044Off Market
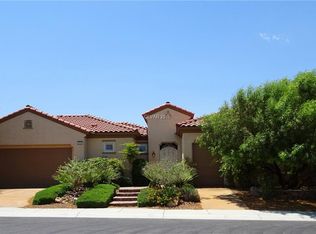
Similar homes
- $675,0002 bd2 ba2.4k sqft2211 Cordaville Dr, Henderson, NV 89044For Sale
 MLS ID #2808660, Laura Au-Yeung, Realty ONE Group, Inc. LVR
 - $699,0004 bd3 ba2.6k sqft2348 Kalkaska Dr, Henderson, NV 89044For Sale
 MLS ID #2799488, Wing Sin Yu, Nevada Real Estate Corp. LVR
 - $700,0004 bd3 ba2.7k sqft2943 Ainslie Lake Ave, Henderson, NV 89044For Sale
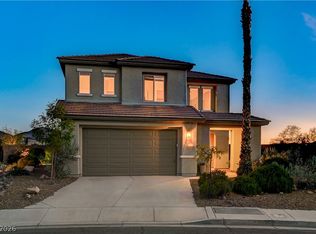 MLS ID #2809943, Christine E. Krasn, Keller Williams MarketPlace. LVR
 - $688,0002 bd2 ba2k sqft2100 Burtonsville Dr, Henderson, NV 89044For Sale
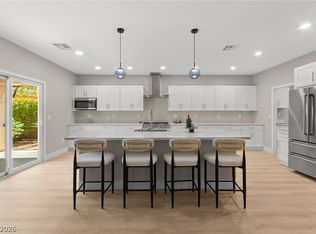 MLS ID #2810887, Craig Tann, Huntington & Ellis, A Real Est. LVR
