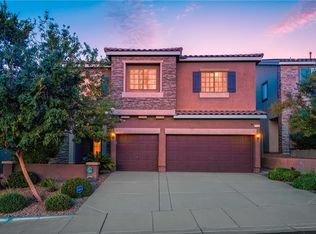
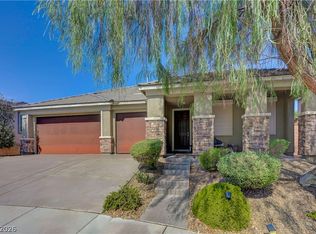
Nestled in one of Henderson's most sought-after neighborhoods in The McCullough Hills Area. This beautiful turn key home at 156 Dunblane Street offers the perfect blend of comfort, style, and convenience all within this amazing location of Henderson. Inviting curb appeal, beautifully landscaped desert-friendly yard including a fully fenced rear yard and includes a newer high output OWNED SOLAR SYSTEM
Step inside to discover a thoughtfully designed floor plan featuring spacious living areas, soaring ceilings, and an abundance of natural light. The Granite kitchen boasts modern finishes and stainless steel appliances , ample cabinetry, a large walk in pantry and generous counter space — perfect for entertaining or cozy family dinners. The primary suite serves as a private retreat, complete with an en-suite bathroom and large walk-in closet. Additional bedrooms provide flexibility for guests, a home office, a downstairs bedroom with a full bathroom and lots of room and space. Enjoy top-rated schools, world-class shopping and dining, health clubs, golf, tennis, parks, stunning desert trails, and easy access to the freeway and a short drive to the Las Vegas Strip or Lake Mead all while experiencing the charm of a true community and in an amazing location
Pending
Price cut: $25K (9/15)
$574,999
156 Dunblane St, Henderson, NV 89012
4beds
2,793sqft
Single Family Residence
Built in 2014
5,227 Square Feet Lot
$567,800 Zestimate®
$206/sqft
$40/mo HOA
What's special
- 71 days
- 355
- 13
Zillow last checked:
Listing updated:
Listed by:
Sterling Cash McCallum S.0201624 (661)313-5597,
Simply Vegas
Source: LVR,MLS#: 2806333 Originating MLS: Greater Las Vegas Association of Realtors Inc
Originating MLS: Greater Las Vegas Association of Realtors IncFacts & features
Interior
Bedrooms & bathrooms
- Bedrooms: 4
- Bathrooms: 3
- Full bathrooms: 3
Primary bedroom
- Description: Walk-In Closet(s)
- Dimensions: 17x14
Bedroom 2
- Description: Telephone Jack,TV/ Cable,Walk-In Closet(s)
- Dimensions: 12x12
Bedroom 3
- Description: Telephone Jack,TV/ Cable,Walk-In Closet(s)
- Dimensions: 12x12
Bedroom 4
- Description: Downstairs,TV/ Cable,Walk-In Closet(s)
- Dimensions: 13x12
Dining room
- Description: Dining Area
- Dimensions: 13x12
Great room
- Description: Downstairs
- Dimensions: 22x18
Kitchen
- Description: Breakfast Bar/Counter,Breakfast Nook/Eating Area,Granite Countertops,Island,Walk-in Pantry
Heating
- Central, Gas
Cooling
- Central Air, Electric
Appliances
- Included: Built-In Gas Oven, Gas Cooktop, Disposal, Microwave
- Laundry: Cabinets, Gas Dryer Hookup, Laundry Room, Sink, Upper Level
Features
- Bathroom on Main Level, Bedroom on Main Level, Ceiling Fan(s), Window Treatments
- Flooring: Carpet, Ceramic Tile
- Windows: Blinds, Double Pane Windows
- Number of fireplaces: 1
- Fireplace features: Gas, Great Room
Interior area
- Total structure area: 2,793
- Total interior livable area: 2,793 sqft
Video & virtual tour
Property
Parking
- Total spaces: 3
- Parking features: Attached, Garage, Garage Door Opener, Inside Entrance, Private
- Attached garage spaces: 3
Features
- Stories: 2
- Patio & porch: Covered, Patio
- Exterior features: Barbecue, Courtyard, Patio, Private Yard, Sprinkler/Irrigation
- Fencing: Block,Back Yard
Lot
- Size: 5,227 Square Feet
- Features: Back Yard, Drip Irrigation/Bubblers, Desert Landscaping, Landscaped, < 1/4 Acre
Details
- Parcel number: 17823113104
- Zoning description: Single Family
- Horse amenities: None
Construction
Type & style
- Home type: SingleFamily
- Architectural style: Two Story
- Property subtype: Single Family Residence
Materials
- Roof: Tile
Condition
- Year built: 2014
Utilities & green energy
- Electric: Photovoltaics Seller Owned
- Sewer: Public Sewer
- Water: Public
- Utilities for property: Underground Utilities
Green energy
- Energy efficient items: Windows
Community & HOA
Community
- Subdivision: Horizon Gibson North
HOA
- Has HOA: Yes
- Amenities included: Playground, Park
- Services included: Association Management, Maintenance Grounds, Reserve Fund
- HOA fee: $120 quarterly
- HOA name: Horizons Edge
- HOA phone: 702-262-9091
Location
- Region: Henderson
Financial & listing details
- Price per square foot: $206/sqft
- Tax assessed value: $548,246
- Annual tax amount: $5,210
- Date on market: 8/5/2026
- Listing agreement: Exclusive Right To Sell
- Listing terms: Cash,Conventional,FHA,VA Loan
Estimated market value
$567,800
$539,000 - $596,000
$2,884/mo
Price history
| Date | Event | Price |
|---|---|---|
| 9/25/2026 | Pending sale | $574,999$206/sqft |
Source:  LVR #2806333 Report a problem LVR #2806333 Report a problem | ||
| 9/15/2026 | Price change | $574,999-4.2%$206/sqft |
Source: LVR #2806333 Report a problem | ||
| 8/15/2026 | Listed for sale | $600,000+28.8%$215/sqft |
Source: LVR #2806333 Report a problem | ||
| 8/31/2020 | Sold | $465,900-1.9%$167/sqft |
Source: LVR #2209963 Report a problem | ||
| 7/6/2020 | Listed for sale | $474,900+5.7%$170/sqft |
Source: Seven Valleys Realty #2209963 Report a problem | ||
| 4/12/2020 | Listing removed | $449,500$161/sqft |
Source: Seven Valleys Realty #2162939 Report a problem | ||
| 2/12/2020 | Price change | $449,500-2.2%$161/sqft |
Source: Seven Valleys Realty #2162939 Report a problem | ||
| 1/5/2020 | Listed for sale | $459,500+16.3%$165/sqft |
Source: Seven Valleys Realty #2162939 Report a problem | ||
| 1/18/2018 | Listing removed | $395,000$141/sqft |
Source: Marshall Stearns Real Estate #1938438 Report a problem | ||
| 10/10/2017 | Price change | $395,000-1%$141/sqft |
Source: Marshall Stearns Real Estate #1938438 Report a problem | ||
| 9/19/2017 | Price change | $399,000-2.4%$143/sqft |
Source: Marshall Stearns Real Estate #1938438 Report a problem | ||
| 9/5/2017 | Price change | $409,000-2.4%$146/sqft |
Source: Marshall Stearns Real Estate #1938438 Report a problem | ||
| 8/27/2017 | Listed for sale | $419,000+21.4%$150/sqft |
Source: Marshall Stearns Real Estate #1938438 Report a problem | ||
| 9/22/2015 | Sold | $345,000$124/sqft |
Source: Public Record Report a problem | ||
Public tax history
| Year | Property taxes | Tax assessment |
|---|---|---|
| 2026 | $5,213 +8% | $191,886 +1.6% |
| 2025 | $4,826 +8% | $188,898 +6.5% |
| 2024 | $4,470 +8% | $177,291 +11.4% |
| 2023 | $4,139 +8% | $159,126 +8.3% |
| 2022 | $3,832 +7.7% | $146,874 +2.1% |
| 2021 | $3,558 +6.7% | $143,916 +2.8% |
| 2020 | $3,334 +4.8% | $139,940 +7.4% |
| 2019 | $3,181 +6.9% | $130,277 |
| 2018 | $2,976 | $130,277 +2% |
| 2017 | $2,976 | $127,759 +5.3% |
| 2016 | $2,976 +0.3% | $121,373 +593.6% |
| 2015 | $2,968 | $17,500 |
Find assessor info on the county website
Monthly payment
Est. payment
Payment breakdown
Explore the cost of this home by adjusting the details. Changes won't be saved.Climate risks
Neighborhood: McCullough Hills
Nearby schools
Schools provided by the listing agent
- Elementary: Newton, Ulis,Newton, Ulis
- Middle: Mannion Jack & Terry
- High: Foothill
Source: LVR. This data may not be complete. We recommend contacting the local school district to confirm school assignments for this home.

Similar homes
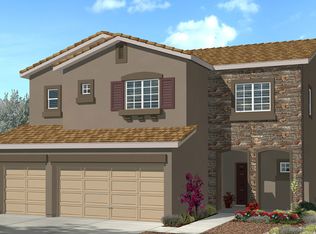
- $590,0004 bd4 ba2.6k sqft193 Tuscan Shadow St, Henderson, NV 89012For Sale
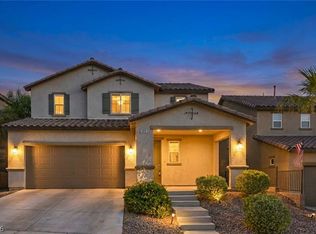 MLS ID #2799999, Magdalena A. Murillo, Wardley Real Estate. LVR
 - $649,9004 bd3 ba2.5k sqft904 Pastel Dusk Ct, Henderson, NV 89012For Sale
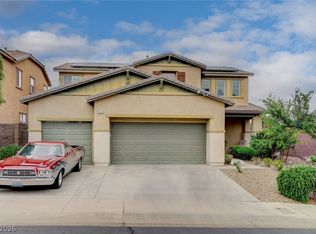 MLS ID #2820454, Michael E. Buserini, eXp Realty. LVR
 - $679,0004 bd3 ba3.3k sqft241 Desert Arroyo Ct, Henderson, NV 89012For Sale
 MLS ID #2808635, Julie Rolfe, New Home Resource. LVR
 - $449,9993 bd2 ba1.5k sqft740 Camino Del Ray, Henderson, NV 89012For Sale
 MLS ID #2806507, Roberto Recinos Gonzalez, Keller Williams MarketPlace. LVR
