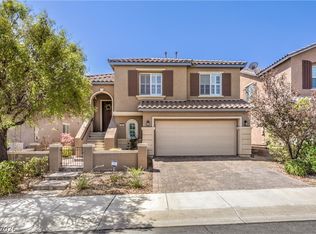
Beautifully upgraded & meticulously maintained Henderson home in the desirable 89012 zip code, featuring a thoughtfully designed interior & an exceptional backyard retreat! Conveniently located near the 215 Beltway, shopping, dining & entertainment, blending style, comfort & convenience. The first floor features elegant slate natural stone tile flooring & designer kitchen with granite slab countertops, large island, custom subway tile backsplash, upgraded stainless-steel built-in appliances & custom pendant lighting. Dream laundry room is spacious plus built-in cabinetry & a custom sink. This great room floor plan provides a seamless living & dining space. Recently installed luxury vinyl wood-plank flooring with white stair risers add a modern, upscale feel leading you upstairs. Outside is your private desert oasis featuring a refreshing modern pool with waterfall, extended covered patio spanning nearly the full length of the home, above-ground spa with jets, gas fire pit, BBQ area & low-maintenance artificial turf. The 3-car garage features epoxy flooring, abundant storage, newer water heater & water softener. Additional upgrades include video surveillance, electronic door lock & custom built-in under-stair storage that could be adapted into a dog kennel with built-in doggie door. A welcoming front porch & private courtyard lead to the entrance. Upstairs, the spacious double-sided loft (easily converted to 4th bedroom) showcases Las Vegas Strip views. All 3 bedroom include walk-in closets and the oversized primary suite offers flexible space for a sitting area/office. Luxurious primary bath features a large soaking tub, walk-in shower, & dual vanities. Adding even more value is the PPA solar power system, currently averaging approximately $220/month, with estimated average annual net electricity savings of approximately $1,170. This exceptional home offers extensive upgrades, impressive outdoor living & gorgeous views. Don't miss this opportunity to make it yours!
Active
$649,900
152 Dunblane St, Henderson, NV 89012
3beds
2,582sqft
Single Family Residence
Built in 2014
5,227 Square Feet Lot
$-- Zestimate®
$252/sqft
$40/mo HOA
What's special
Thoughtfully designed interiorCustom built-in under-stair storageBbq areaCustom pendant lightingGas fire pitAbove-ground spa with jetsLow-maintenance artificial turf
- 15 days
- 321
- 38
Likely to sell faster than
Zillow last checked:
Listing updated:
Listed by:
D Michael Klinger Jr B.1001526 702-296-9736,
Nevada Desert Realty Inc
Source: LVR,MLS#: 2822512 Originating MLS: Greater Las Vegas Association of Realtors Inc
Originating MLS: Greater Las Vegas Association of Realtors IncFacts & features
Interior
Bedrooms & bathrooms
- Bedrooms: 3
- Bathrooms: 3
- Full bathrooms: 2
- 1/2 bathrooms: 1
Primary bedroom
- Description: Ceiling Fan,Ceiling Light,Pbr Separate From Other,Sitting Room,Upstairs,Walk-In Closet(s)
- Dimensions: 21x14
Bedroom 2
- Description: Ceiling Fan,Ceiling Light,Closet,TV/ Cable,Upstairs
- Dimensions: 12x11
Bedroom 3
- Description: Ceiling Fan,Ceiling Light,Closet,TV/ Cable,Upstairs
- Dimensions: 12x10
Dining room
- Description: Kitchen/Dining Room Combo,Vaulted Ceiling
- Dimensions: 10x7
Kitchen
- Description: Custom Cabinets,Granite Countertops,Island,Marble/Stone Flooring,Pantry,Stainless Steel Appliances,Tile Flooring,Vaulted Ceiling,Walk-in Pantry
Living room
- Description: Rear,Surround Sound,Vaulted Ceiling
- Dimensions: 17x16
Loft
- Description: 1 Bedroom
- Dimensions: 17x15
Heating
- Central, Gas, Solar, Zoned
Cooling
- Central Air, Electric
Appliances
- Included: Built-In Gas Oven, Dishwasher, ENERGY STAR Qualified Appliances, Gas Cooktop, Disposal, Gas Water Heater, Refrigerator, Water Softener Owned, Water Heater
- Laundry: Cabinets, Gas Dryer Hookup, Main Level, Laundry Room, Sink
Features
- Bathroom on Main Level, Ceiling Fan(s), Half Bath on Main Level, Window Treatments, Programmable Thermostat
- Flooring: Luxury Vinyl Plank, Marble, Tile
- Windows: Blinds, Double Pane Windows, Window Treatments
- Has fireplace: No
Interior area
- Total structure area: 2,582
- Total interior livable area: 2,582 sqft
Video & virtual tour
Property
Parking
- Total spaces: 3
- Parking features: Attached, Epoxy Flooring, Finished Garage, Garage, Garage Door Opener, Inside Entrance, Private, Storage
- Attached garage spaces: 3
Features
- Stories: 2
- Patio & porch: Covered, Patio, Porch
- Exterior features: Barbecue, Porch, Patio, Private Yard, Sprinkler/Irrigation
- Has private pool: Yes
- Pool features: Heated, In Ground, Private, Waterfall
- Has spa: Yes
- Spa features: Above Ground, Outdoor Hot Tub
- Fencing: Block,Back Yard,Wrought Iron
- Has view: Yes
- View description: City, Mountain(s), Strip View
Lot
- Size: 5,227 Square Feet
- Features: Drip Irrigation/Bubblers, Desert Landscaping, Sprinklers In Front, Landscaped, Rocks, Synthetic Grass, Trees, < 1/4 Acre
Details
- Parcel number: 17823113103
- Zoning description: Single Family
- Other equipment: Water Softener Loop
- Horse amenities: None
Construction
Type & style
- Home type: SingleFamily
- Architectural style: Two Story
- Property subtype: Single Family Residence
Materials
- Frame, Stucco, Drywall
- Roof: Pitched,Tile
Condition
- Resale
- Year built: 2014
Utilities & green energy
- Sewer: Public Sewer
- Water: Public
- Utilities for property: Cable Available, Underground Utilities
Green energy
- Energy efficient items: Windows, Solar Panel(s), Solar Screens
Community & HOA
Community
- Security: Prewired, Security System Owned
- Subdivision: Horizon Gibson North
HOA
- Has HOA: Yes
- Services included: Association Management, Common Areas, Maintenance Grounds, Reserve Fund, Taxes
- HOA fee: $40 monthly
- HOA name: Horizon's Edge
- HOA phone: 702-262-9091
Location
- Region: Henderson
Financial & listing details
- Price per square foot: $252/sqft
- Tax assessed value: $571,877
- Annual tax amount: $5,048
- Date on market: 9/30/2026
- Listing agreement: Exclusive Right To Sell
- Listing terms: Cash,Conventional,FHA,VA Loan
Estimated market value
Not available
Estimated sales range
Not available
Not available
Price history
| Date | Event | Price |
|---|---|---|
| 9/30/2026 | Listed for sale | $649,900+4%$252/sqft |
Source:  LVR #2822512 Report a problem LVR #2822512 Report a problem | ||
| 6/3/2024 | Sold | $625,000+0.8%$242/sqft |
Source: LVR #2577668 Report a problem | ||
| 5/3/2024 | Pending sale | $620,000$240/sqft |
Source: LVR #2577668 Report a problem | ||
| 5/2/2024 | Listed for sale | $620,000-11.4%$240/sqft |
Source: LVR #2577668 Report a problem | ||
| 10/13/2022 | Listing removed | -- |
Source: LVR #2430569 Report a problem | ||
| 8/18/2022 | Listed for sale | $700,000+33.3%$271/sqft |
Source: LVR #2430569 Report a problem | ||
| 10/18/2020 | Listing removed | $525,000$203/sqft |
Source: Keller Williams Realty Las Vegas #2232589 Report a problem | ||
| 9/18/2020 | Listed for sale | $525,000+15.9%$203/sqft |
Source: Keller Williams Realty Las Vegas #2232589 Report a problem | ||
| 9/28/2018 | Sold | $453,000+0.7%$175/sqft |
Source: LVR #2013394 Report a problem | ||
| 7/26/2018 | Listed for sale | $450,000+40.6%$174/sqft |
Source: Realty ONE Group, Inc #2013394 Report a problem | ||
| 9/4/2015 | Sold | $320,000$124/sqft |
Source: Public Record Report a problem | ||
Public tax history
| Year | Property taxes | Tax assessment |
|---|---|---|
| 2026 | $5,051 +3% | $200,157 +1.1% |
| 2025 | $4,904 +30% | $197,909 +6.9% |
| 2024 | $3,773 +7.9% | $185,057 +11.3% |
| 2023 | $3,498 -14.3% | $166,259 +8% |
| 2022 | $4,083 +21.3% | $154,004 +2% |
| 2021 | $3,366 +4.1% | $150,978 +3.1% |
| 2020 | $3,233 -4.6% | $146,431 +6.9% |
| 2019 | $3,389 +18.7% | $136,919 |
| 2018 | $2,856 | $136,919 +10.9% |
| 2017 | $2,856 | $123,442 +5.3% |
| 2016 | $2,856 +0.3% | $117,229 +569.9% |
| 2015 | $2,848 | $17,500 |
Find assessor info on the county website
Monthly payment
Est. payment
Payment breakdown
Explore the cost of this home by adjusting the details. Changes won't be saved.Climate risks
Neighborhood: McCullough Hills
Nearby schools
Schools provided by the listing agent
- Elementary: Newton, Ulis,Newton, Ulis
- Middle: Mannion Jack & Terry
- High: Foothill
Source: LVR. This data may not be complete. We recommend contacting the local school district to confirm school assignments for this home.


Similar homes
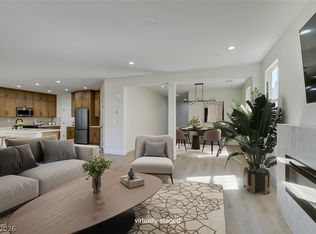
- $649,8883 bd3 ba2.4k sqft197 Sicily Hills Ct, Henderson, NV 89012For Sale
 MLS ID #2822580, Svetlana Holder, Platinum Real Estate Prof. LVR
 - $600,0004 bd3 ba2.2k sqft937 Estes Cove Ave, Henderson, NV 89012For Sale
 MLS ID #2825323, Aaron Taylor, eXp Realty. LVR
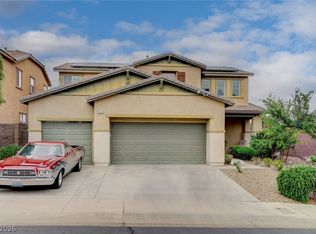
 - $649,9004 bd3 ba2.5k sqft904 Pastel Dusk Ct, Henderson, NV 89012For Sale
 MLS ID #2820454, Michael E. Buserini, eXp Realty. LVR
 - $649,9994 bd3 ba2.7k sqft913 Estes Cove Ave, Henderson, NV 89012For Sale
 MLS ID #2807021, Jason M. Smith, Jsmitty Vegas Realty LLC. LVR
