Welcome to this beautifully renovated 4-bedroom, 2.5-bath home in Henderson’s desirable 89012 area, offering 2,439 sq. ft. of stylish, move-in-ready living space.
Step inside to a bright, refreshed interior featuring luxury vinyl plank flooring throughout, fresh interior paint, new blinds, and all-new contemporary lighting and ceiling fan fixtures. The thoughtfully remodeled kitchen is ready to impress with new quartz countertops, a brand-new stove and dishwasher, and a clean, modern look that makes it perfect for both everyday living and entertaining.
The upgrades continue into the bathrooms, which feature new contemporary fixtures and quartz countertops. The spacious primary suite is highlighted by an upgraded bathroom featuring a sleek frameless walk-in shower, creating a modern, spa-inspired retreat.
With four bedrooms and 2.5 bathrooms, this home offers plenty of flexibility for family, guests, a home office, or additional living space. The extensive updates throughout mean you can simply move in and enjoy—without taking on the time and expense of remodeling.
Located in the highly desirable 89012 area of Henderson, the home offers convenient access to shopping, dining, parks, schools, and major roadways while being situated in a sought-after school zone.
Fully renovated, beautifully finished, and truly move-in ready—this is a home you won’t want to miss. Schedule your private showing today!
Active
Price cut: $16K (10/23)
$599,000
1459 Verde Triandos Dr, Henderson, NV 89012
4beds
2,439sqft
Single Family Residence
Built in 2000
4,791 Square Feet Lot
$606,200 Zestimate®
$246/sqft
$35/mo HOA
What's special
Modern spa-inspired retreatSpacious primary suiteThoughtfully remodeled kitchenExtensive updates throughoutFresh interior paintNew blindsBrand-new stove and dishwasher
- 34 days
- 279
- 15
Zillow last checked:
Listing updated:
Listed by:
Janardhan Vangala S.0199103 702-767-4488,
SOS Realty Group LLC
Source: LVR,MLS#: 2818029 Originating MLS: Greater Las Vegas Association of Realtors Inc
Facts & features
Interior
Bedrooms & bathrooms
- Bedrooms: 4
- Bathrooms: 3
- Full bathrooms: 2
- 1/2 bathrooms: 1
Primary bedroom
- Description: Upstairs
- Dimensions: 29x12
Bedroom 2
- Description: Downstairs
- Dimensions: 14X11
Bedroom 3
- Description: Upstairs
- Dimensions: 12X11
Bedroom 4
- Description: Upstairs
- Dimensions: 10X11
Primary bathroom
- Description: Double Sink,Separate Shower,Tub
Dining room
- Description: Formal Dining Room
- Dimensions: 15X11
Family room
- Description: Downstairs
- Dimensions: 14X14
Kitchen
- Description: Pantry
Living room
- Description: Formal,Front
- Dimensions: 14X13
Heating
- Central, Gas
Cooling
- Central Air, Electric
Appliances
- Included: Dryer, Dishwasher, Disposal, Gas Range, Microwave, Refrigerator, Washer
- Laundry: Gas Dryer Hookup, Upper Level
Features
- Bathroom on Main Level, Bedroom on Main Level, Ceiling Fan(s), Window Treatments, Programmable Thermostat
- Flooring: Luxury Vinyl Plank
- Windows: Blinds
- Number of fireplaces: 1
- Fireplace features: Gas, Glass Doors, Living Room
Interior area
- Total structure area: 2,439
- Total interior livable area: 2,439 sqft
Video & virtual tour
Property
Parking
- Total spaces: 2
- Parking features: Attached, Garage, Private
- Attached garage spaces: 2
Features
- Stories: 2
- Patio & porch: Patio
- Exterior features: Patio
- Fencing: Block,Full
Lot
- Size: 4,791 Square Feet
- Features: Desert Landscaping, Landscaped, < 1/4 Acre
Details
- Parcel number: 17821613006
- Zoning description: Single Family
- Horse amenities: None
Construction
Type & style
- Home type: SingleFamily
- Architectural style: Two Story
- Property subtype: Single Family Residence
Materials
- Frame, Stucco, Drywall
- Roof: Tile
Condition
- Year built: 2000
Utilities & green energy
- Electric: Photovoltaics None
- Sewer: Public Sewer
- Water: Public
- Utilities for property: Underground Utilities
Community & HOA
Community
- Security: Fire Sprinkler System
- Subdivision: Rancho Arroyo Grande
HOA
- Has HOA: Yes
- Services included: Association Management
- HOA fee: $35 monthly
- HOA name: Rancho Arroyo Verde
- HOA phone: 702-992-7211
Location
- Region: Henderson
Financial & listing details
- Price per square foot: $246/sqft
- Tax assessed value: $385,117
- Annual tax amount: $3,578
- Date on market: 9/19/2026
- Listing agreement: Exclusive Right To Sell
- Listing terms: Cash,Conventional,FHA,VA Loan
Estimated market value
$606,200
$576,000 - $637,000
$2,772/mo
Price history
| Date | Event | Price |
|---|---|---|
| 10/23/2026 | Price change | $599,000-2.6%$246/sqft |
Source:  LVR #2818029 Report a problem | ||
| 10/9/2026 | Price change | $615,000-1.6%$252/sqft |
Source: LVR #2818029 Report a problem | ||
| 9/23/2026 | Listed for sale | $625,000+39.2%$256/sqft |
Source: LVR #2818029 Report a problem | ||
| 10/24/2021 | Listing removed | -- |
Source: Zillow Rental Manager Report a problem | ||
| 10/9/2021 | Price change | $2,250-10%$1/sqft |
Source: Zillow Rental Manager Report a problem | ||
| 9/20/2021 | Price change | $2,500-3.8%$1/sqft |
Source: Zillow Rental Manager Report a problem | ||
| 9/8/2021 | Price change | $2,600-5.5%$1/sqft |
Source: Zillow Rental Manager Report a problem | ||
| 8/29/2021 | Listed for rent | $2,750+48.6%$1/sqft |
Source: Zillow Rental Manager Report a problem | ||
| 7/12/2021 | Sold | $449,000+16.6%$184/sqft |
Source: LVR #2291136 Report a problem | ||
| 6/8/2020 | Listing removed | $385,000$158/sqft |
Source: Rooftop Realty #2174009 Report a problem | ||
| 5/19/2020 | Price change | $385,000-1.3%$158/sqft |
Source: Rooftop Realty #2174009 Report a problem | ||
| 3/8/2020 | Price change | $390,000-1.3%$160/sqft |
Source: Rooftop Realty #2174009 Report a problem | ||
| 2/15/2020 | Listed for sale | $395,000+31.7%$162/sqft |
Source: Rooftop Realty #2174009 Report a problem | ||
| 8/31/2018 | Listing removed | $1,850$1/sqft |
Source: ROOFTOP PARTNERS LLC Report a problem | ||
| 8/15/2018 | Price change | $1,850-2.6%$1/sqft |
Source: Rooftop Realty #2019418 Report a problem | ||
| 8/5/2018 | Listed for rent | $1,900+12.1%$1/sqft |
Source: ROOFTOP PARTNERS LLC Report a problem | ||
| 8/3/2017 | Listing removed | $1,695$1/sqft |
Source: Renters Warehouse Report a problem | ||
| 7/30/2017 | Price change | $1,695-3.1%$1/sqft |
Source: Renters Warehouse Report a problem | ||
| 7/19/2017 | Price change | $1,750-7.7%$1/sqft |
Source: Renters Warehouse Report a problem | ||
| 6/30/2017 | Price change | $1,895-0.3%$1/sqft |
Source: Renters Warehouse Report a problem | ||
| 6/27/2017 | Listed for rent | $1,900$1/sqft |
Source: Renters Warehouse Report a problem | ||
| 6/21/2016 | Sold | $300,000-3.2%$123/sqft |
Source: LVR #1614742 Report a problem | ||
| 4/4/2016 | Pending sale | $309,900$127/sqft |
Source: Northcap Residential #1614742 Report a problem | ||
| 3/30/2016 | Price change | $309,900-1.6%$127/sqft |
Source: Northcap Residential #1614742 Report a problem | ||
| 3/28/2016 | Price change | $314,900-1.6%$129/sqft |
Source: Northcap Residential #1614742 Report a problem | ||
| 3/12/2016 | Listed for sale | $319,900+31.1%$131/sqft |
Source: Northcap Residential #1614742 Report a problem | ||
| 1/20/2016 | Sold | $244,000+23.2%$100/sqft |
Source: LVR #1592264 Report a problem | ||
| 7/11/2000 | Sold | $198,082$81/sqft |
Source: Public Record Report a problem | ||
Public tax history
| Year | Property taxes | Tax assessment |
|---|---|---|
| 2026 | $3,581 +8% | $134,791 +3.3% |
| 2025 | $3,316 +8% | $130,489 +8.3% |
| 2024 | $3,071 +8% | $120,478 +8.3% |
| 2023 | $2,844 +8% | $111,277 +8.5% |
| 2022 | $2,633 +7.7% | $102,557 +0.7% |
| 2021 | $2,445 +6.7% | $101,882 +3.2% |
| 2020 | $2,291 +4.8% | $98,742 +7.1% |
| 2019 | $2,186 +6.9% | $92,216 |
| 2018 | $2,045 | $92,216 +7.6% |
| 2017 | $2,045 | $85,737 +2.5% |
| 2016 | $2,045 +0.2% | $83,629 +10.9% |
| 2015 | $2,040 +3.2% | $75,436 +10.8% |
| 2014 | $1,977 | $68,067 |
| 2013 | -- | $68,067 +7.1% |
| 2012 | -- | $63,541 -11.8% |
| 2011 | -- | $72,069 -8.8% |
| 2010 | -- | $78,988 -10.9% |
| 2009 | -- | $88,647 |
| 2008 | -- | $88,647 -35% |
| 2007 | -- | $136,388 +5.6% |
| 2006 | -- | $129,199 +6.8% |
| 2005 | -- | $121,020 +63.6% |
| 2004 | -- | $73,962 +4.5% |
| 2003 | -- | $70,777 +14.1% |
| 2002 | -- | $62,030 +4.1% |
| 2001 | -- | $59,610 |
Find assessor info on the county website
Monthly payment
Est. payment
Payment breakdown
Explore the cost of this home by adjusting the details. Changes won't be saved.Climate risks
Neighborhood: Green Valley Ranch
Nearby schools
Schools provided by the listing agent
- Elementary: Vanderburg, John C.,Vanderburg, John C.
- Middle: Miller Bob
- High: Coronado High
Source: LVR. This data may not be complete. We recommend contacting the local school district to confirm school assignments for this home.
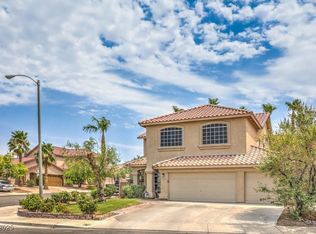
- $530,3003 bd2 ba1.7k sqft1461 Verde Triandos Dr, Henderson, NV 89012Off Market
- $529,0004 bd2 ba2.4k sqft1457 Verde Triandos Dr, Henderson, NV 89012Off Market

- $548,5003 bd2 ba1.7k sqft1463 Verde Triandos Dr, Henderson, NV 89012Off Market

- $649,0004 bd3 ba2.4k sqft1455 Verde Triandos Dr, Henderson, NV 89012Sold
Similar homes
- $595,0004 bd2 ba1.9k sqft19 Silica Sand St, Henderson, NV 89012For Sale
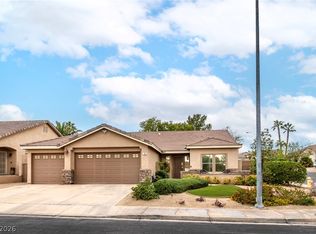 MLS ID #2828279, Jenna M. Mastrion, Queensridge Realty. LVR
- $595,0004 bd3 ba2.7k sqft261 Timber Hollow St, Henderson, NV 89012For Sale
 MLS ID #2819141, Randy K. Hatada, Xpand Realty & Property Mgmt. LVR
- $629,0004 bd3 ba2.2k sqft1854 Desert Forest Way, Henderson, NV 89012For Sale
 MLS ID #2807137, John Pries, Key Realty. LVR
- $540,0003 bd2 ba1.9k sqft1785 Crystal Stream Ave, Henderson, NV 89012For Sale
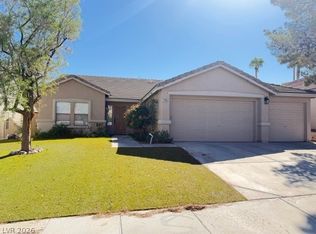 MLS ID #2828101, Monte Lai, Richwell Realty. LVR
