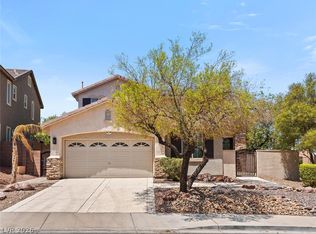
Welcome home to this 4-bedroom, 4-bathroom residence offering spacious living and an incredible backyard retreat — ready for your personal touch!The kitchen offers stainless steel appliances, providing plenty of storage and functionality. The spacious primary suite features a large bedroom and an oversized walk-in closet. A generous loft offers additional flexible living space, ideal for a game room, home office, or media area.Step outside to your own private oasis, featuring a large pool perfect for relaxing or entertaining. At over 3,000 square feet, this home offers incredible potential and the opportunity to bring your own vision to life. A fantastic canvas for a full makeover !!don't miss this incredible property!!
Active
$629,999
212 Belle Isle Ct, Henderson, NV 89012
4beds
3,014sqft
Single Family Residence
Built in 2001
6,969 Square Feet Lot
$618,800 Zestimate®
$209/sqft
$15/mo HOA
What's special
Spacious primary suiteSpacious livingPrivate oasisOversized walk-in closetLarge bedroom
- 23 days
- 871
- 36
Zillow last checked:
Listing updated:
Listed by:
Christina Urbina S.0190611 (702)927-4585,
Realty ONE Group, Inc
Source: LVR,MLS#: 2817579 Originating MLS: Greater Las Vegas Association of Realtors Inc
Originating MLS: Greater Las Vegas Association of Realtors IncFacts & features
Interior
Bedrooms & bathrooms
- Bedrooms: 4
- Bathrooms: 4
- Full bathrooms: 4
Primary bedroom
- Description: Upstairs,Walk-In Closet(s)
- Dimensions: 21x16
Bedroom 2
- Description: Ceiling Light,Upstairs,Walk-In Closet(s)
- Dimensions: 14x15
Bedroom 3
- Description: Ceiling Light,Upstairs
- Dimensions: 12x13
Bedroom 4
- Description: Downstairs
- Dimensions: 11x10
Dining room
- Description: Dining Area
- Dimensions: 14x12
Family room
- Description: Downstairs
- Dimensions: 14x16
Kitchen
- Description: Island,Walk-in Pantry
Living room
- Description: Entry Foyer,Front
- Dimensions: 16x24
Heating
- Central, Gas
Cooling
- Central Air, Electric
Appliances
- Included: Built-In Gas Oven, Dryer, Dishwasher, Disposal, Microwave, Refrigerator, Washer
- Laundry: Gas Dryer Hookup, Main Level, Laundry Room
Features
- Bathroom on Main Level, Bedroom on Main Level, Window Treatments
- Flooring: Carpet, Tile
- Windows: Blinds, Plantation Shutters
- Number of fireplaces: 1
- Fireplace features: Family Room, Gas
Interior area
- Total structure area: 3,014
- Total interior livable area: 3,014 sqft
Video & virtual tour
Property
Parking
- Total spaces: 3
- Parking features: Attached, Garage, Garage Door Opener, Inside Entrance, Private
- Attached garage spaces: 3
Features
- Stories: 2
- Patio & porch: Patio
- Exterior features: Patio
- Has private pool: Yes
- Pool features: In Ground, Private
- Fencing: Block,Back Yard
Lot
- Size: 6,969 Square Feet
- Features: Desert Landscaping, Landscaped, < 1/4 Acre
Details
- Parcel number: 17822311052
- Zoning description: Single Family
- Horse amenities: None
Construction
Type & style
- Home type: SingleFamily
- Architectural style: Two Story
- Property subtype: Single Family Residence
Materials
- Roof: Tile
Condition
- Resale
- Year built: 2001
Utilities & green energy
- Electric: Photovoltaics Third-Party Owned
- Sewer: Public Sewer
- Water: Public
- Utilities for property: Underground Utilities
Community & HOA
Community
- Subdivision: Stephanie Arroyo Grande Phase 1 By Lewis Homes
HOA
- Has HOA: Yes
- Services included: Association Management
- HOA fee: $15 monthly
- HOA name: Arroyo Grande
- HOA phone: 702-932-6703
Location
- Region: Henderson
Financial & listing details
- Price per square foot: $209/sqft
- Tax assessed value: $480,254
- Annual tax amount: $3,428
- Date on market: 9/22/2026
- Listing agreement: Exclusive Right To Sell
- Listing terms: Cash,Conventional,FHA,VA Loan
Estimated market value
$618,800
$588,000 - $650,000
$4,216/mo
Price history
| Date | Event | Price |
|---|---|---|
| 9/22/2026 | Listed for sale | $629,999+177.8%$209/sqft |
Source:  LVR #2817579 Report a problem LVR #2817579 Report a problem | ||
| 2/22/2001 | Sold | $226,770$75/sqft |
Source: Public Record Report a problem | ||
Public tax history
| Year | Property taxes | Tax assessment |
|---|---|---|
| 2026 | $3,430 +3% | $168,089 -0.8% |
| 2025 | $3,330 +3% | $169,385 +7.7% |
| 2024 | $3,234 +3% | $157,347 +13.4% |
| 2023 | $3,140 -1.5% | $138,709 +10.4% |
| 2022 | $3,187 +7.7% | $125,668 +0.6% |
| 2021 | $2,959 +6.7% | $124,913 +4.6% |
| 2020 | $2,773 +4.8% | $119,368 +8.3% |
| 2019 | $2,646 +6.9% | $110,235 |
| 2018 | $2,475 | $110,235 +0.5% |
| 2017 | $2,475 | $109,646 +5.1% |
| 2016 | $2,475 +0.2% | $104,333 +13.8% |
| 2015 | $2,470 +3% | $91,717 +11.3% |
| 2014 | $2,398 | $82,404 |
| 2013 | -- | $82,404 +5.7% |
| 2012 | -- | $77,972 -11% |
| 2011 | -- | $87,639 -2.9% |
| 2010 | -- | $90,287 -23.6% |
| 2009 | -- | $118,110 |
| 2008 | -- | $118,110 -32.4% |
| 2007 | -- | $174,829 -0.6% |
| 2006 | -- | $175,922 +39.2% |
| 2005 | -- | $126,350 +49.3% |
| 2004 | -- | $84,630 +4.6% |
| 2003 | -- | $80,910 +14% |
| 2002 | -- | $70,990 +1.6% |
| 2001 | -- | $69,860 |
Find assessor info on the county website
Monthly payment
Est. payment
Payment breakdown
Explore the cost of this home by adjusting the details. Changes won't be saved.Climate risks
Neighborhood: McCullough Hills
Nearby schools
Schools provided by the listing agent
- Elementary: Brown, Hannah Marie,Brown, Hannah Marie
- Middle: Miller Bob
- High: Foothill
Source: LVR. This data may not be complete. We recommend contacting the local school district to confirm school assignments for this home.
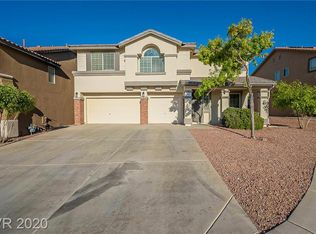
Similar homes
- $630,0003 bd4 ba3k sqft184 Red Arches Ct, Henderson, NV 89012For Sale
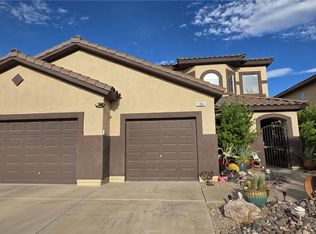 MLS ID #2813720, April A. Huynh, LIFE Realty District. LVR
 - $649,9004 bd3 ba2.5k sqft904 Pastel Dusk Ct, Henderson, NV 89012For Sale
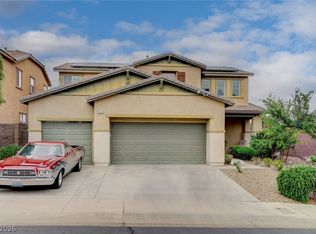 MLS ID #2820454, Michael E. Buserini, eXp Realty. LVR
 - $615,0004 bd3 ba2.4k sqft1459 Verde Triandos Dr, Henderson, NV 89012For Sale
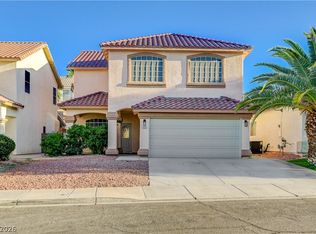 MLS ID #2818029, Janardhan Vangala, SOS Realty Group LLC. LVR
 - $670,0003 bd3 ba2.1k sqft215 Sunset Shower Dr, Henderson, NV 89012For Sale
 MLS ID #2824934, Kimberly J. White, Galindo Group Real Estate. LVR
