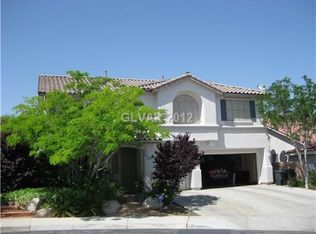
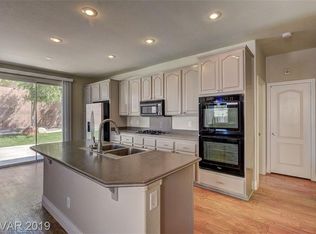
WELCOME Home to this move in ready 4 bed 3 bath Pool Home at the end of a Cul de Sac. This home is situated on a large 7,841 SF lot with RV Parking. The exterior is freshly painted and the landscaping surrounding the home is stunning. New pavers and Pillars with coach lights welcome you into new luxury vinyl plank flooring throughout the entire first floor. The kitchen is newly renovated with quartzite counters, tile backsplash, bar and plenty of shaker cabinetry. A gas fireplace surrounded from floor to ceiling with modern gray stone adds ambience to the adjacent dining room. There's a bright downstairs bedroom with murphy bed and full bath. Upstairs are three generously sized bedrooms, a large loft and two full baths. The backyard is a sheltered and quiet Oasis with a solar heated pebble tech pool, waterfall feature, built in BBQ, Patio area and turf. This is truly a remarkable well cared for home in an ideal location near highly rated schools, parks, and shopping.
Pre-foreclosure
Est. $622,700
213 Belle Isle Ct, Henderson, NV 89012
4beds
2,346sqft
SingleFamily
Built in 2001
7,840 Square Feet Lot
$622,700 Zestimate®
$265/sqft
$9/mo HOA
Overview
- 251 days
- 20
- 1
Facts & features
Interior
Bedrooms & bathrooms
- Bedrooms: 4
- Bathrooms: 3
- Full bathrooms: 3
Heating
- Forced air, Gas
Cooling
- Central
Appliances
- Included: Microwave, Refrigerator
Features
- Flooring: Tile, Carpet, Laminate
- Has fireplace: Yes
Interior area
- Total interior livable area: 2,346 sqft
Property
Parking
- Total spaces: 3
- Parking features: Garage - Attached
Features
- Exterior features: Stucco
- Has view: Yes
- View description: Mountain
Lot
- Size: 7,840 Square Feet
Details
- Parcel number: 17822311068
- Zoning: Single Family
Construction
Type & style
- Home type: SingleFamily
Materials
- Frame
- Roof: Tile
Condition
- Year built: 2001
Utilities & green energy
- Sewer: Public
Community & HOA
HOA
- Has HOA: Yes
- HOA fee: $9 monthly
Location
- Region: Henderson
Financial & listing details
- Price per square foot: $265/sqft
- Tax assessed value: $434,697
- Annual tax amount: $3,319
Foreclosure details
Estimated market value
$622,700
$592,000 - $654,000
$3,220/mo
Price history
| Date | Event | Price |
|---|---|---|
| 2/14/2023 | Sold | $581,000-4%$248/sqft |
Source:  LVR #2450999 Report a problem LVR #2450999 Report a problem | ||
| 1/19/2023 | Pending sale | $605,000$258/sqft |
Source: LVR #2450999 Report a problem | ||
| 1/14/2023 | Price change | $605,000-0.8%$258/sqft |
Source: LVR #2450999 Report a problem | ||
| 1/5/2023 | Price change | $610,000-3%$260/sqft |
Source: LVR #2450999 Report a problem | ||
| 12/16/2022 | Price change | $629,000-2.5%$268/sqft |
Source: LVR #2450999 Report a problem | ||
| 11/7/2022 | Listed for sale | $645,000+70.2%$275/sqft |
Source: LVR #2450999 Report a problem | ||
| 5/1/2017 | Sold | $379,000$162/sqft |
Source: LVR #1873816 Report a problem | ||
| 2/25/2017 | Listed for sale | $379,000+56.6%$162/sqft |
Source: Coldwell Banker Premier #1873816 Report a problem | ||
| 3/21/2013 | Sold | $242,000+18%$103/sqft |
Source: LVR #1296122 Report a problem | ||
| 10/26/2012 | Listed for sale | $205,000+1.4%$87/sqft |
Source: Realty ONE Group #1296122 Report a problem | ||
| 2/23/2001 | Sold | $202,177$86/sqft |
Source: Public Record Report a problem | ||
Public tax history
| Year | Property taxes | Tax assessment |
|---|---|---|
| 2026 | $3,319 +8% | $152,144 -1.2% |
| 2025 | $3,073 +8% | $153,992 +7.9% |
| 2024 | $2,846 +8% | $142,681 +13.8% |
| 2023 | $2,636 +3% | $125,372 +11.2% |
| 2022 | $2,559 +3% | $112,703 +0.6% |
| 2021 | $2,484 +3% | $112,014 +4.9% |
| 2020 | $2,411 +3% | $106,734 +8.7% |
| 2019 | $2,341 +5.7% | $98,192 |
| 2018 | $2,215 | $98,192 +0.7% |
| 2017 | $2,215 | $97,500 +6.3% |
| 2016 | $2,215 +0.2% | $91,693 +13.5% |
| 2015 | $2,210 +3.2% | $80,754 +11.8% |
| 2014 | $2,142 | $72,227 |
| 2013 | -- | $72,227 +4.9% |
| 2012 | -- | $68,839 -11% |
| 2011 | -- | $77,388 -3.1% |
| 2010 | -- | $79,863 -24.8% |
| 2009 | -- | $106,258 |
| 2008 | -- | $106,258 -35.2% |
| 2007 | -- | $163,876 -0.8% |
| 2006 | -- | $165,241 +42.1% |
| 2005 | -- | $116,323 +56% |
| 2004 | -- | $74,561 +4.6% |
| 2003 | -- | $71,309 +17.1% |
| 2002 | -- | $60,920 +1.1% |
| 2001 | -- | $60,240 |
Find assessor info on the county website
Monthly payment
Climate risks
Neighborhood: McCullough Hills
Nearby schools
Schools provided by the listing agent
- Elementary: Twitchell Neil C
- Middle: Miller Bob
- High: Foothill
Source: The MLS. This data may not be complete. We recommend contacting the local school district to confirm school assignments for this home.
Similar homes
- $629,9994 bd4 ba3k sqft212 Belle Isle Ct, Henderson, NV 89012For Sale
 MLS ID #2817579, Christina Urbina, Realty ONE Group, Inc. LVR
 - $600,0004 bd3 ba2.2k sqft937 Estes Cove Ave, Henderson, NV 89012For Sale
 MLS ID #2825323, Aaron Taylor, eXp Realty. LVR
 - $670,0003 bd3 ba2.1k sqft215 Sunset Shower Dr, Henderson, NV 89012For Sale
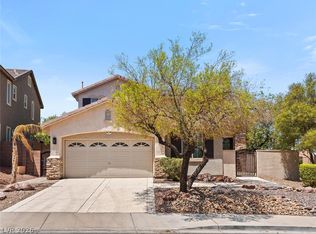 MLS ID #2824934, Kimberly J. White, Galindo Group Real Estate. LVR
 - $615,0004 bd3 ba2.4k sqft1459 Verde Triandos Dr, Henderson, NV 89012For Sale
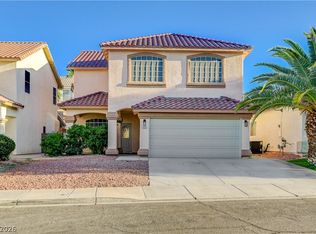 MLS ID #2818029, Janardhan Vangala, SOS Realty Group LLC. LVR
