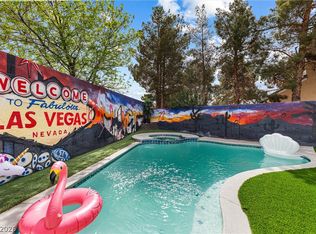
***LOCATION LOCATION LOCATION!!!*** EASY TO WORK WITH FAMILY! Largest pie-shaped lot in the community! This charming single-story property enjoys a standout corner-bend location within a gated community, with the community park directly across the street. Ranch-style living flows effortlessly with luxury vinyl plank flooring, new stainless steel kitchen appliances and a breakfast bar, and fully built out and remodeled Brazillian Rainforest stone bathroom wet areas, and a new 25k Air Conditioner unit!!!......but the true showstopper awaits beyond the patio doors. Step into an extraordinary resort-style backyard oasis featuring a gas heated pool and spa, dramatic rock waterfall backdrop, slide, covered patio and an expansive yard that absolutely must be seen to appreciate. At night, the entire setting comes alive with beautiful illumination, creating a spectacular backdrop for entertaining or relaxing. A huge adjacent RV gate provides exceptional space for multiple RVs, boats, four-wheelers and recreational toys, and a dog run on the opposite side. An additional storage shed keeps all accessories stored, or can be a workshop. Peek a boo strip views from the top of the lot in the backyard! Indoor comfort meets an unforgettable outdoor lifestyle! LOOK AT THE ANNUAL PROPERTY TAX ONLY $3,077.
Active
$615,000
733 Smokey Mountain Ave, Henderson, NV 89012
3beds
1,693sqft
Single Family Residence
Built in 2002
0.29 Acres Lot
$604,200 Zestimate®
$363/sqft
$50/mo HOA
What's special
- 40 days
- 1,837
- 187
Zillow last checked:
Listing updated:
Listed by:
Diane M. Varney S.0064135 (702)401-0307,
Coldwell Banker Premier
Source: LVR,MLS#: 2817389 Originating MLS: Greater Las Vegas Association of Realtors Inc
Facts & features
Interior
Bedrooms & bathrooms
- Bedrooms: 3
- Bathrooms: 2
- Full bathrooms: 2
Primary bedroom
- Description: Ceiling Fan,Ceiling Light,Pbr Separate From Other,Walk-In Closet(s)
- Dimensions: 14x13
Bedroom 2
- Description: Closet
- Dimensions: 11x10
Bedroom 3
- Description: Closet
- Dimensions: 11x10
Primary bathroom
- Description: Double Sink
Dining room
- Description: Breakfast Nook/Eating Area,Dining Area,Family Room/Dining Combo,Living Room/Dining Combo,Vaulted Ceiling
- Dimensions: 10x10
Family room
- Description: Downstairs
- Dimensions: 14x13
Kitchen
- Description: Breakfast Bar/Counter,Breakfast Nook/Eating Area,Butler Pantry,Garden Window,Island,Luxury Vinyl Plank,Marble/Stone Countertops,Pantry,Stainless Steel Appliances
Heating
- Central, Gas
Cooling
- Central Air, Electric
Appliances
- Included: Dishwasher, Disposal, Gas Range, Microwave
- Laundry: Gas Dryer Hookup, Main Level
Features
- Bathroom on Main Level, Bedroom on Main Level, Ceiling Fan(s), Primary Downstairs, Window Treatments
- Flooring: Carpet, Luxury Vinyl Plank
- Windows: Blinds
- Number of fireplaces: 1
- Fireplace features: Family Room, Gas
Interior area
- Total structure area: 1,693
- Total interior livable area: 1,693 sqft
Video & virtual tour
Property
Parking
- Total spaces: 2
- Parking features: Attached, Garage, Private, RV Gated, RV Access/Parking
- Attached garage spaces: 2
Features
- Stories: 1
- Patio & porch: Covered, Patio
- Exterior features: Dog Run, Patio, Private Yard, Shed
- Has private pool: Yes
- Pool features: Gas Heat, In Ground, Private, Pool/Spa Combo, Waterfall
- Has spa: Yes
- Spa features: In Ground
- Fencing: Block,Back Yard
- Has view: Yes
- View description: City
Lot
- Size: 0.29 Acres
- Features: 1/4 to 1 Acre Lot, Landscaped
Details
- Additional structures: Shed(s)
- Parcel number: 17823612007
- Zoning description: Single Family
- Horse amenities: None
Construction
Type & style
- Home type: SingleFamily
- Architectural style: One Story
- Property subtype: Single Family Residence
Materials
- Roof: Tile
Condition
- Year built: 2002
Utilities & green energy
- Sewer: Public Sewer
- Water: Public
- Utilities for property: Cable Available
Green energy
- Energy efficient items: Solar Panel(s)
Community & HOA
Community
- Subdivision: Black Mountain Vistas Parcel B2
HOA
- Has HOA: Yes
- Services included: Association Management
- HOA fee: $50 monthly
- HOA name: Black Mountain Vista
- HOA phone: 702-869-0937
Location
- Region: Henderson
Financial & listing details
- Price per square foot: $363/sqft
- Tax assessed value: $436,451
- Annual tax amount: $3,077
- Date on market: 9/28/2026
- Listing agreement: Exclusive Right To Sell
- Listing terms: Cash,Conventional,FHA,VA Loan
- Ownership: Single Family Residential
Estimated market value
$604,200
$574,000 - $634,000
$2,726/mo
Price history
| Date | Event | Price |
|---|---|---|
| 9/23/2026 | Listed for sale | $615,000+105%$363/sqft |
Source:  LVR #2817389 Report a problem | ||
| 11/23/2020 | Sold | $300,000+122.2%$177/sqft |
Source: Public Record Report a problem | ||
| 10/14/2011 | Sold | $135,000+3.8%$80/sqft |
Source: Public Record Report a problem | ||
| 7/29/2011 | Listed for sale | $130,000-18.7%$77/sqft |
Source: SellstateNRES #1170095 Report a problem | ||
| 6/1/2011 | Listing removed | $159,900$94/sqft |
Source: SellstateNRES #1045665 Report a problem | ||
| 3/17/2011 | Listed for sale | $159,900$94/sqft |
Source: SellstateNRES #1045665 Report a problem | ||
| 11/13/2010 | Listing removed | $159,900$94/sqft |
Source: SellstateNRES #1045665 Report a problem | ||
| 9/30/2010 | Listed for sale | $159,900$94/sqft |
Source: SellstateNRES #1045665 Report a problem | ||
| 6/5/2010 | Listing removed | $159,900$94/sqft |
Source: SellstateNRES #1045665 Report a problem | ||
| 5/30/2010 | Listed for sale | $159,900-13.8%$94/sqft |
Source: SellstateNRES #1045665 Report a problem | ||
| 4/24/2002 | Sold | $185,500$110/sqft |
Source: Public Record Report a problem | ||
Public tax history
| Year | Property taxes | Tax assessment |
|---|---|---|
| 2026 | $3,080 +3% | $152,758 +2.4% |
| 2025 | $2,990 +6.4% | $149,210 +11% |
| 2024 | $2,810 +3% | $134,370 +10.5% |
| 2023 | $2,728 -1.5% | $121,559 +6.9% |
| 2022 | $2,769 +7.7% | $113,735 +1.6% |
| 2021 | $2,571 +6.7% | $111,923 +4.8% |
| 2020 | $2,409 +4.8% | $106,762 +5.8% |
| 2019 | $2,299 +6.9% | $100,874 |
| 2018 | $2,150 | $100,874 +2% |
| 2017 | $2,150 | $98,922 +4.3% |
| 2016 | $2,150 +0.1% | $94,855 +69.7% |
| 2015 | $2,147 +46.5% | $55,895 +13.9% |
| 2014 | $1,465 | $49,084 |
| 2013 | -- | $49,084 +0.9% |
| 2012 | -- | $48,665 -15.5% |
| 2011 | -- | $57,596 -3% |
| 2010 | -- | $59,385 -22% |
| 2009 | -- | $76,099 |
| 2008 | -- | $76,099 -33.6% |
| 2007 | -- | $114,560 +1.9% |
| 2006 | -- | $112,384 +22% |
| 2005 | -- | $92,113 +50% |
| 2004 | -- | $61,422 +7.4% |
| 2003 | -- | $57,166 |
Find assessor info on the county website
Monthly payment
Est. payment
Payment breakdown
Explore the cost of this home by adjusting the details. Changes won't be saved.Climate risks
Neighborhood: McCullough Hills
Nearby schools
Schools provided by the listing agent
- Elementary: Newton, Ulis,Newton, Ulis
- Middle: Mannion Jack & Terry
- High: Foothill
Source: LVR. This data may not be complete. We recommend contacting the local school district to confirm school assignments for this home.
- $500,8004 bd2 ba2.2k sqft199 Shaded Peak St, Henderson, NV 89012Off Market
- $501,0004 bd3 ba2.2k sqft731 Smokey Mountain Ave, Henderson, NV 89012Off Market

- $462,2003 bd3 ba1.9k sqft197 Shaded Peak St, Henderson, NV 89012Off Market

- $545,7004 bd3 ba2.1k sqft729 Smokey Mountain Ave, Henderson, NV 89012Off Market

Similar homes
- $--3 bd2 ba1.7k sqft123 Lemongold St, Henderson, NV 89012Auction
 Auction.com 2
- $675,0004 bd3 ba2.2k sqft616 Playa Del Sol Way, Henderson, NV 89015For Sale
 MLS ID #2827391, Shane Cuccia, LIFE Realty District. LVR
- $465,0003 bd2 ba2k sqft1373 Gran Vista Ave, Henderson, NV 89012For Sale
 MLS ID #2824525, Richard J. Brenkus, Keller Williams MarketPlace. LVR
- $599,5004 bd4 ba2.3k sqft1252 Little Sidnee Dr, Las Vegas, NV 89123For Sale
 MLS ID #2828301, Joie A. Jones, Las Vegas Realty LLC. LVR
