Located in Green Valley with a pool and spa for how much?? Yes, you read that right. Don't miss your opportunity, this one is more than a home, it's a lifestyle. Located close to awesome parks, plenty of shopping options, restaurants for whatever you're craving, and so much more. Home features a bed and bath downstairs, loft area and den/office, heated Pebble Tec pool and spa, large patio cover, fruit trees, low maintenance desert landscaping, and much, much more...and did I mention the location!
Coming soon 09/05
$499,000
138 Monteen Dr, Henderson, NV 89074
3beds
2,100sqft
Single Family Residence
Built in 1989
5,227 Square Feet Lot
$-- Zestimate®
$238/sqft
$12/mo HOA
What's special
- 11 days |
- 323 |
- 16 |
Zillow last checked:
Listing updated:
Listed by:
David B. Martin S.0076354 702-245-3360,
Equity Union Real Estate
Source: LVR,MLS#: 2807076 Originating MLS: Greater Las Vegas Association of Realtors Inc
Originating MLS: Greater Las Vegas Association of Realtors IncFacts & features
Interior
Bedrooms & bathrooms
- Bedrooms: 3
- Bathrooms: 3
- Full bathrooms: 3
Primary bedroom
- Description: Ceiling Fan,Upstairs,Walk-In Closet(s)
- Dimensions: 14x15
Bedroom 2
- Description: Ceiling Fan,Upstairs
- Dimensions: 10x11
Bedroom 3
- Description: Ceiling Fan,Downstairs
- Dimensions: 10x11
Primary bathroom
- Description: Double Sink,Separate Shower,Separate Tub
Den
- Description: Downstairs
- Dimensions: 10x10
Dining room
- Description: Dining Area,Family Room/Dining Combo
- Dimensions: 10x13
Family room
- Description: Downstairs,Separate Family Room
- Dimensions: 13x15
Kitchen
- Description: Breakfast Bar/Counter,Granite Countertops
Living room
- Description: Formal,Front
- Dimensions: 13x16
Heating
- Central, Gas
Cooling
- Central Air, Electric
Appliances
- Included: Dryer, Dishwasher, Disposal, Gas Range, Microwave, Refrigerator, Water Softener Owned, Washer
- Laundry: Gas Dryer Hookup, Main Level, Laundry Room
Features
- Bedroom on Main Level, Ceiling Fan(s), Window Treatments
- Flooring: Carpet, Ceramic Tile
- Windows: Blinds
- Number of fireplaces: 1
- Fireplace features: Family Room, Gas
Interior area
- Total structure area: 2,100
- Total interior livable area: 2,100 sqft
Property
Parking
- Total spaces: 2
- Parking features: Attached, Finished Garage, Garage, Garage Door Opener, Inside Entrance, Private
- Attached garage spaces: 2
Features
- Stories: 2
- Patio & porch: Patio, Porch
- Exterior features: Porch, Patio, Private Yard, Sprinkler/Irrigation
- Has private pool: Yes
- Pool features: Heated, In Ground, Private, Pool/Spa Combo, Waterfall
- Has spa: Yes
- Spa features: In Ground, Outdoor Hot Tub
- Fencing: Block,Back Yard
Lot
- Size: 5,227 Square Feet
- Features: Drip Irrigation/Bubblers, Desert Landscaping, Landscaped, < 1/4 Acre
Details
- Parcel number: 17713618008
- Zoning description: Single Family
- Horse amenities: None
Construction
Type & style
- Home type: SingleFamily
- Architectural style: Two Story
- Property subtype: Single Family Residence
Materials
- Roof: Tile
Condition
- Year built: 1989
Utilities & green energy
- Electric: Photovoltaics None
- Sewer: Public Sewer
- Water: Public
- Utilities for property: Underground Utilities
Community & HOA
Community
- Subdivision: Chaparral Hills Amd
HOA
- Has HOA: Yes
- Services included: Association Management
- HOA fee: $12 monthly
- HOA name: Green Valley
- HOA phone: 702-362-6262
Location
- Region: Henderson
Financial & listing details
- Price per square foot: $238/sqft
- Tax assessed value: $299,574
- Annual tax amount: $2,351
- Date on market: 9/5/2026
- Listing agreement: Exclusive Right To Sell
- Listing terms: Cash,Conventional,FHA,VA Loan
Estimated market value
Not available
Estimated sales range
Not available
$2,694/mo
Price history
| Date | Event | Price |
|---|---|---|
| 2/4/2021 | Sold | $380,000-1.3%$181/sqft |
Source:  LVR #2256340 Report a problem LVR #2256340 Report a problem | ||
| 1/5/2021 | Contingent | $385,000$183/sqft |
Source:  LVR #2256340 Report a problem LVR #2256340 Report a problem | ||
| 1/5/2021 | Pending sale | $385,000$183/sqft |
Source: Keller Williams Realty SW #2256340 Report a problem | ||
| 12/18/2020 | Listed for sale | $385,000+123.2%$183/sqft |
Source: Keller Williams Realty SW #2256340 Report a problem | ||
| 7/2/2002 | Sold | $172,500$82/sqft |
Source: Public Record Report a problem | ||
Public tax history
| Year | Property taxes | Tax assessment |
|---|---|---|
| 2026 | $2,354 +3% | $104,851 -3.4% |
| 2025 | $2,285 +3% | $108,569 +7.5% |
| 2024 | $2,219 +3% | $100,960 +13.5% |
| 2023 | $2,155 -1.5% | $88,925 +6.1% |
| 2022 | $2,187 +7.7% | $83,833 +4% |
| 2021 | $2,031 +6.7% | $80,610 +5.6% |
| 2020 | $1,902 +4.8% | $76,320 +4.5% |
| 2019 | $1,815 +6.9% | $73,025 |
| 2018 | $1,698 | $73,025 -1% |
| 2017 | $1,698 | $73,791 +5.3% |
| 2016 | $1,698 +0.2% | $70,045 +8.4% |
| 2015 | $1,694 +3% | $64,591 +17.2% |
| 2014 | $1,645 | $55,091 |
| 2013 | -- | $55,091 +0.2% |
| 2012 | -- | $55,005 -9.6% |
| 2011 | -- | $60,824 +4.2% |
| 2010 | -- | $58,371 -18.1% |
| 2009 | -- | $71,292 |
| 2008 | -- | $71,292 -29.4% |
| 2007 | -- | $101,012 +9.8% |
| 2006 | -- | $91,957 +36% |
| 2005 | -- | $67,610 +23.2% |
| 2004 | -- | $54,891 +5.6% |
| 2003 | -- | $51,961 +4.7% |
| 2002 | -- | $49,630 +9.1% |
| 2001 | -- | $45,510 |
Find assessor info on the county website
Monthly payment
Est. payment
Payment breakdown
Explore the cost of this home by adjusting the details. Changes won't be saved.Climate risks
Neighborhood: Green Valley South
Nearby schools
GreatSchools rating
- 4/10Aggie Roberts Elementary SchoolGrades: PK-5Distance: 0.6 mi
- 5/10Jack Lund Schofield Middle SchoolGrades: 6-8Distance: 1.2 mi
- 6/10Silverado High SchoolGrades: 9-12Distance: 1.5 mi
Schools provided by the listing agent
- Elementary: Roberts, Aggie,Roberts, Aggie
- Middle: Schofield Jack Lund
- High: Silverado
Source: LVR. This data may not be complete. We recommend contacting the local school district to confirm school assignments for this home.
- $429,4003 bd2 ba1.7k sqft136 Monteen Dr, Henderson, NV 89074Off Market

- $491,8005 bd2 ba2.2k sqft140 Monteen Dr, Henderson, NV 89074Off Market
- $483,1003 bd3 ba2.1k sqft134 Monteen Dr, Henderson, NV 89074Off Market

- $449,0004 bd3 ba2k sqft142 Monteen Dr, Henderson, NV 89074Off Market
- $492,4003 bd3 ba2.5k sqft127 Wynntry Dr, Henderson, NV 89074Off Market
- $545,4004 bd3 ba2.5k sqft127 Wynntry Dr #0, Henderson, NV 89074Off Market
- $423,4003 bd3 ba1.7k sqft129 Wynntry Dr, Henderson, NV 89074Off Market
- $425,6003 bd3 ba2k sqft131 Wynntry Dr, Henderson, NV 89074Off Market
A local agent can set up tours, give advice and negotiate with sellers.
Similar homes
- $497,0003 bd3 ba2.1k sqft2341 Brockton Way, Henderson, NV 89074For Sale
 MLS ID #2788574, Janine Ogtong, BHHS Nevada Properties. LVR
 - $544,0003 bd2 ba2.1k sqft2727 Chokecherry Ave, Henderson, NV 89074For Sale
 MLS ID #2786229, Lori A. Takahashi-Rogers, Aloha Properties. LVR
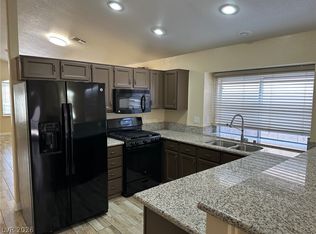
 - $465,0003 bd2 ba1.5k sqft2113 Feather Bush St, Henderson, NV 89074For Sale
 MLS ID #2803989, Kathleen Choi, Nevada Real Estate Corp. LVR
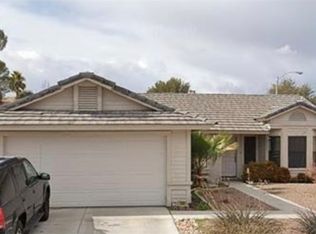
 - $559,9003 bd2 ba1.4k sqft149 Cologne Ct, Henderson, NV 89074For Sale
 MLS ID #2771573, Jill Amsel, Realty ONE Group, Inc. LVR
 - $445,0003 bd2 ba1.4k sqft2413 Brockton Way, Henderson, NV 89074For SaleMLS ID #2794977, Frederique Doukhan, Realty ONE Group, Inc. LVR
- $498,5004 bd3 ba2.2k sqft8156 Blue Hope Diamond Ln, Las Vegas, NV 89139For SaleMLS ID #2810197, Mike Tran, Simply Vegas. LVR
- $--4 bd2 ba2.6k sqft10841 Osage Winter St, Henderson, NV 89052AuctionServiceLink Auction
- $--3 bd3 ba1.7k sqft1294 Silver Knoll Ave, Las Vegas, NV 89123AuctionAuction.com 2
- $--3 bd2 ba1.7k sqft123 Lemongold St, Henderson, NV 89012AuctionAuction.com 2
- $449,9993 bd3 ba1.8k sqft8792 Blue Wolf St, Las Vegas, NV 89123For SaleMLS ID #2807618, Chandler Prasad, LV Home Agency LLC. LVR
- $529,9994 bd3 ba2.3k sqft2212 Spartan View Ct, Las Vegas, NV 89123For SaleMLS ID #2775371, Lloyd J. Lacambacal, Realty 360. LVR
- $--3 bd2 ba1.4k sqft358 Legacy Dr, Henderson, NV 89014AuctionServiceLink Auction
- $499,9004 bd2 ba2.5k sqft5728 Flying Birdie Ave, Las Vegas, NV 89122For SaleMLS ID #2810305, Adrian De La Torre, United Realty Group. LVR
- $500,0004 bd2 ba1.9k sqft7169 Birch Creek Cir, Las Vegas, NV 89119For Sale By Owner
- $675,0004 bd3 ba2.5k sqft1674 Long Horizon Ct, Henderson, NV 89074For SaleMLS ID #2804985, Linda M. Sunada, Signature Real Estate Group. LVR
- $569,9003 bd3 ba2.1k sqft256 Camino Viejo St, Henderson, NV 89012For SaleMLS ID #2805336, Gwendolyn Lion, Love Las Vegas Realty. LVR
- $580,0004 bd3 ba2.2k sqft390 Rushing Creek Ct, Henderson, NV 89014For SaleMLS ID #2801952, Mark Anthony A. Posner, Signature Real Estate Group. LVR
- $525,9004 bd3 ba1.9k sqft1463 Harmony Hill Dr, Henderson, NV 89014For SaleMLS ID #2796648, Jesika Alvidrez Martinez, Fathom Realty. LVR
- $559,0003 bd3 ba1.9k sqft1240 Emerald Crest St, Henderson, NV 89052For SaleMLS ID #2798153, Tammy Burns-Miuccio, Terra West Management Services. LVR
- $432,0004 bd2 ba2.1k sqft3512 Rawhide St, Las Vegas, NV 89120For SaleMLS ID #2805953, Dayana Zambrana Herrera, Golden Stars Realty Group LLC. LVR
