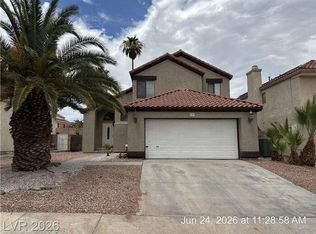
BEAUTIFUL 2 story Henderson home with VAULTED ceilings. LARGE PRIMARY BEDROOM ON MAIN FLOOR with its own access to backyard patio and a LOVELY UPGRADED primary bath...completely separate from the other 2 bedrooms upstairs. Large Family room is great for family or entertaining. Roomy loft upstairs adds even more living space. UPGRADED kitchen with eat-at counter, gorgeous quartz countertops, elegant backsplash and custom cabinets. ALL KITCHEN APPLIANCES CONVEY as well as the washer & dryer. This home also has a water conditioner & under sink water filtering system. Cooled by a 17 SEER 5 TON HVAC. The first floor has STUNNING and durable wood like tile floor and there is NEW CARPET upstairs. Backyard is completely private with a HUGE covered patio ready for your personal touches. Desirable easy care front yard and large porch add to the home's delightful curb appeal.
Active
$485,000
129 Wynntry Dr, Henderson, NV 89074
3beds
1,792sqft
Single Family Residence
Built in 1989
4,791 Square Feet Lot
$473,500 Zestimate®
$271/sqft
$12/mo HOA
What's special
Huge covered patioEasy care front yardLovely upgraded primary bathVaulted ceilingsGorgeous quartz countertopsCustom cabinetsAll kitchen appliances convey
- 9 days
- 277
- 16
Likely to sell faster than
Zillow last checked:
Listing updated:
Listed by:
Diane Hintz S.0176688 (702)994-3161,
Simply Vegas
Source: LVR,MLS#: 2819804 Originating MLS: Greater Las Vegas Association of Realtors Inc
Originating MLS: Greater Las Vegas Association of Realtors IncFacts & features
Interior
Bedrooms & bathrooms
- Bedrooms: 3
- Bathrooms: 3
- Full bathrooms: 2
- 1/2 bathrooms: 1
Primary bedroom
- Description: Bedroom With Bath Downstairs,Ceiling Fan,Downstairs,Pbr Separate From Other,Walk-In Closet(s)
- Dimensions: 17X12
Bedroom 2
- Description: Ceiling Light,Closet,Upstairs
- Dimensions: 12X10
Bedroom 3
- Description: Ceiling Light,Closet,Upstairs
- Dimensions: 12X10
Primary bathroom
- Description: Shower Only
Dining room
- Description: Dining Area
- Dimensions: 10X10
Family room
- Description: Ceiling Fan,Downstairs,Separate Family Room,Vaulted Ceiling
- Dimensions: 22X16
Kitchen
- Description: Breakfast Bar/Counter,Custom Cabinets,Lighting Recessed,Pantry,Quartz Countertops,Stainless Steel Appliances,Tile Flooring
Loft
- Description: Ceiling Fan
- Dimensions: 11X10
Heating
- Central, Gas
Cooling
- Central Air, Electric, High Efficiency
Appliances
- Included: Dryer, Dishwasher, Disposal, Gas Range, Microwave, Refrigerator, Water Softener Owned, Water Purifier, Washer
- Laundry: Gas Dryer Hookup, Main Level
Features
- Bathroom on Main Level, Bedroom on Main Level, Ceiling Fan(s), Full Bath on Main Level, Primary Downstairs, Window Treatments
- Flooring: Carpet, Tile
- Windows: Blinds, Double Pane Windows
- Has fireplace: No
Interior area
- Total structure area: 1,792
- Total interior livable area: 1,792 sqft
Video & virtual tour
Property
Parking
- Total spaces: 2
- Parking features: Air Conditioned Garage, Attached, Garage, Garage Door Opener, Inside Entrance, Private
- Attached garage spaces: 2
Features
- Stories: 2
- Patio & porch: Covered, Patio, Porch
- Exterior features: Porch, Patio, Private Yard, Shed, Sprinkler/Irrigation
- Fencing: Block,Back Yard
Lot
- Size: 4,791 Square Feet
- Features: Drip Irrigation/Bubblers, Desert Landscaping, Landscaped, Trees, < 1/4 Acre
Details
- Additional structures: Shed(s)
- Parcel number: 17713616017
- Zoning description: Single Family
- Horse amenities: None
Construction
Type & style
- Home type: SingleFamily
- Architectural style: Two Story
- Property subtype: Single Family Residence
Materials
- Roof: Tile
Condition
- Resale
- Year built: 1989
Utilities & green energy
- Electric: Photovoltaics Third-Party Owned
- Sewer: Public Sewer
- Water: Public
- Utilities for property: Underground Utilities
Green energy
- Energy efficient items: Solar Panel(s), Windows
Community & HOA
Community
- Subdivision: Chaparral Hills
HOA
- Has HOA: Yes
- Services included: Association Management
- HOA fee: $12 monthly
- HOA name: Green Valley South
- HOA phone: 702-362-6262
Location
- Region: Henderson
Financial & listing details
- Price per square foot: $271/sqft
- Tax assessed value: $250,331
- Annual tax amount: $1,938
- Date on market: 9/18/2026
- Listing agreement: Exclusive Right To Sell
- Listing terms: Cash,Conventional,FHA,VA Loan
- Ownership: Single Family Residential
Estimated market value
$473,500
$450,000 - $497,000
$2,212/mo
Price history
| Date | Event | Price |
|---|---|---|
| 9/18/2026 | Listed for sale | $485,000+117.5%$271/sqft |
Source:  LVR #2819804 Report a problem LVR #2819804 Report a problem | ||
| 10/8/2015 | Sold | $223,000+1.4%$124/sqft |
Source: LVR #1567460 Report a problem | ||
| 9/9/2015 | Pending sale | $220,000$123/sqft |
Source: Costello Realty & Mgmt #1567460 Report a problem | ||
| 8/25/2015 | Listed for sale | $220,000+7.3%$123/sqft |
Source: Costello Realty & Mgmt #1567460 Report a problem | ||
| 9/6/2014 | Listing removed | $1,400$1/sqft |
Source: Zillow Rental Network Report a problem | ||
| 8/25/2014 | Price change | $1,400+3.7%$1/sqft |
Source: Zillow Rental Network Report a problem | ||
| 2/21/2014 | Price change | $1,350-3.6%$1/sqft |
Source: Zillow Rental Network Report a problem | ||
| 1/29/2014 | Price change | $1,400+3.7%$1/sqft |
Source: Zillow Rental Network Report a problem | ||
| 1/19/2014 | Price change | $1,350-3.6%$1/sqft |
Source: Zillow Rental Network Report a problem | ||
| 12/29/2013 | Price change | $1,400+3.7%$1/sqft |
Source: Zillow Rental Network Report a problem | ||
| 12/20/2013 | Price change | $1,350-3.6%$1/sqft |
Source: Zillow Rental Network Report a problem | ||
| 11/28/2013 | Price change | $1,400+1.8%$1/sqft |
Source: Zillow Rental Network Report a problem | ||
| 11/4/2013 | Price change | $1,375-1.8%$1/sqft |
Source: Costello Realty & Mgmt Report a problem | ||
| 8/3/2013 | Listed for rent | $1,400$1/sqft |
Source: Costello Realty & Mgmt Report a problem | ||
| 3/5/2012 | Listing removed | $1,400$1/sqft |
Source: Mgmt Report a problem | ||
| 1/24/2012 | Listed for rent | $1,400$1/sqft |
Source: AppFolio Inc. Report a problem | ||
| 1/31/2008 | Sold | $205,000-24.6%$114/sqft |
Source: Public Record Report a problem | ||
| 5/21/2007 | Sold | $271,911+109.2%$152/sqft |
Source: Public Record Report a problem | ||
| 10/15/1998 | Sold | $130,000$73/sqft |
Source: Public Record Report a problem | ||
Public tax history
| Year | Property taxes | Tax assessment |
|---|---|---|
| 2026 | $1,941 +8% | $87,616 -3.2% |
| 2025 | $1,797 +3% | $90,493 +6.9% |
| 2024 | $1,745 +3% | $84,615 +14.7% |
| 2023 | $1,694 -1.5% | $73,760 +6.4% |
| 2022 | $1,720 +7.7% | $69,325 +5% |
| 2021 | $1,597 +6.7% | $66,038 +6.7% |
| 2020 | $1,496 +4.8% | $61,872 +4.9% |
| 2019 | $1,428 +6.9% | $59,002 |
| 2018 | $1,335 | $59,002 -0.7% |
| 2017 | $1,335 | $59,420 +6.7% |
| 2016 | $1,335 +0.3% | $55,676 +9.6% |
| 2015 | $1,332 +3.2% | $50,787 +17.5% |
| 2014 | $1,291 | $43,224 |
| 2013 | -- | $43,224 +0.3% |
| 2012 | -- | $43,108 -9% |
| 2011 | -- | $47,396 +4.3% |
| 2010 | -- | $45,429 -20.7% |
| 2009 | -- | $57,270 |
| 2008 | -- | $57,270 -34.9% |
| 2007 | -- | $88,004 +1.2% |
| 2006 | -- | $86,961 +38.1% |
| 2005 | -- | $62,976 +25.4% |
| 2004 | -- | $50,208 +5.8% |
| 2003 | -- | $47,457 +5.3% |
| 2002 | -- | $45,080 +9.6% |
| 2001 | -- | $41,150 |
Find assessor info on the county website
Monthly payment
Est. payment
Payment breakdown
Explore the cost of this home by adjusting the details. Changes won't be saved.Climate risks
Neighborhood: Green Valley South
Nearby schools
Schools provided by the listing agent
- Elementary: Roberts, Aggie,Roberts, Aggie
- Middle: Schofield Jack Lund
- High: Silverado
Source: LVR. This data may not be complete. We recommend contacting the local school district to confirm school assignments for this home.


Similar homes
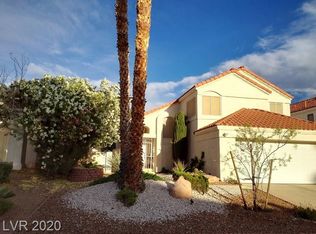
- $515,0003 bd3 ba1.5k sqft137 Coventry Dr, Henderson, NV 89074For Sale
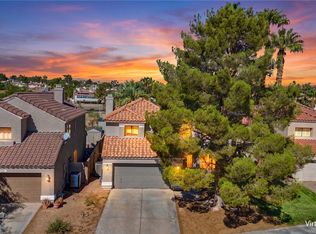 MLS ID #2812189, Kathleen Morrison, Keller Williams MarketPlace. LVR
 - $499,0003 bd3 ba2.1k sqft138 Monteen Dr, Henderson, NV 89074For Sale
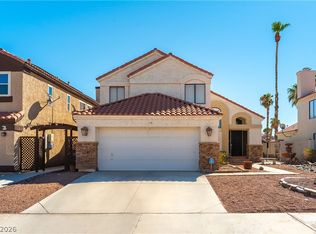 MLS ID #2807076, David B. Martin, Equity Union Real Estate. LVR
 - $459,0003 bd2 ba1.3k sqft174 Fallon Dr, Henderson, NV 89074For Sale By Owner
- $433,0004 bd3 ba1.6k sqft57 Megan Dr, Henderson, NV 89074For Sale
 MLS ID #2819242, Rachel Griego, Opendoor Brokerage LLC. LVR
